



4015 River Valley Way, Eagan, MN, 55122
About This Home
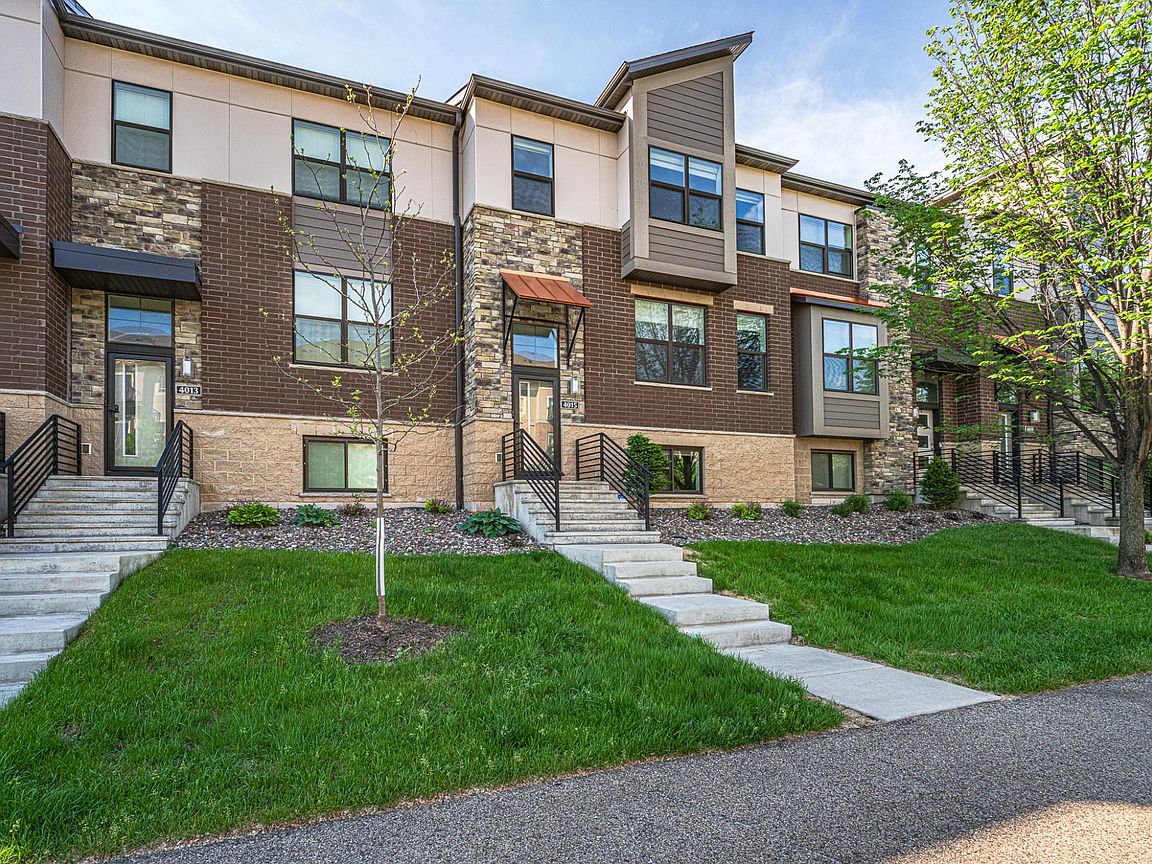
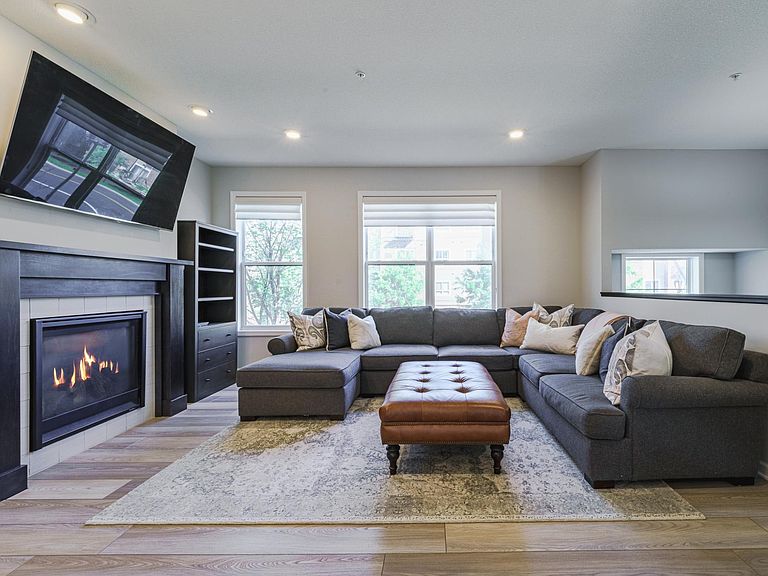
This 3BR 3BA (4 beds and baths are possible) townhome feels like an URBAN LOFT and is tucked into a FABULOUS LOCATION off 35/77 Cedar Avenue. The Cedar Grove Transit Station and the Eagan Premium Outlet Mall are across the street, and the home is MINUTES from the Mall of America, MSP Airport, and the bike trails along the Minnesota River! This modern and bright home is among the larger floor plans offered in the community and includes a 2.5 car garage with lots of room for storage and toys. The interior showcases FRESH PAINT THROUGHOUT ALL LEVELS, white five-panel doors and white trim, updated wood-style LVP flooring, knockdown ceilings, an updated suite of stainless appliances including an Instaview refrigerator, HUNTER DOUGLAS window treatments, and granite surfaces throughout. The main floor has a spacious living room with a gas fireplace, high ceilings, a generous kitchen with a CENTER ISLAND and bright southern exposure! There is seating in the dining room AND the oversized peninsula bar. There is a second, more intimate family gathering space on the main level, off the kitchen. Upstairs are three bedrooms and two bathrooms, including a private primary suite with a huge walk-in closet with California Closets. The finished lower level offers flexible options for work, play, or a future bedroom/bathroom option. The community is just steps from the neighborhood park, trails and wetlands to be enjoyed! Guest parking is right across the street, to the rear.
Getting Around
 Somewhat Walkable
 Some Transit
 Somewhat Bikeable
Schools
Construction
Condition
- Year built: 2015
Materials
- Roof: Architectural Shingle,Pitched
- Construction materials: Concrete
Type & Style
- Home type: Townhouse
- Property subType: (TH) Side x Side
Interior
Appliances
- Appliances included: Dishwasher,Disposal,Dryer,Electric Water Heater,Water Osmosis System,Microwave,Range,Refrigerator,Stainless Steel Appliance(s),Washer,Water Softener Owned
- Laundry features: Electric Dryer Hookup,Lower Level,Washer Hookup
Basement
- Has basement: Yes
- Basement: Daylight,Drain Tiled,Storage Space,Sump Pump
Bedroom
- Level: Upper
- Area: 276
- Dimensions: 12x23
Bedroom2
- Level: Upper
- Area: 121
- Dimensions: 11x11
Bedroom3
- Level: Upper
- Area: 110
- Dimensions: 11x10
Bedrooms & Bathrooms
- Bedrooms: 3
- Bathrooms: 3
- Full bathrooms: 2
- 1/2 bathrooms: 1
Deck
- Level: Main
- Area: 90
- Dimensions: 15x06
Dining Room
- Level: Main
- Area: 130
- Dimensions: 10x13
Family Room
- Level: Main
- Area: 168
- Dimensions: 14x12
Features
- Number of fireplaces: 1
- Fireplace features: Family Room,Gas
- Fireplace: Yes
- Finished area below ground: 392
- Finished area above ground: 1,968
Heating & Cooling
- Heating features: Forced Air,Fireplace(s)
- Cooling features: Central Air
Interior Area
- Total structure area: 2,448
- Total interior livable area: 2,360 sqft
Kitchen
- Level: Main
- Area: 160
- Dimensions: 16x10
Laundry
- Level: Lower
- Area: 25
- Dimensions: 05x05
Living Room
- Level: Main
- Area: 240
- Dimensions: 16x15
Primary Bathroom
- Level: Upper
- Area: 90
- Dimensions: 10x09
Recreation Room
- Level: Lower
- Area: 192
- Dimensions: 16x12
Walk In Closet
- Level: Upper
- Area: 60
- Dimensions: 10x06
Property
Accessibility
- Accessibility features: None
Details
- Parcel number: 101668001080
- Attached to another structure: Yes
- Zoning description: Residential-Single Family
- Foundation area: 984
Features
- Levels: Two
- Stories: 2
- Pool features: None
- Patio & porch: Deck
- Fencing: None
Lot
- Lot size: 1,481 sqft
- Lot size dimensions: 0
Parking
- Total spaces: 2
- Parking features: Attached,Asphalt,Garage Door Opener,Storage,Tuckunder Garage
- Has garage: Yes
- Attached garage spaces: 2
- Covered spaces: 2
- Has uncovered spaces: Yes
Climate Risk is Financial Risk
Every home has a financial story beyond the listing price. Below, you’ll see the climate risks that could affect this property — and in Bills & Affordability, how those risks may influence repairs, insurance, utilities, and long-term value.
Biggest Threats for This Home
- Strong Wind

- Cold Wave

- Hail

- Tornado

- Winter Weather

How This Home’s Risks Compare
FEMA Declared Disasters in Dakota County and Minnesota
Understanding the Costs
Financial advisors generally recommend spending no more than 30% of your gross household income on housing costs. In practice, many households stretch to 35% or beyond — especially in high-cost markets.
Estimated Costs Today
| Monthly | Annual | |
|---|---|---|
| Mortgage | $2,022 | $24,264 |
| Home Insurance * | $261 | $3,132 |
| Property Taxes | $235 | $2,820 |
| Electricity | $199 | $2,388 |
| Total | $2,717 | $32,604 |
Income You'd Need if You Spent...
Minnesota FAIR Plan Programs

How Costs Could Change Over Time
Climate risk is quickly impacting all of the major home ownership costs. Adjust the growth rates and percentage of income spent on housing below to see how your housing costs could change over the next 10 years — and what income you'd need to keep up.
Comparing Against the Market
Price Per Sq Ft
vs Other Active Listings
Avg $/sqft
vs Homes Sold Last Month
Median $/sqft
Current Market Trends
Median Price Per Square Foot
The median price per square foot of homes sold in this area each month. Compare this to this listing's price per square foot to gauge whether the home is priced in line with recent sales.
Historicals for This Listing
Zestimate History ($/sqft)
Price History
| Date | Event | Price |
|---|---|---|
| 2026-08-14 | Price change | $389,900 |
| 2026-07-20 | Price change | $399,999 |
| 2026-06-22 | Price change | $414,999 |
| 2026-06-02 | Listed for sale | $419,900 |
| 2023-04-12 | Sold | $203,053 |
| 2016-05-26 | Sold | $299,990 |
 View on Zillow