

1 Isabelle Ct, Marlton, NJ, 08053
About This Home
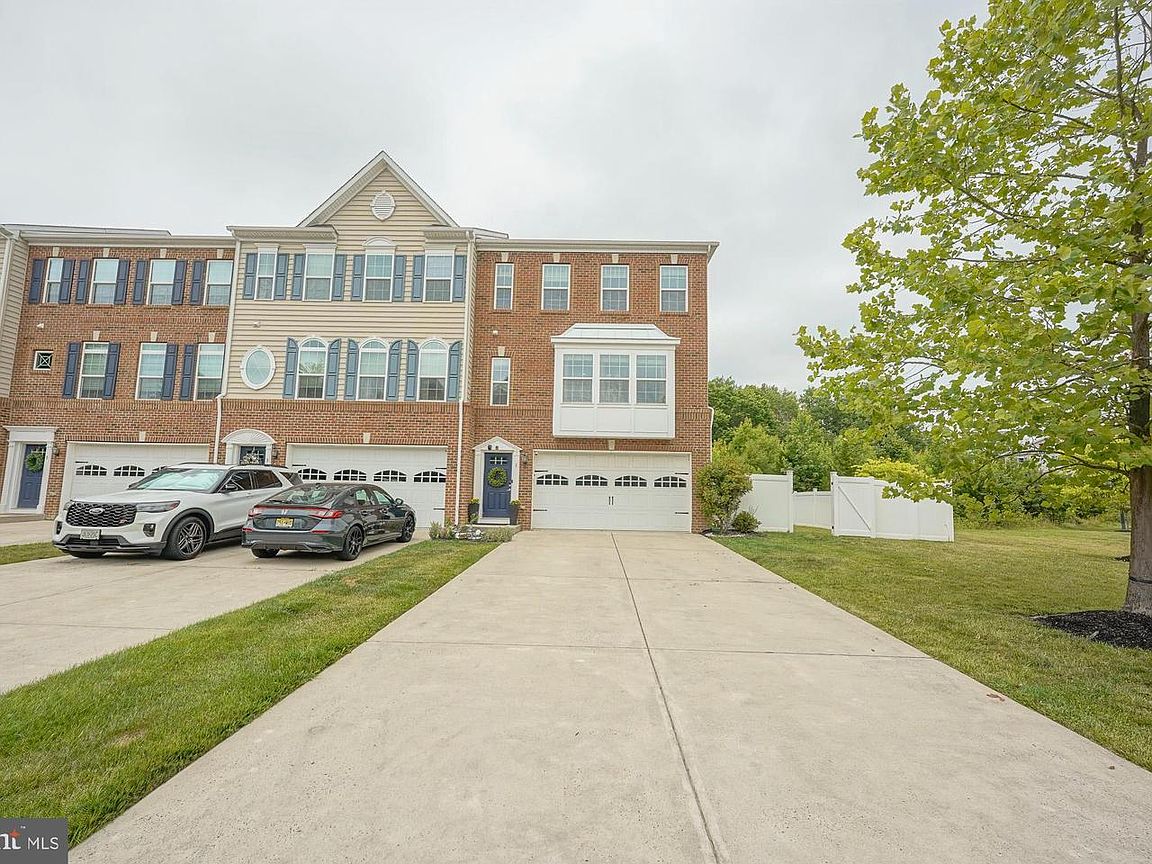
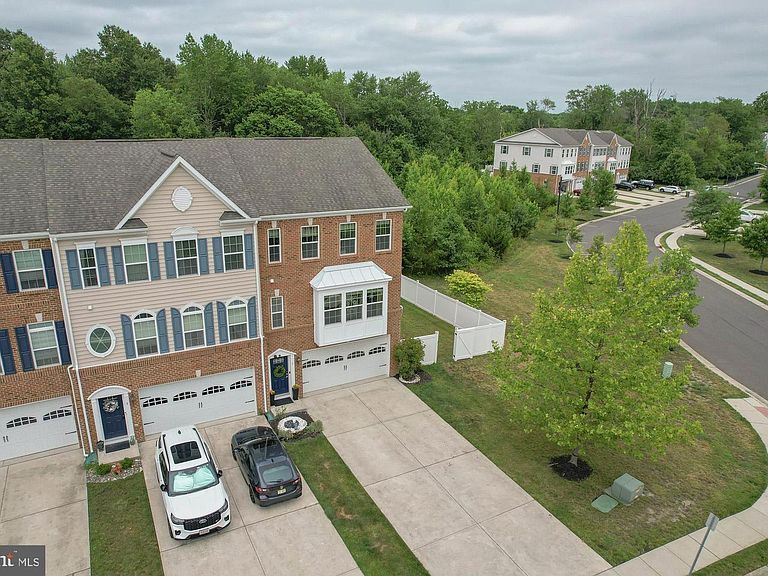
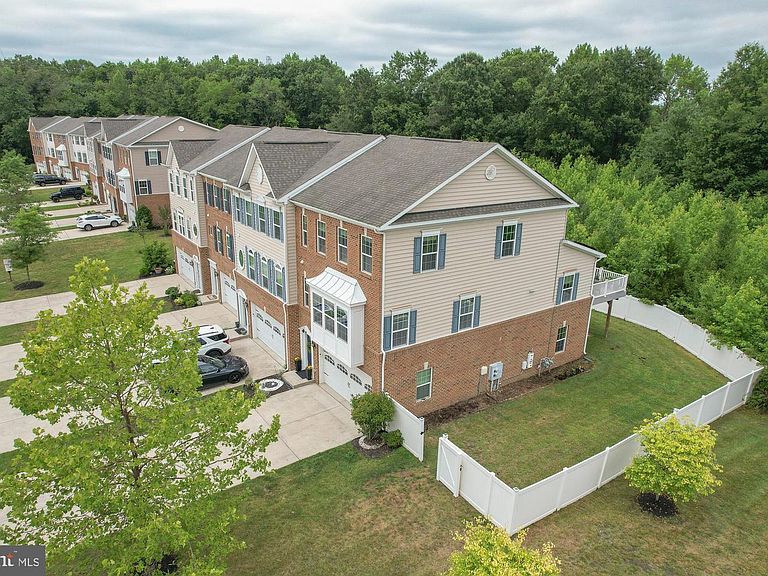
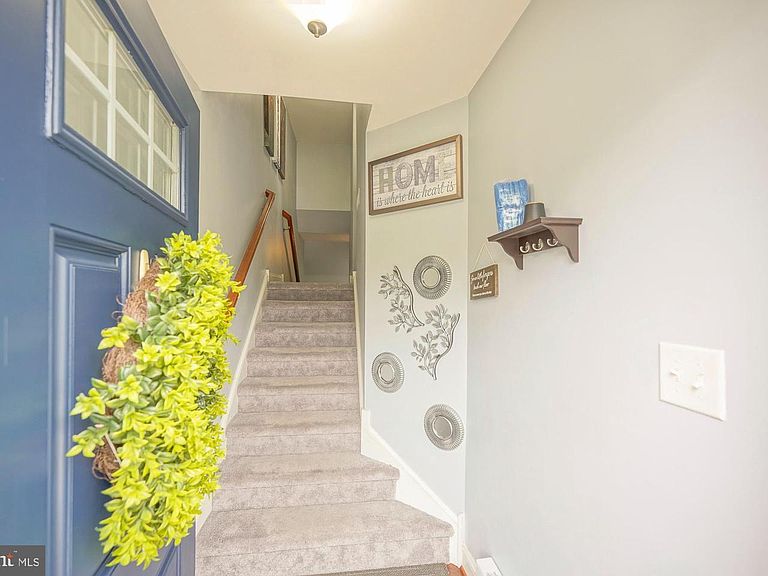
Fantastic, upgraded end unit townhome in the desirable Reserve at Marlton community. This uniquely designed, upscale home offers great curb appeal in a setting with views of nature surrounding you in all directions. An entirely neutral, light and bright home with an incredible amount of open space and flexibility, meets the needs of any lifestyle. High ceilings, designer windows plus architectural design elements add the WOW factor throughout. A split staircase provides access to all levels including the lower level currently configured as additional bedroom space with a full tiled bathroom. Additional options include use as a recreation Room , or 2nd Family Room plus there's additional space for an office or storage. The main living level of the home allows for additional flexibility. Gorgeous hand-scraped hardwood flooring extends throughout the main level which includes a Great Room with layout suitable for use as a Living/Dining combination or as a Family Room. The gourmet Kitchen area is a dream come true with 42" glazed cream cabinets, large center island, granite and tumbled stone backsplash and full stainless steel appliance package. A walk in pantry adds plenty of storage space. A casual dining counter is accessible from the Morning Room. Adjacent to the Kitchen area is another flexible space which can be used as a Family Room or a Dining Room. The Morning Room is very large & adds even more options. Use as a Dining Room, Office, Sunroom or combination of all. A Powder Room adds the finishing touch to this level. The upper level is showcased by a lovely Master Bedroom with tray ceiling, walk in closet and private upscale bathroom. The remaining bedrooms share a well appointed main bath and the Laundry is located in the upper landing area. Energy efficiency is an additional bonus of the home and keeps those monthly utility costs low. HVAC is only 4 Years Old!! A wide driveway with an abundance of parking area, leads to the 2 car garage with carriage style doors and direct access to the lower level. Just off the rear of the lower level is a cement patio and a custom maintenance free deck extends off the Morning Room and offers lovely views of nature. Two truly great areas for warm weather entertaining or relaxing. The property is fully landscaped and has an automatic sprinkler system to keep everything looking its finest. Highly rated schools, close to major highways for the commuter, near shopping and restaurants. Don't Miss the opportunity to own this spectacular home this summer!!
Getting Around
 Car-Dependent
 Very Limited Transit
 Somewhat Bikeable
Schools
Construction
Condition
- Property condition: Excellent
- Year built: 2015
Materials
- Foundation: Slab
- Construction materials: Vinyl Siding,Brick
Other
- Builder model: LAFAYETTE EXP.
- Builder name: RYAN
Type & Style
- Home type: Townhouse
- Architectural style: Traditional
- Property subType: Townhouse
Interior
Appliances
- Appliances included: Cooktop,Oven,Double Oven,Self Cleaning Oven,Dishwasher,Refrigerator,Disposal,Energy Efficient Appliances,Microwave,Gas Water Heater
- Laundry features: Upper Level,Laundry Room
Bedroom1
- Level: Upper
- Area: 100
- Dimensions: 10 X 10
Bedroom2
- Level: Upper
- Area: 110
- Dimensions: 10 X 11
Bedroom3
- Level: Lower
- Area: 100
- Dimensions: 10 X 10
Bedrooms & Bathrooms
- Bedrooms: 4
- Bathrooms: 4
- Full bathrooms: 3
- 1/2 bathrooms: 1
- Main level bathrooms: 1
Dining Room
- Level: Main
- Area: 70
- Dimensions: 7 X 10
Family Room
- Level: Main
- Area: 238
- Dimensions: 14 X 17
Features
- Primary Bath(s),Kitchen Island,Butlers Pantry,Ceiling Fan(s),Bathroom - Stall Shower,Breakfast Area,9'+ Ceilings
- Window features: Bay/Bow,Energy Efficient
- Flooring: Wood,Carpet,Tile/Brick
- Finished area below ground: 0
- Finished area above ground: 2,676
Heating & Cooling
- Heating features: Forced Air,ENERGY STAR Qualified Equipment,Programmable Thermostat,Natural Gas
- Cooling features: Central Air,ENERGY STAR Qualified Equipment,Electric
Interior Area
- Total structure area: 2,676
- Total interior livable area: 2,676 sqft
Kitchen
- Features: Kitchen - Gas Cooking,Kitchen Island,Pantry,Double Sink
- Level: Main
- Area: 170
- Dimensions: 10 X 17
Laundry
- Level: Upper
- Area: 0
- Dimensions: 0 X 0
Living Room
- Level: Main
- Area: 220
- Dimensions: 11 X 20
Other
- Features: Attic - Access Panel,Attic - Non-Use
- Level: Unspecified
Other
- Level: Main
- Area: 207
- Dimensions: 9 X 23
Other
- Level: Lower
- Area: 550
- Dimensions: 22 X 25
Primary Bedroom
- Level: Upper
- Area: 154
- Dimensions: 14 X 11
Primary Bedroom
- Features: Walk-In Closet(s)
- Level: Unspecified
Property
Accessibility
- Accessibility features: None
Details
- Parcel number: 1300015 1600075
- Zoning: LD
- Special condition: Standard
- Exclusions: None
Features
- Levels: Three
- Stories: 3
- Pool features: None
- Patio & porch: Deck,Patio
- Exterior features: Street Lights,Lawn Sprinkler,Lighting
- Fencing: Full,Vinyl
Lot
- Lot size: 7,850 sqft
- Features: Front Yard,Rear Yard,SideYard(s)
- Lot size dimensions: 0.00 x 0.00
Parking
- Total spaces: 8
- Parking features: Inside Entrance,Garage Door Opener,Concrete,Driveway,Attached,Other
- Has garage: Yes
- Attached garage spaces: 2
- Covered spaces: 2
- Has uncovered spaces: Yes
- Uncovered spaces: 6
Climate Risk is Financial Risk
Every home has a financial story beyond the listing price. Below, you’ll see the climate risks that could affect this property — and in Bills & Affordability, how those risks may influence repairs, insurance, utilities, and long-term value.
Biggest Threats for This Home
- Winter Weather

- Heat Wave

- Ice Storm

- Lightning

- Strong Wind

- Tsunami

How This Home’s Risks Compare
FEMA Declared Disasters Across New Jersey Counties
Understanding the Costs
Financial advisors generally recommend spending no more than 30% of your gross household income on housing costs. In practice, many households stretch to 35% or beyond — especially in high-cost markets.
Estimated Costs Today
| Monthly | Annual | |
|---|---|---|
| Mortgage | $3,286 | $39,432 |
| Home Insurance * | $186 | $2,232 |
| Property Taxes | $1,121 | $13,452 |
| Electricity | $294 | $3,539 |
| Total | $4,887 | $58,644 |
Income You'd Need if You Spent...
New Jersey FAIR Plan Programs


How Costs Could Change Over Time
Climate risk is quickly impacting all of the major home ownership costs. Adjust the growth rates and percentage of income spent on housing below to see how your housing costs could change over the next 10 years — and what income you'd need to keep up.
Comparing Against the Market
Price Per Sq Ft
vs Other Active Listings
Avg $/sqft
vs Homes Sold Last Month
Median $/sqft
Current Market Trends
Median Price Per Square Foot
The median price per square foot of homes sold in this area each month. Compare this to this listing's price per square foot to gauge whether the home is priced in line with recent sales.
Historicals for This Listing
Zestimate History ($/sqft)
Price History
| Date | Event | Price |
|---|---|---|
| 2026-07-13 | Listed for sale | $650,000 |
| 2017-02-21 | Sold | $365,000 |
| 2015-04-17 | Sold | $379,780 |
| 2014-12-23 | Sold | $95,000 |
 View on Zillow