


3 Montclaire Rd, Medford, NJ, 08055
About This Home
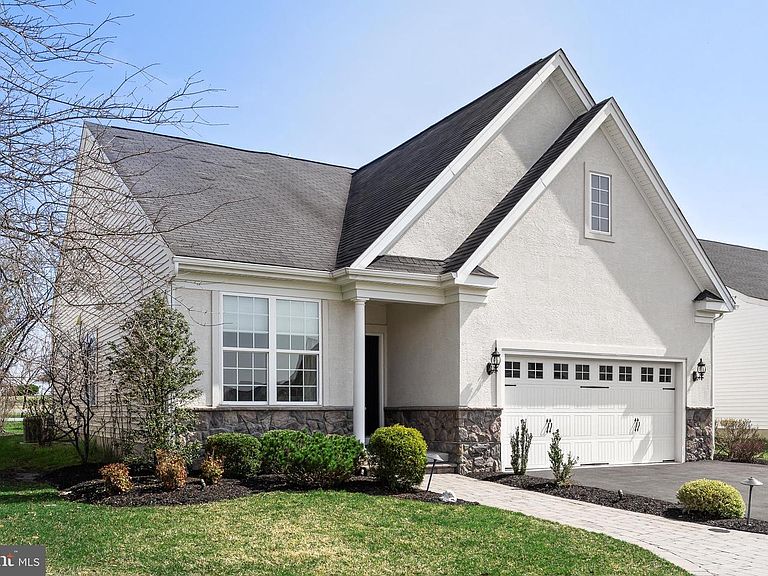
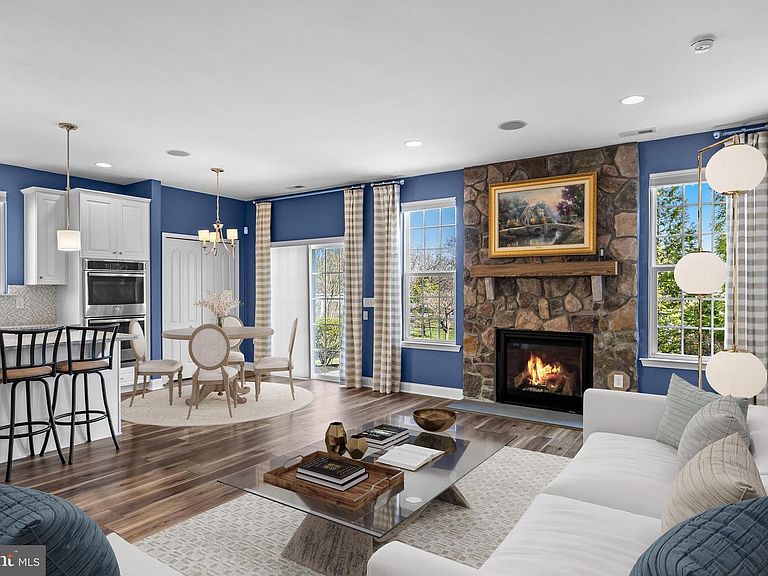
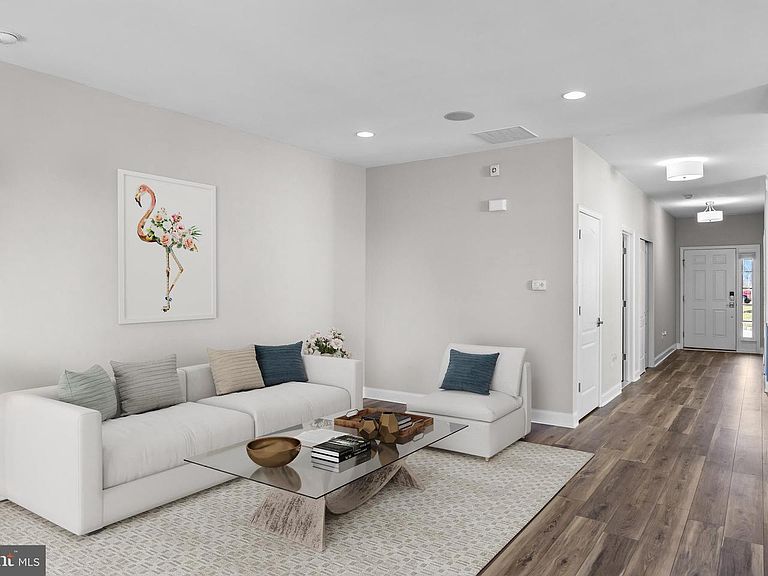
Welcome to an immaculate 2 bedroom with loft, 2 bath home with technology bonuses throughout, located in the highly sought-after 55+ community, Wildflowers at Medford. Built in 2014 and a former model home, this Ranch with open layout is a true standout with many thoughtful upgrades throughout! From the moment you arrive, you’ll be drawn in by the home’s charming curb appeal, highlighted by a beautifully designed hardscaped walkway and professionally maintained landscaping with lighting and a Rainbird irrigation system (complete with rain sensor). Step inside to find newer vinyl plank flooring flowing throughout most of the home, complemented by fresh paint and custom window treatments. The formal dining room sets the tone with elegant chair rail and crown molding, which is perfect for hosting holidays or intimate dinners. This room could also be used as a Den to create more living space! The heart of the home features a bright, open-concept kitchen and family room designed for both everyday living and entertaining. The kitchen offers white cabinetry, granite countertops, a stylish tile backsplash, stainless steel appliances, and double wall ovens. A center prep island with pendant lighting offers seating for two, while recessed lighting and a touchless Moen faucet add both convenience and modern appeal. The adjacent breakfast area includes a pantry and sliding doors leading to a paver patio that is ideal for morning coffee or evening relaxation. The family room is warm and inviting, centered around a stunning stone accent wall with a gas fireplace and mantle, designed to accommodate a 60” TV with cable hookup and outdoor speakers. The spacious primary suite is a true retreat, light and bright, featuring a tray ceiling, crown molding, and two walk-in closets. The en-suite bath offers a double vanity and a beautifully appointed walk-in tile shower. A second bedroom and full, updated bathroom with a tiled tub/shower combo provide comfortable accommodations for guests. Upstairs, a versatile bonus area can be used as a home office, hobby space, or additional storage. The laundry room includes a utility sink and offers convenient access to the garage. Additional highlights include a built-in sound system (Primary Suite, Kitchen/Family Room, Patio), Hunter Douglas remote-operated blinds, Ring doorbell, fingerprint smart lock for added security and ease, and sprinkler system. Enjoy peaceful outdoor living with a private backyard that backs to protected Green Acres, along with access to a nearby walking trail, perfect for enjoying nature right outside your door. This is the lifestyle you’ve been waiting for. An absolute 10!
Getting Around
 Car-Dependent
 Very Limited Transit
 Somewhat Bikeable
Schools
Construction
Condition
- Year built: 2014
Materials
- Foundation: Slab
- Roof: Pitched,Shingle
- Construction materials: Frame
Type & Style
- Home type: SingleFamily
- Architectural style: Ranch/Rambler
- Property subType: Single Family Residence
Interior
Appliances
- Appliances included: Microwave,Dishwasher,Dryer,Self Cleaning Oven,Oven/Range - Gas,Refrigerator,Washer,Gas Water Heater
- Laundry features: Main Level,Laundry Room
Bedroom2
- Level: Main
- Area: 110
- Dimensions: 10 X 11
Bedrooms & Bathrooms
- Bedrooms: 2
- Bathrooms: 2
- Full bathrooms: 2
- Main level bathrooms: 2
- Main level bedrooms: 2
Bonus Room
- Level: Upper
- Area: 120
- Dimensions: 10 X 12
Dining Room
- Level: Main
- Area: 100
- Dimensions: 10 X 10
Family Room
- Level: Main
- Area: 187
- Dimensions: 11 X 17
Features
- Attic,Bathroom - Tub Shower,Bathroom - Walk-In Shower,Breakfast Area,Chair Railings,Crown Molding,Dining Area,Family Room Off Kitchen,Eat-in Kitchen,Pantry,Primary Bath(s),Recessed Lighting,Walk-In Closet(s)
- Flooring: Carpet
- Number of fireplaces: 1
- Fireplace features: Stone,Mantel(s)
- Fireplace: Yes
- Finished area below ground: 0
- Finished area above ground: 1,660
Heating & Cooling
- Heating features: Forced Air,Natural Gas
- Cooling features: Central Air,Electric
Interior Area
- Total structure area: 1,660
- Total interior livable area: 1,660 sqft
Kitchen
- Level: Main
- Area: 140
- Dimensions: 10 X 14
Laundry
- Level: Main
- Area: 42
- Dimensions: 6 X 7
Primary Bedroom
- Level: Main
- Area: 208
- Dimensions: 13 X 16
Property
Accessibility
- Accessibility features: None
Details
- Parcel number: 2000403 0100049
- Zoning: GMNR
- Special condition: Standard
- Exclusions: All Personal Property
Features
- Levels: Two
- Stories: 2
- Pool features: None
- Patio & porch: Patio
- Exterior features: Lighting,Sidewalks,Street Lights
Lot
- Lot size: 6,926 sqft
- Lot size dimensions: 0.00 x 0.00
Parking
- Total spaces: 2
- Parking features: Garage Faces Front,Inside Entrance,Attached,Driveway
- Has garage: Yes
- Attached garage spaces: 2
- Covered spaces: 2
- Has uncovered spaces: Yes
Climate Risk is Financial Risk
Every home has a financial story beyond the listing price. Below, you’ll see the climate risks that could affect this property — and in Bills & Affordability, how those risks may influence repairs, insurance, utilities, and long-term value.
Biggest Threats for This Home
- Inland Flooding

- Ice Storm

- Strong Wind

- Winter Weather

- Cold Wave

- Earthquake

- Hurricane

- Heat Wave

- Lightning

- Tsunami

How This Home’s Risks Compare
FEMA Declared Disasters Across New Jersey Counties
Understanding the Costs
Financial advisors generally recommend spending no more than 30% of your gross household income on housing costs. In practice, many households stretch to 35% or beyond — especially in high-cost markets.
Estimated Costs Today
| Monthly | Annual | |
|---|---|---|
| Mortgage | $2,957 | $35,484 |
| Home Insurance * | $175 | $2,100 |
| Property Taxes | $1,008 | $12,096 |
| Electricity | $193 | $2,318 |
| Total | $4,333 | $51,996 |
Income You'd Need if You Spent...
New Jersey FAIR Plan Programs


How Costs Could Change Over Time
Climate risk is quickly impacting all of the major home ownership costs. Adjust the growth rates and percentage of income spent on housing below to see how your housing costs could change over the next 10 years — and what income you'd need to keep up.
Comparing Against the Market
Price Per Sq Ft
vs Other Active Listings
Avg $/sqft
vs Homes Sold Last Month
Median $/sqft
Current Market Trends
Median Price Per Square Foot
The median price per square foot of homes sold in this area each month. Compare this to this listing's price per square foot to gauge whether the home is priced in line with recent sales.
Historicals for This Listing
Zestimate History ($/sqft)
Price History
| Date | Event | Price |
|---|---|---|
| 2026-04-08 | Listed for sale | $595,000 |
| 2026-04-03 | Contingent | $595,000 |
| 2026-03-31 | Listed for sale | $595,000 |
| 2026-02-20 | Listing removed | $619,000 |
| 2025-09-02 | Listed for sale | $619,000 |
| 2015-09-23 | Sold | $328,000 |
For Sale by Agent
 View on Zillow