
111 Newbolds Corner Rd, Southampton, NJ, 08088
About This Home
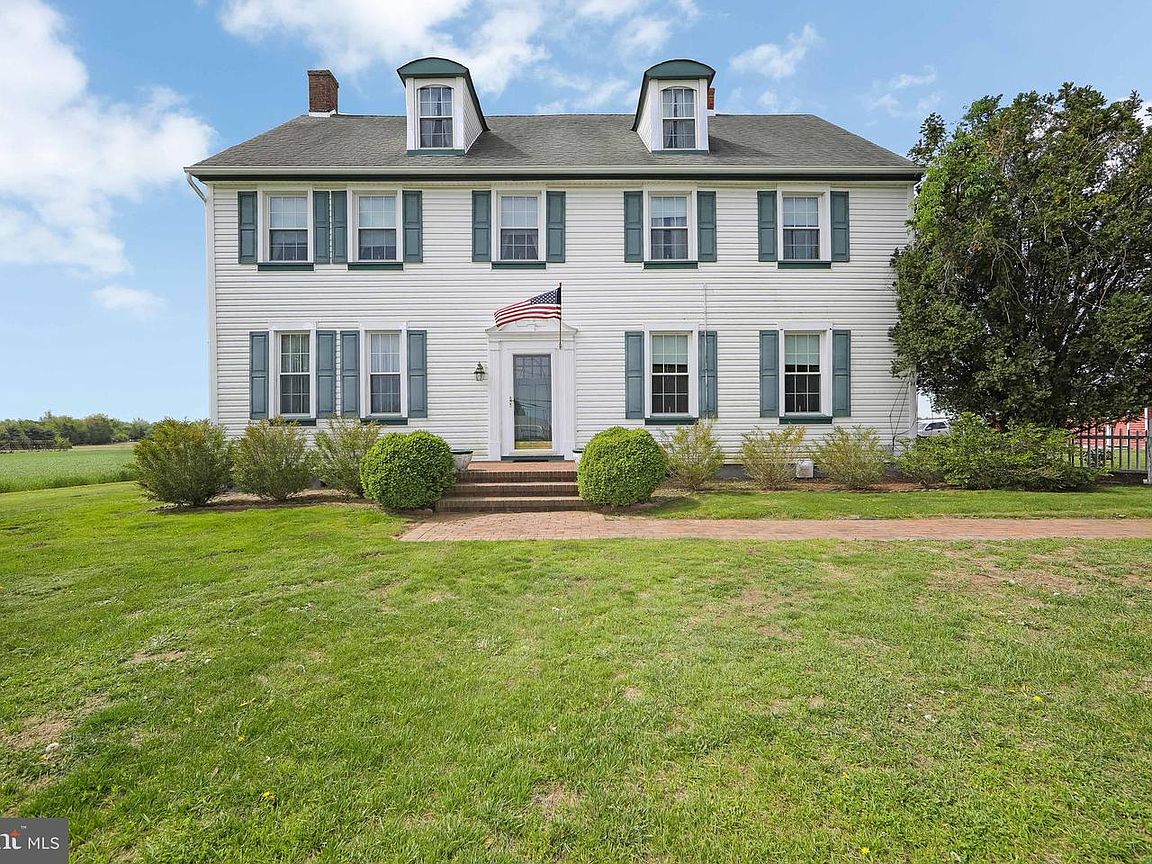
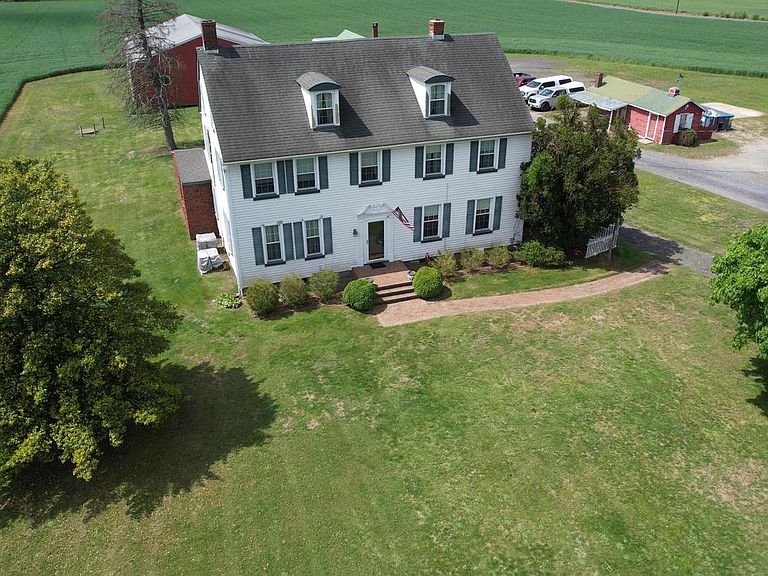
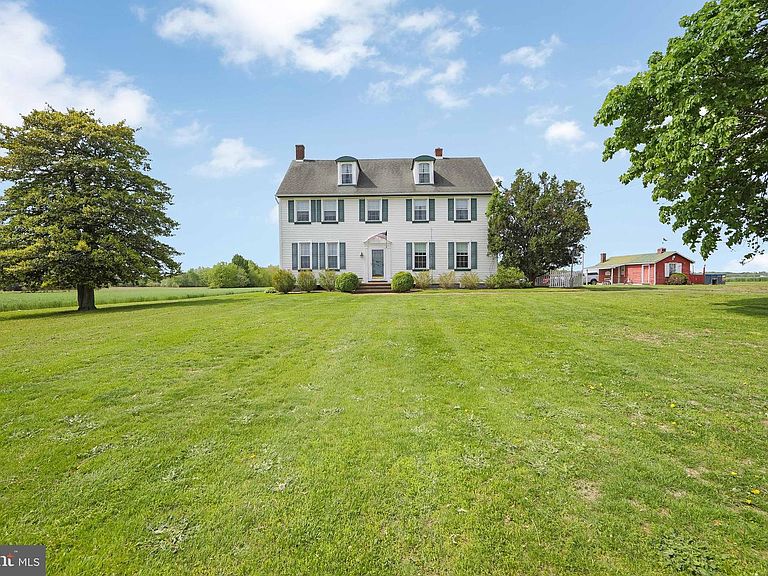
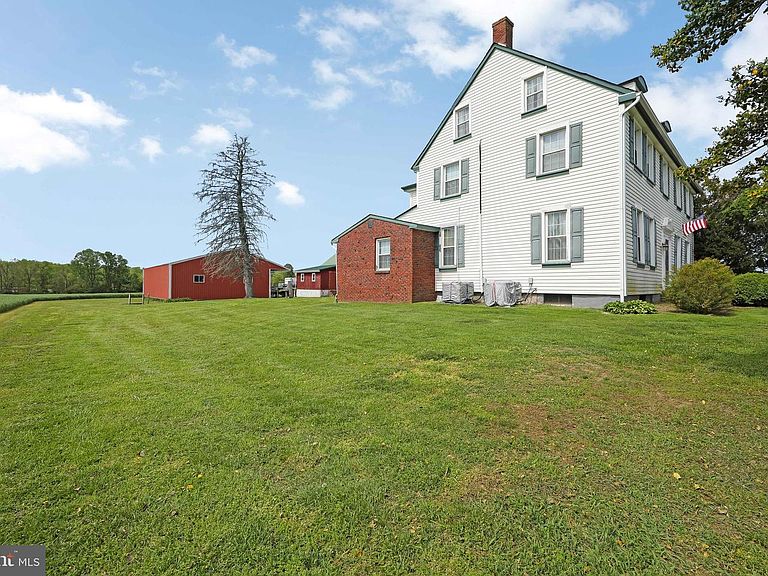
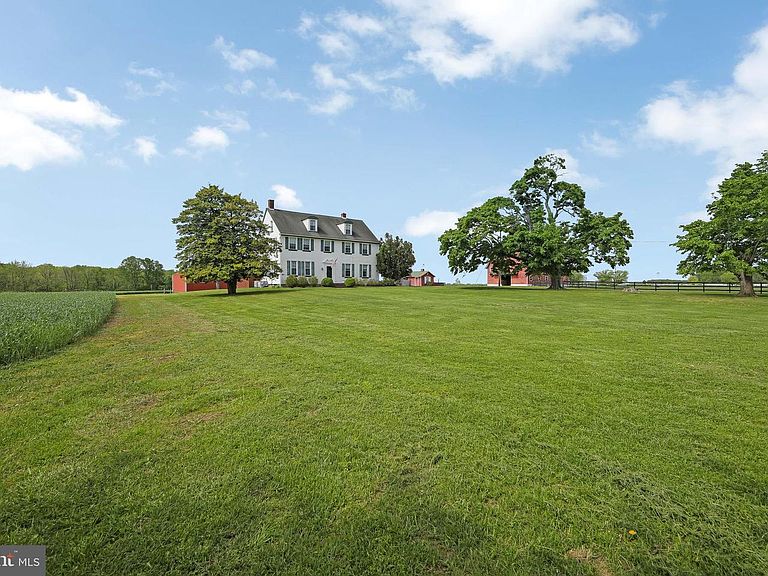
Back on the market. A very rare opportunity to own “Fox Chase Farm” in Southampton, NJ….nestled in Burlington County. The foundation is in place for many options…family compound, corporate retreat, farming, or hobby farmer, investment….and, most certainly this exceptional property embodies the Equestrian Dream. According to USDA Natural Resource Conservation Service Soil Survey, the farm is comprised of 100% Prime farmland soils for agricultural use. The farm encompasses… 1. a charming Federal Designed 5-6 Bedroom three story house, which is estimated at 3080 SF. 2. a Feed Retail Store estimated at 1850 SF with a Full Basement, 3. a Feed Storage Warehouse estimated at 2,880 SF, 4. a 10 Stall Horse Barn containing an estimated 2100 SF, and 5. a Utility/Storage Building at 335 SF. The farm consists of 14.71 spectacular acres…which 13.7 acres is QFARM, with no deed restrictions & no adverse easements or encroachments. This farm parcel also provides any new owner the opportunity to take advantage of the “N.J. Farmland Preservation Grant Program” … to provide you with capital that you can use to expand your existing operation, or, meet other financial goals. This file is located in the Documents Folder. The Feed Store also generates a very nice monthly income (the tenant is on a month-to-month lease and would like to stay). There is a farmer that plants rye & soybeans … which contributes to the Q-Farm designation. Entering the residence’s elongated foyer, which leads to the kitchen & laundry room and incredible living room with marble fireplace, which also has an entry door from the left front foyer. To the right of the foyer is a massive dining room (or family room). On the right-hand side rear is an additional bonus room which is presently used as a bedroom. The second floor has five bedrooms…. which gives anyone the option for creative room pursuits… such as an office, playroom, library, etc. There’s also a third story walk-up staircase to two very large storage areas. Please see the floor plans, and video. The 1,850 SF Feed Store has an open retail and display area, restroom, and storage and loading area. The 2880 SF Feed Supply Warehouse is elevated with a full loading dock, two overhead garage doors, and entrance door, unfinished truss framing. The 2,100 SF 12 Stall Horse Barn offers a full loft area for storage of hay, or whatever…with a newer roof. The 336 SF Utility Facility can be used as a storage facility or other uses. The property is perfect for any horse enthusiast, farmer or simply your own private oasis, and is perfectly located in a very peaceful & private location. A suburb of the Philadelphia area, in beautiful Burlington County. Access to numerous points of interest. Main Street of Vincentown is a few blocks away, and the picturesque village of Medford, offering quaint shops trendy restaurants is 10 minutes away. This parcel is centrally & strategically located right off Route 206. It's accessible by I-295, Routes 38, 206, 73, 70, PA & NJ Turnpikes, & the Atlantic City Expressway and close proximity to Philadelphia and Shore points. Approximately 30 minutes to center Philadelphia. It’s about an hour’s drive to Jersey Beaches, and a little more to New York City. A short drive to the Ben Franklin, Walt Whitman, Tacony-Palmyra Bridge or Burlington/Bristol Bridges connecting with I-95 & Bucks County. Easily accessible to the Philadelphia International Airport and Atlantic City's Int'l Airport...which allows many professional & commercial uses. Close to first class medical facilities such as University of Penn, Jefferson, Fox Chase, Cooper, etc.. It's centrally located in the Tri-State Area, which allows for great flexibility to see the many local historical attractions, and recreational facilities, and is located in a great neighborhood.
Getting Around
 Car-Dependent
 Very Limited Transit
 Somewhat Bikeable
Schools
Construction
Condition
- Year built: 1830
Materials
- Foundation: Block,Stone,Brick/Mortar
- Roof: Asbestos Shingle,Pitched
- Construction materials: Vinyl Siding,Mixed Plumbing,Brick,Frame,Other
Type & Style
- Home type: SingleFamily
- Architectural style: Colonial,Federal
- Property subType: Farm
Interior
Appliances
- Appliances included: Microwave,Oven/Range - Electric,Washer,Water Conditioner - Owned,Water Heater
- Laundry features: Laundry Room
Basement
- Has basement: Yes
- Basement: Full,Partial
Bathroom1
- Level: Main
- Area: 42
- Dimensions: 7 X 6
Bedroom1
- Features: Walk-In Closet(s),Flooring - Load Restrictions,Flooring - Carpet,Attached Bathroom
- Level: Main
- Area: 132
- Dimensions: 11 X 12
Bedroom2
- Features: Flooring - HardWood
- Level: Upper
- Area: 168
- Dimensions: 12 X 14
Bedroom3
- Features: Flooring - HardWood
- Level: Upper
- Area: 182
- Dimensions: 13 X 14
Bedroom4
- Features: Flooring - HardWood
- Level: Upper
- Area: 80
- Dimensions: 8 X 10
Bedroom5
- Features: Flooring - HardWood
- Level: Upper
- Area: 190
- Dimensions: 10 X 19
Bedrooms & Bathrooms
- Bedrooms: 6
- Bathrooms: 2
- Full bathrooms: 2
- Main level bathrooms: 1
- Main level bedrooms: 1
Den
- Features: Fireplace - Wood Burning,Flooring - HardWood,Built-in Features
- Level: Main
- Area: 260
- Dimensions: 13 X 20
Dining Room
- Features: Fireplace - Other,Flooring - HardWood,Built-in Features
- Level: Main
- Area: 330
- Dimensions: 15 X 22
Features
- Attic,Soaking Tub,Bathroom - Tub Shower,Built-in Features,Ceiling Fan(s),Dining Area,Entry Level Bedroom,Exposed Beams,Family Room Off Kitchen,Floor Plan - Traditional,Formal/Separate Dining Room,Eat-in Kitchen,Wainscotting,Walk-In Closet(s),9'+ Ceilings,Beamed Ceilings,Dry Wall,Plaster Walls,Paneled Walls
- Window features: Double Hung,Double Pane Windows,Screens,Replacement,Window Treatments
- Flooring: Carpet,Hardwood,Vinyl,Wood,Other
- Number of fireplaces: 2
- Fireplace features: Marble
- Fireplace: Yes
- Finished area below ground: 0
- Finished area above ground: 0
Foyer
- Features: Flooring - HardWood
- Level: Main
- Area: 77
- Dimensions: 7 X 11
Heating & Cooling
- Heating features: Baseboard,Programmable Thermostat,Radiator,Oil
- Cooling features: Central Air,Zoned,Electric
Interior Area
- Total structure area: 3,201
Kitchen
- Features: Countertop(s) - Solid Surface,Dining Area,Double Sink,Flooring - HardWood,Eat-in Kitchen,Kitchen - Electric Cooking
- Level: Main
- Area: 240
- Dimensions: 10 X 24
Laundry
- Level: Main
- Area: 126
- Dimensions: 9 X 14
Living Room
- Features: Fireplace - Wood Burning,Flooring - HardWood,Flooring - Carpet
- Level: Main
- Area: 390
- Dimensions: 15 X 26
Other
- Features: Flooring - HardWood
- Level: Upper
- Area: 294
- Dimensions: 14 X 21
Other
- Features: Flooring - HardWood
- Level: Upper
- Area: 252
- Dimensions: 14 X 18
Primary Bathroom
- Level: Upper
- Area: 112
- Dimensions: 8 X 14
Primary Bedroom
- Features: Flooring - Tile/Brick,Flooring - HardWood,Walk-In Closet(s)
- Level: Upper
- Area: 285
- Dimensions: 15 X 19
Property
Accessibility
- Accessibility features: 2+ Access Exits
Details
- Parcel number: 330090300026 01QFARM
- Zoning: RR
- Special condition: Standard
- Other equipment: None
- Exclusions: Owner's Personal Belongings. Tenant's Retail Store Inventory And Equipment Stored In The Feed Store Warehouse.
Features
- Levels: Three
- Stories: 3
- Pool features: None
- Exterior features: Lighting,Rain Gutters,Sidewalks
- Fencing: Wood
- Has view: Yes
- View description: Pasture,Street,Garden
- Frontage type: Road Frontage
- Frontage length: Road Frontage: 600
Lot
- Lot size: 14.71 Acres
- Features: Cleared,Front Yard,Irregular Lot,Level,Rear Yard,Rural,Secluded,SideYard(s),Subdivision Possible,Unrestricted,Other
- Lot size dimensions: 0.00 x 0.00
Parking
- Total spaces: 60
- Parking features: Crushed Stone,Gravel,Surface,Driveway,Off Street,Parking Lot
- Has uncovered spaces: Yes
- Uncovered spaces: 10
Climate Risk is Financial Risk
Every home has a financial story beyond the listing price. Below, you’ll see the climate risks that could affect this property — and in Bills & Affordability, how those risks may influence repairs, insurance, utilities, and long-term value.
Biggest Threats for This Home
- Drought

- Inland Flooding

- Ice Storm

- Strong Wind

- Winter Weather

- Tsunami

How This Home’s Risks Compare
FEMA Declared Disasters Across New Jersey Counties
Understanding the Costs
Financial advisors generally recommend spending no more than 30% of your gross household income on housing costs. In practice, many households stretch to 35% or beyond — especially in high-cost markets.
Estimated Costs Today
| Monthly | Annual | |
|---|---|---|
| Mortgage | $8,570 | $102,840 |
| Home Insurance * | $769 | $9,228 |
| Property Taxes | $2,923 | $35,076 |
| Electricity | $193 | $2,318 |
| Total | $12,455 | $149,460 |
Income You'd Need if You Spent...
New Jersey FAIR Plan Programs


How Costs Could Change Over Time
Climate risk is quickly impacting all of the major home ownership costs. Adjust the growth rates and percentage of income spent on housing below to see how your housing costs could change over the next 10 years — and what income you'd need to keep up.
Comparing Against the Market
Price Per Sq Ft
vs Other Active Listings
Avg $/sqft
vs Homes Sold Last Month
Median $/sqft
Current Market Trends
Median Price Per Square Foot
The median price per square foot of homes sold in this area each month. Compare this to this listing's price per square foot to gauge whether the home is priced in line with recent sales.
Historicals for This Listing
Zestimate History ($/sqft)
No zestimate history available
Price History
| Date | Event | Price |
|---|---|---|
| 2026-06-09 | Listed for sale | $1,695,000 |
| 2026-02-04 | Listing removed | $1,495,000 |
| 2025-06-05 | Price change | $1,495,000 |
| 2025-05-03 | Listed for sale | $1,695,000 |
 View on Zillow