

127 Fuller Ln, Lincoln, CA, 95648
About This Home
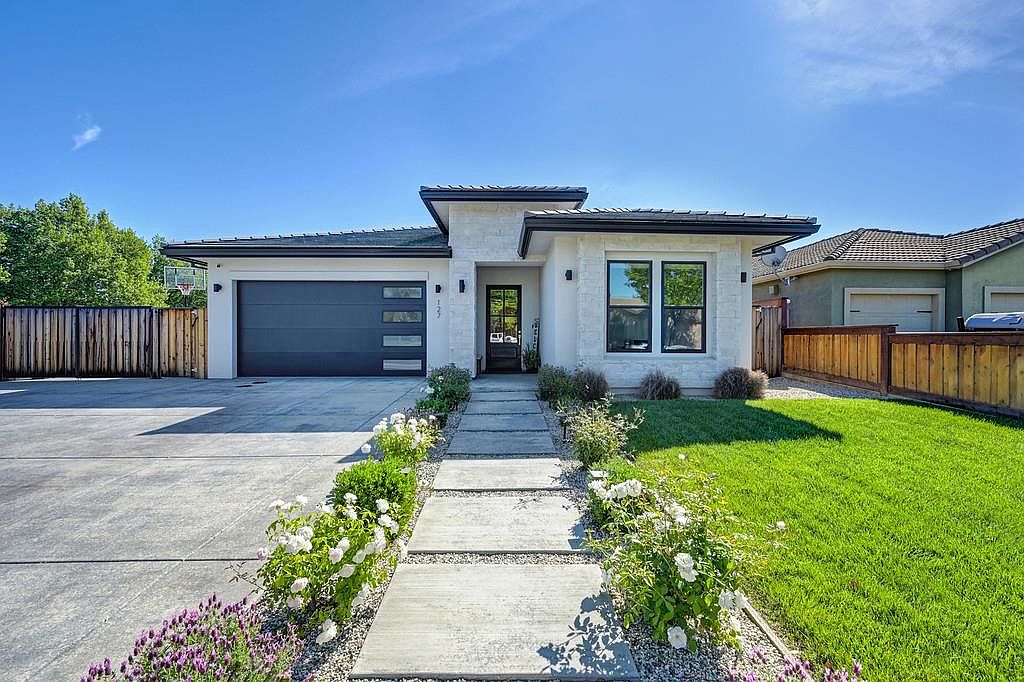
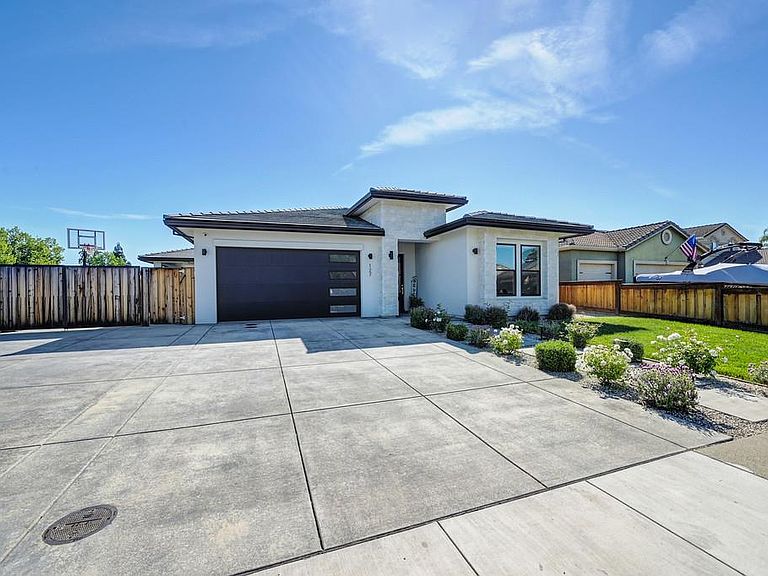
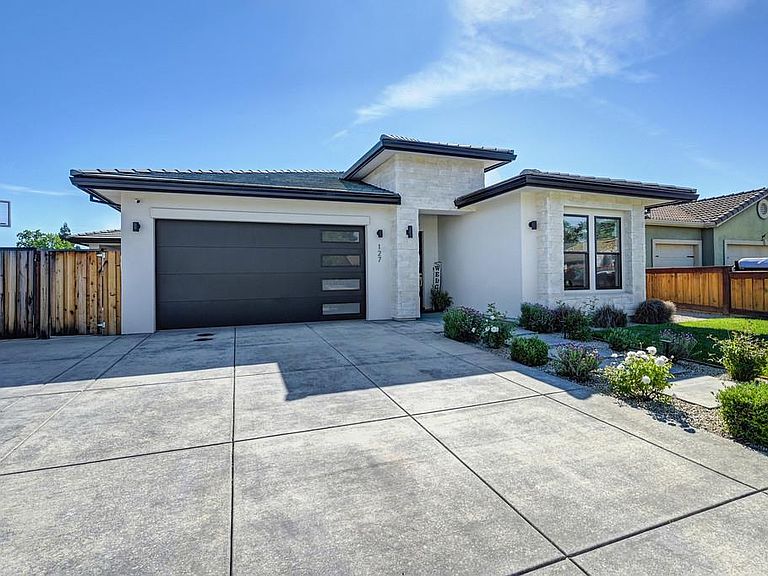
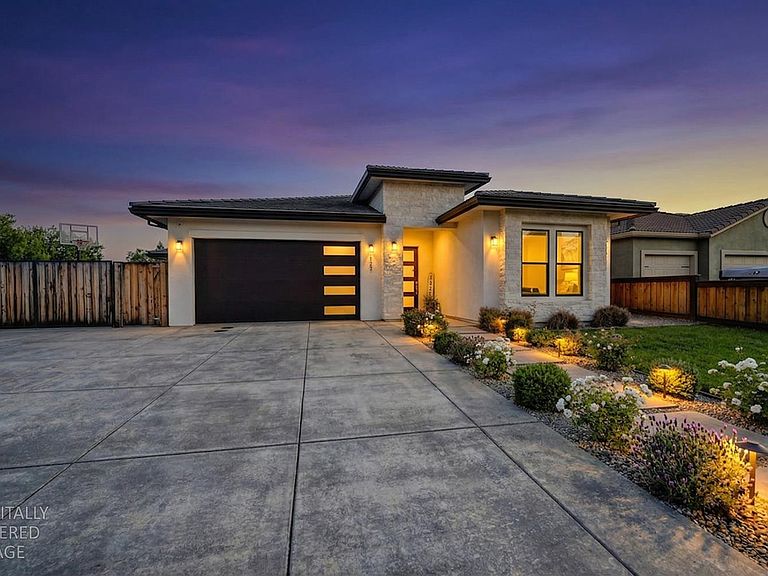
Modern Custom Luxury Meets Total Freedom plus your own Salt Water Oasis - No HOA! No Mella-Roos! Experience the pinnacle of contemporary craftsmanship in this stunning 2023 custom-built masterpiece at 127 Fuller Ln. Step inside to soaring 10-11 foot ceilings and an airy, open-concept floor plan centered around a chef's dream kitchen featuring sleek quartz countertops, a massive waterfall island, and a coveted butler's pantry. Every detail is designed for comfort, from the heated floors in the primary and guest bathrooms to the insulated walls throughout the home and an expanded solar system featuring three power walls for the ultimate energy security. Built for the future, the home includes EV charging, high-speed WiFi boosters, and surround sound wiring for indoors and outdoors. Your private resort awaits just outside. The massive .28-acre corner lot is a homeowner's dream, a pristine salt water pool with a Baja shelf built in 2024, meets the charm of a wrap-around porch to enjoy the California sunshine and the utility of RV access, plus pre-wiring for a future ADU and an outdoor kitchen or gazebo. Perfectly positioned, you are just steps from Creekside Oak Elementary and Auburn Ravine Park, with the Lincoln Crossing Shopping Center just minutes away and Hwy 65 access. With no restrictive or costly HOA fees and no mello-roos, this is the high-end, future-proof lifestyle you've been searching for! https://paulpelettarealtor.com/127-fuller-ln
Getting Around
 Car-Dependent
 Very Limited Transit
 Somewhat Bikeable
Schools
Construction
Condition
- Year built: 2023
Materials
- Foundation: Slab
- Roof: Tile
- Construction materials: Concrete,Stucco,Frame,Wood
Type & Style
- Home type: SingleFamily
- Architectural style: Modern/High Tech
- Property subType: Single Family Residence
Interior
Appliances
- Appliances included: Range Hood,Dishwasher,Microwave,Tankless Water Heater,Free-Standing Electric Oven,Free-Standing Electric Range,Washer/Dryer Stacked
- Laundry features: Laundry Room,Sink,Electric Dryer Hookup,Gas Dryer Hookup,See Remarks,Inside,Other,Inside Room
Bedrooms & Bathrooms
- Bedrooms: 3
- Bathrooms: 3
- Full bathrooms: 2
- Partial bathrooms: 1
Dining Room
- Features: Dining/Living Combo
Features
- Flooring: Tile,Wood
- Number of fireplaces: 1
- Fireplace features: Insert,Electric
- Fireplace: Yes
Heating & Cooling
- Heating features: Central,See Remarks,Other
- Cooling features: Central Air
Interior Area
- Total interior livable area: 2,348 sqft
Kitchen
- Features: Butlers Pantry,Quartz Counter,Kitchen Island,Kitchen/Family Combo
Master Bathroom
- Features: Shower Stall(s),Double Vanity,Soaking Tub,Tile,Quartz,Walk-In Closet 2+,Radiant Heat
Master Bedroom
- Features: Outside Access,Walk-In Closet(s)
Property
Details
- Parcel number: 021321086000
- Zoning description: 1
- Special condition: Standard
Features
- Private pool: Yes
- Pool features: In Ground,Fenced
- Exterior features: Outdoor Grill,Fire Pit
- Fencing: Wood,Fenced
Lot
- Lot size: 0.29 Acres
- Features: Auto Sprinkler F&R,Corner Lot,Landscape Back,Landscape Front,See Remarks,Other,Low Maintenance
Parking
- Total spaces: 2
- Parking features: Attached,RV Access/Parking,Electric Vehicle Charging Station(s),See Remarks,Driveway
- Has garage: Yes
- Attached garage spaces: 2
- Covered spaces: 2
- Has uncovered spaces: Yes
Climate Risk is Financial Risk
Every home has a financial story beyond the listing price. Below, you’ll see the climate risks that could affect this property — and in Bills & Affordability, how those risks may influence repairs, insurance, utilities, and long-term value.
Biggest Threats for This Home
No climate risk data available.
How This Home’s Risks Compare
FEMA Declared Disasters in Placer County and California
Understanding the Costs
Financial advisors generally recommend spending no more than 30% of your gross household income on housing costs. In practice, many households stretch to 35% or beyond — especially in high-cost markets.
Estimated Costs Today
| Monthly | Annual | |
|---|---|---|
| Mortgage | $4,725 | $56,700 |
| Home Insurance * | $237 | $2,844 |
| Property Taxes | $809 | $9,708 |
| Electricity | $503 | $6,041 |
| Total | $6,274 | $75,288 |
Income You'd Need if You Spent...
California FAIR Plan Programs

How Costs Could Change Over Time
Climate risk is quickly impacting all of the major home ownership costs. Adjust the growth rates and percentage of income spent on housing below to see how your housing costs could change over the next 10 years — and what income you'd need to keep up.
Comparing Against the Market
Price Per Sq Ft
vs Other Active Listings
Avg $/sqft
vs Homes Sold Last Month
Median $/sqft
Current Market Trends
Median Price Per Square Foot
The median price per square foot of homes sold in this area each month. Compare this to this listing's price per square foot to gauge whether the home is priced in line with recent sales.
Historicals for This Listing
Zestimate History ($/sqft)
Price History
| Date | Event | Price |
|---|---|---|
| 2026-04-29 | Price change | $949,500 |
| 2026-04-09 | Price change | $975,000 |
| 2023-04-19 | Pending sale | $849,500 |
| 2023-04-17 | Sold | $856,000 |
| 2023-03-20 | Contingent | $849,500 |
| 2023-03-01 | Price change | $849,500 |
| 2023-02-17 | Listed for sale | $849,000 |
| 2022-04-08 | Sold | $170,000 |
| 2020-08-14 | Listing removed | $110,000 |
| 2020-08-11 | Pending sale | $110,000 |
| 2020-08-10 | Sold | $110,000 |
| 2020-07-14 | Price change | $110,000 |
| 2020-07-01 | Listed for sale | $115,000 |
| 2020-06-24 | Pending sale | $115,000 |
| 2020-06-15 | Listed for sale | $115,000 |
| 2020-01-01 | Listing removed | $99,000 |
| 2019-10-02 | Sold | $100,500 |
| 2019-08-15 | Pending sale | $99,000 |
| 2019-08-05 | Listed for sale | $99,000 |
 View on Zillow