


1167 Westhaven Dr N, Trinidad, CA, 95570
About This Home
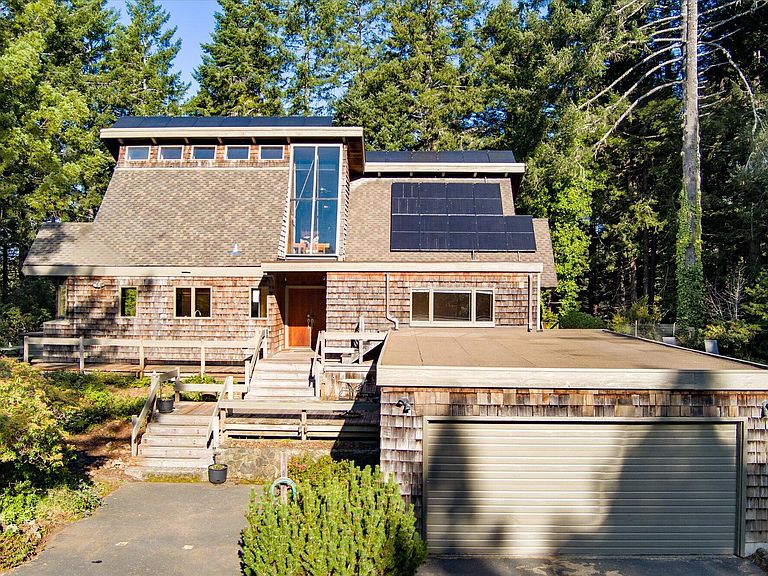
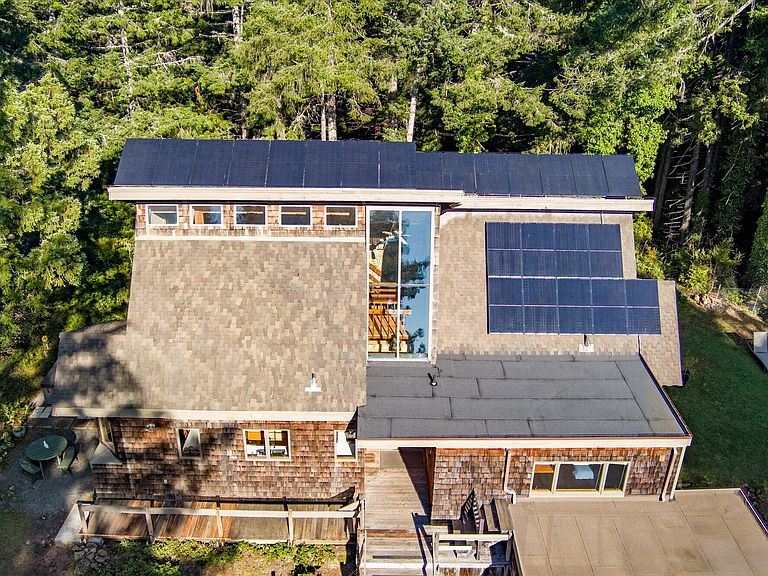
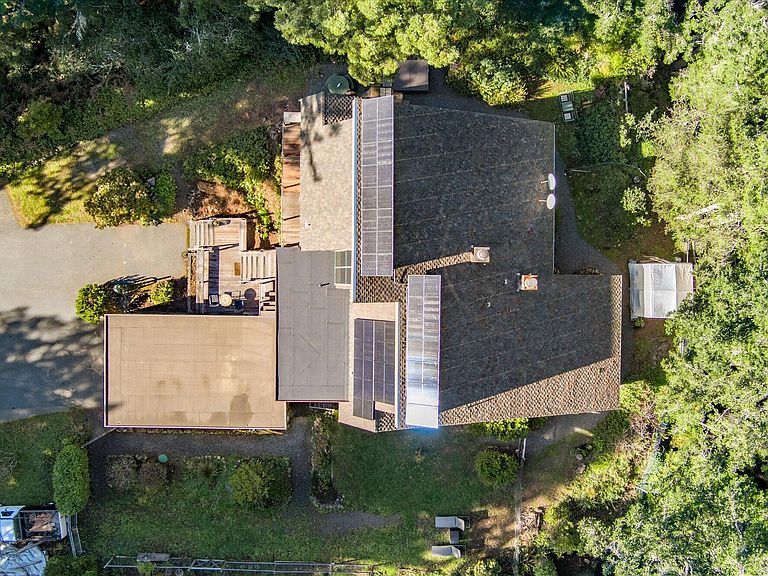
**ULTRA PRIVATE PROPERTY** Discover this beautifully unique, custom-built home nestled in a serene, park-like setting on 3.4 private acres in desirable Trinidad. You will appreciate The private, gated driveway that leads to this ample, 4-bedroom home. It is surrounded by a majestic redwood canopy, and is the perfect place to raise a family with Trinidad school just minutes away, or to retreat for a beach vacation in any season. Step inside and be greeted by floor-to-ceiling windows that flood the home with natural light and showcase breathtaking sunsets. The open-concept living space features rich hardwood and tile flooring throughout, soaring cathedral ceilings, and exposed redwood and cedar beams. The chef's kitchen is thoughtfully designed with custom cabinetry, a full-size side-by-side Sub-Zero refrigerator, double ovens, and a six-burner gas stove, perfect for entertaining. Additional amenities include a hot tub, solar panels with batteries, a new roof, central vacuum, a pool table upstairs, and a fenced area for horses, complete with a shelter along the main road. Check with Humboldt County to see if an additional structure at this location is feasible. This home blends natural beauty, craftsmanship, and privacy in one exceptional package. Don't miss the opportunity to own your own Redwood retreat just minutes from the charming town of Trinidad and the stunning Northern California coastline. Listing Broker and agents DO NOT guarantee the information in this MLS Listing is accurate. It is the duty of any person, buyer or entity using this MLS listing to exercise due diligence to independently verify this information.
Getting Around
 Car-Dependent
 Very Limited Transit
 Somewhat Bikeable
Schools
Construction
Condition
- Year built: 1986
Materials
- Foundation: Concrete Perimeter
- Roof: Membrane,Shake
Type & Style
- Home type: SingleFamily
- Architectural style: Custom
- Property subType: Single Family Residence
Interior
Appliances
- Appliances included: Range Hood,Free-Standing Refrigerator,Washer,Dryer
- Laundry features: Sink,Dryer Hookup,Inside,Washer Hookup
Bedrooms & Bathrooms
- Bedrooms: 4
- Bathrooms: 2.5
Features
- Cathedral/Vault,Ceiling Fan(s),Central Vacuum,Kitchen Island
- Window features: Double Pane Windows
- Flooring: Hardwood,Tile
- Fireplace: Yes
Heating
- Heating features: Forced Air,Wood Stove
Interior Area
- Total structure area: 2,900
- Total interior livable area: 2,900 sqft
Property
Details
- Parcel number: 515141008000
- Zoning: No
Features
- Patio & porch: Deck,Patio
- Exterior features: Garden
- Fencing: Partial
- Has view: Yes
- View description: Hills,Ocean,Panoramic,Trees/Woods
- Has water view: Yes
- Water view: Ocean
- Horses can be raised: Yes
Lot
- Lot size: 3.40 Acres
- Features: Greenbelt,Wooded,Horse Property
- Lot size dimensions: x x x
Parking
- Total spaces: 2
- Parking features: Garage
- Has garage: Yes
- Attached garage spaces: 2
- Covered spaces: 2
Climate Risk is Financial Risk
Every home has a financial story beyond the listing price. Below, you’ll see the climate risks that could affect this property — and in Bills & Affordability, how those risks may influence repairs, insurance, utilities, and long-term value.
Biggest Threats for This Home
- Earthquake

- Landslide

- Tsunami

- Drought

- Inland Flooding

- Wildfire

How This Home’s Risks Compare
FEMA Declared Disasters in Humboldt County and California
Understanding the Costs
Financial advisors generally recommend spending no more than 30% of your gross household income on housing costs. In practice, many households stretch to 35% or beyond — especially in high-cost markets.
Estimated Costs Today
| Monthly | Annual | |
|---|---|---|
| Mortgage | $5,041 | $60,492 |
| Home Insurance * | $181 | $2,172 |
| Property Taxes | $892 | $10,704 |
| Electricity | $621 | $7,462 |
| Total | $6,735 | $80,820 |
Income You'd Need if You Spent...
California FAIR Plan Programs
How Costs Could Change Over Time
Climate risk is quickly impacting all of the major home ownership costs. Adjust the growth rates and percentage of income spent on housing below to see how your housing costs could change over the next 10 years — and what income you'd need to keep up.
Comparing Against the Market
Price Per Sq Ft
vs Other Active Listings
Avg $/sqft
vs Homes Sold Last Month
Median $/sqft
Current Market Trends
Median Price Per Square Foot
The median price per square foot of homes sold in this area each month. Compare this to this listing's price per square foot to gauge whether the home is priced in line with recent sales.
Historicals for This Listing
Zestimate History ($/sqft)
Price History
| Date | Event | Price |
|---|---|---|
| 2026-04-03 | Price change | $1,159,000 |
| 2026-02-07 | Price change | $1,224,000 |
| 2025-11-25 | Listed for sale | $1,299,000 |
| 2025-11-24 | Listing removed | $1,299,000 |
| 2025-09-09 | Listed for sale | $1,299,000 |
| 2025-08-22 | Listing removed | $1,575,000 |
| 2025-06-04 | Listed for sale | $1,575,000 |
| 2021-03-24 | Listing removed | -- |
| 2018-04-25 | Sold | $689,000 |
| 2018-04-04 | Pending sale | $699,000 |
| 2018-02-20 | Price change | $699,000 |
| 2017-11-17 | Listed for sale | $749,000 |
| 2016-09-23 | Sold | $600,000 |
 View on Zillow