


5636 Abbott Ave S, Edina, MN, 55410
About This Home
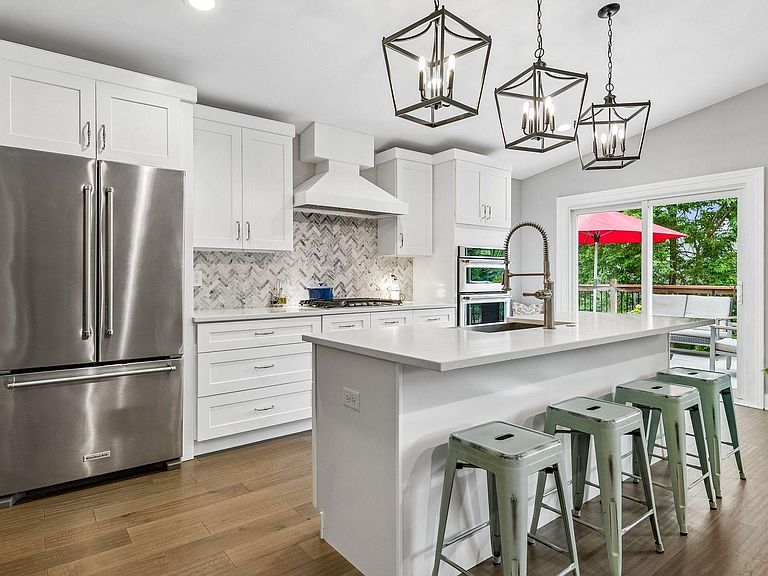
THE DEAL: Perfectly positioned on a spacious corner lot in Edina's coveted Chowen Park neighborhood, this beautifully updated home delivers the lifestyle today's buyers are searching for. THE HOME: Exceptional curb appeal gives way to an open, light-filled floor plan highlighted by soaring vaulted ceilings, an inviting rear living space, and a stunning kitchen with a large island that seamlessly connects to the sun-soaked rear deck. The main level also offers a generous dining area, front sitting room, two bedrooms, and a full bath. Upstairs are two large bedrooms, great storage, and an updated ¾ bath. The lower level features two expansive family rooms, abundant storage, laundry, and the opportunity to easily add a fifth bedroom and third bathroom. Extensively renovated since 2020, with major updates including the roof, windows, furnace, A/C, fireplace, chimney, and more. THE LOCATION: Moments from 50th & France, parks, trails, cafés, restaurants, shopping, and top-rated Edina schools. WHAT SEALS THE DEAL: Finding a beautifully updated home in one of Edina's premier neighborhoods is rare. Finding one that combines an open, light-filled floor plan, five-bedroom potential, a spacious fenced corner lot, extensive recent improvements, and an unbeatable location is even rarer. Now finding all this under $900,000 This isn't simply another home to tour—it's the one buyers have been waiting for.
Getting Around
 Car-Dependent
 Some Transit
 Bikeable
Schools
Construction
Condition
- Year built: 1950
Materials
- Roof: Age 8 Years or Less
- Construction materials: Block
Type & Style
- Home type: SingleFamily
- Property subType: Single Family
Interior
Appliances
- Appliances included: Cooktop,Dishwasher,Disposal,Dryer,Exhaust Fan,Gas Water Heater,Microwave,Refrigerator,Stainless Steel Appliance(s),Wall Oven,Water Softener Owned
- Laundry features: In Basement,Gas Dryer Hookup,Laundry Room,Sink,Washer Hookup
Basement
- Has basement: Yes
- Basement: Egress Window(s),Finished,Full,Storage Space
Bedroom
- Level: Main
- Area: 120
- Dimensions: 12x10
Bedroom2
- Level: Main
- Area: 120
- Dimensions: 12x10
Bedroom3
- Level: Upper
- Area: 169
- Dimensions: 13x13
Bedroom4
- Level: Upper
- Area: 150
- Dimensions: 15x10
Bedrooms & Bathrooms
- Bedrooms: 4
- Bathrooms: 2
- Full bathrooms: 1
- 3/4 bathrooms: 1
Deck
- Level: Main
- Area: 216
- Dimensions: 18x12
Dining Room
- Level: Main
- Area: 180
- Dimensions: 20x09
Family Room
- Level: Main
- Area: 252
- Dimensions: 18x14
Family Room
- Level: Lower
- Area: 336
- Dimensions: 21x16
Features
- Number of fireplaces: 1
- Fireplace features: Gas
- Fireplace: Yes
- Finished area below ground: 750
- Finished area above ground: 1,826
Flex Room
- Level: Lower
- Area: 294
- Dimensions: 21x14
Heating & Cooling
- Heating features: Forced Air,In-Floor Heating
- Cooling features: Central Air
Interior Area
- Total structure area: 2,754
- Total interior livable area: 2,576 sqft
Kitchen
- Level: Main
- Area: 204
- Dimensions: 17x12
Laundry
- Level: Lower
- Area: 88
- Dimensions: 11x08
Living Room
- Level: Main
- Area: 216
- Dimensions: 18x12
Property
Accessibility
- Accessibility features: None
Details
- Parcel number: 2002824240101
- Zoning description: Residential-Single Family
- Foundation area: 928
Features
- Levels: One and One Half
- Stories: 1
- Pool features: None
- Patio & porch: Composite Decking,Rear Porch
- Fencing: Partial,Wood
Lot
- Lot size: 9,583 sqft
- Features: Near Public Transit,Corner Lot,Tree Coverage - Light
- Lot size dimensions: 122 x 86 x 112 x 13 x 59
Parking
- Total spaces: 2
- Parking features: Attached,Garage Door Opener
- Has garage: Yes
- Attached garage spaces: 2
- Covered spaces: 2
- Has uncovered spaces: Yes
Climate Risk is Financial Risk
Every home has a financial story beyond the listing price. Below, you’ll see the climate risks that could affect this property — and in Bills & Affordability, how those risks may influence repairs, insurance, utilities, and long-term value.
Biggest Threats for This Home
- Cold Wave

- Hail

- Heat Wave

- Tornado

How This Home’s Risks Compare
FEMA Declared Disasters in Hennepin County and Minnesota
Understanding the Costs
Financial advisors generally recommend spending no more than 30% of your gross household income on housing costs. In practice, many households stretch to 35% or beyond — especially in high-cost markets.
Estimated Costs Today
| Monthly | Annual | |
|---|---|---|
| Mortgage | $4,348 | $52,176 |
| Home Insurance * | $414 | $4,968 |
| Property Taxes | $946 | $11,352 |
| Electricity | $217 | $2,607 |
| Total | $5,925 | $71,100 |
Income You'd Need if You Spent...
Minnesota FAIR Plan Programs


How Costs Could Change Over Time
Climate risk is quickly impacting all of the major home ownership costs. Adjust the growth rates and percentage of income spent on housing below to see how your housing costs could change over the next 10 years — and what income you'd need to keep up.
Comparing Against the Market
Price Per Sq Ft
vs Other Active Listings
Avg $/sqft
vs Homes Sold Last Month
Median $/sqft
Current Market Trends
Median Price Per Square Foot
The median price per square foot of homes sold in this area each month. Compare this to this listing's price per square foot to gauge whether the home is priced in line with recent sales.
Historicals for This Listing
Zestimate History ($/sqft)
No zestimate history available
Price History
| Date | Event | Price |
|---|---|---|
| 2026-08-07 | Pending sale | $860,000 |
| 2026-07-31 | Listed for sale | $860,000 |
| 2020-10-05 | Sold | $660,000 |
| 2020-09-17 | Pending sale | $679,900 |
| 2020-08-03 | Price change | $679,900 |
| 2020-07-13 | Listed for sale | $699,900 |
| 2019-08-09 | Sold | $380,000 |
| 2019-07-29 | Pending sale | $380,000 |
| 2019-07-29 | Listed for sale | $380,000 |
 View on Zillow