


722 Queen Ave N, Minneapolis, MN, 55411
About This Home
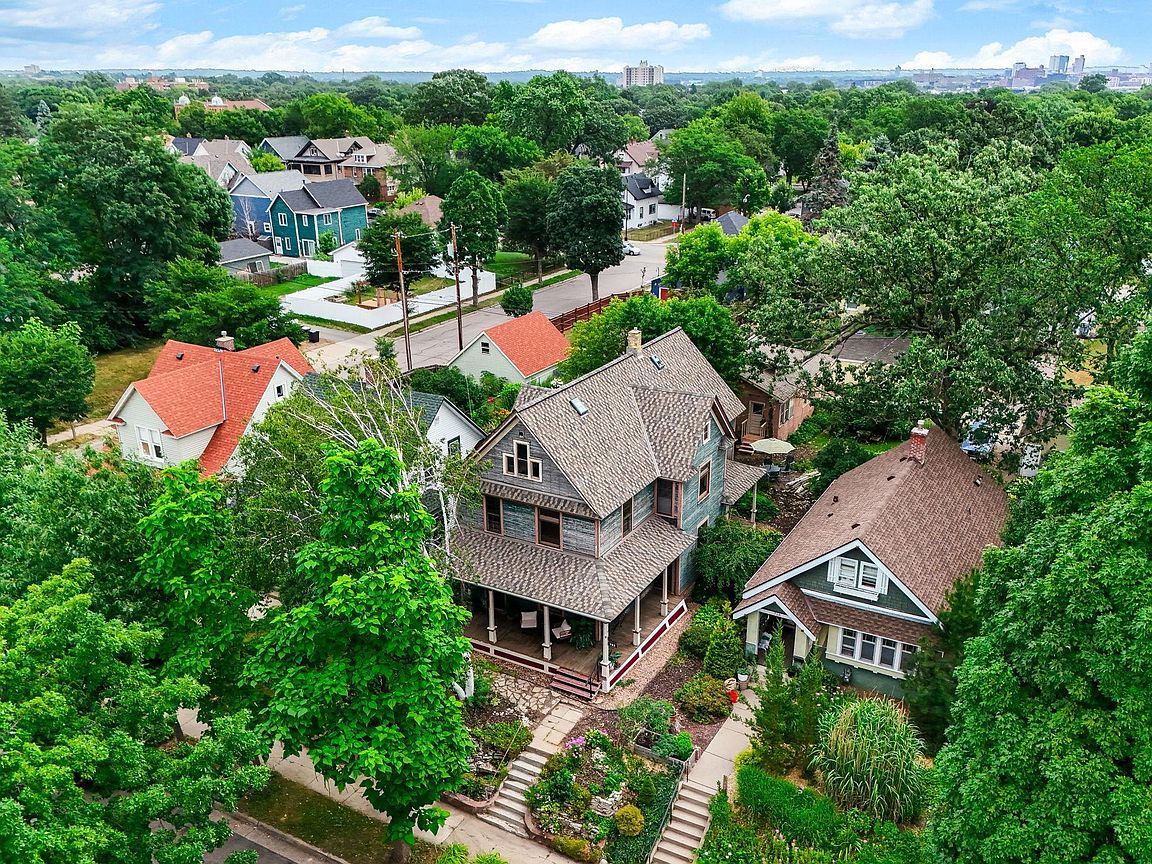
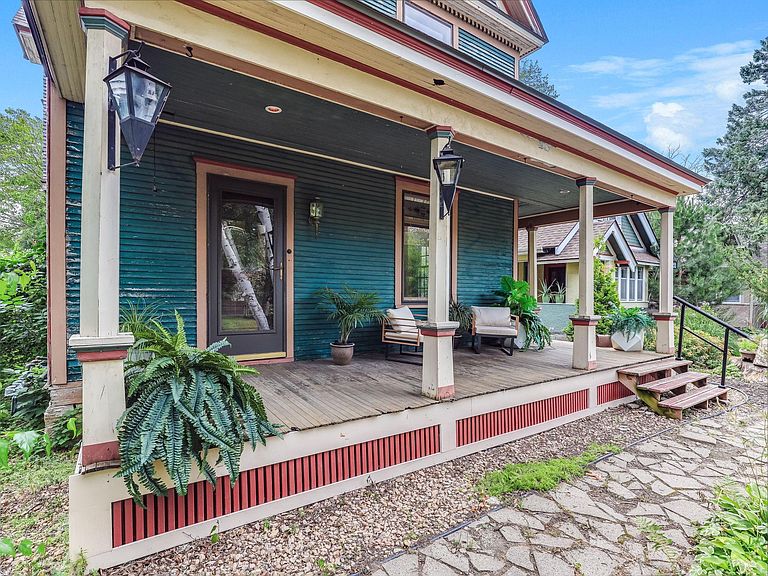
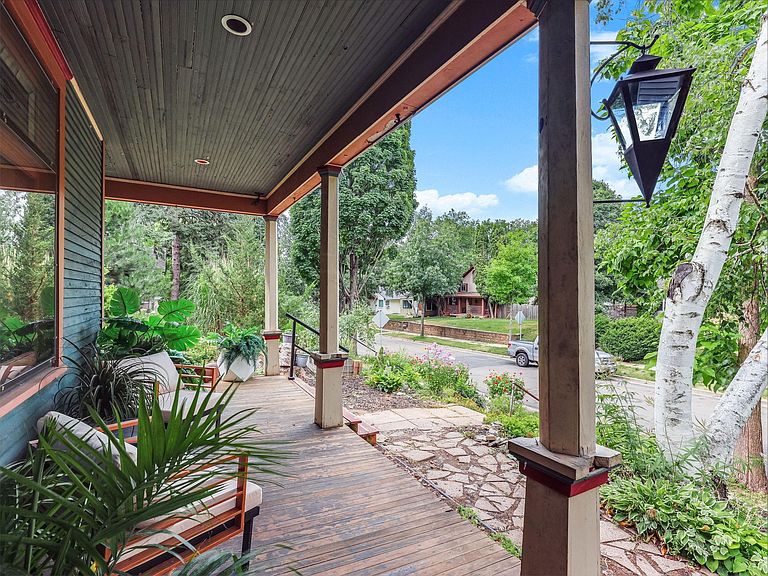
Calling all Investors & Owner Occupants seeking their next project! Enchantment & wonder start the moment your eyes capture this 1906 built jewel sitting stately over Queen Avenue, just a few houses off Olson Memorial Highway. This property consists of the original 2-story duplex & a standalone believed to be added in 1920. Multiple entrances to the main home provide convenience from either front or backyard. The main floor is move-in ready allowing you to live onsite while refurbishing the 2nd story. Main floor provides an open and spacious floor plan punctuated by the charm & character you desire. Spacious Kitchen, Formal Dining, Living Room, Full Bath & Primary are found on this floor. The 2nd story mimics the main floor, but the layout provides a Kitchen, combination Dining/Living Room, Full Bath & 2 Bedrooms. While on the 2nd floor & with a separate entrance, venture up the stairs to your Attic space = UNTAPPED POTENTIAL. Let your passion & creativity run wild creating a cool space to gather OR could it be an added Efficiency? Downstairs you will find the shared laundry & storage or workspace. The grounds are filled with trees & gardens painstakingly created years ago. On the back part of the lot stands a 700+ square foot standalone home that needs substantial work BUT could provide ample long-term income. 2024 saw a $75,000 investment in both roofs thus providing one less long-term worry. If you know this area, you know that it provides awe inspiring gifts such as the Lakes, Theodore Wirth Park, Walker Art Center, Target Field & proximity for those that work downtown. Tour today before this opportunity at 722 Queen Avenue is gone tomorrow.
Getting Around
 Car-Dependent
 Some Transit
 Very Bikeable
Schools
Construction
Condition
- Year built: 1906
Materials
- Roof: Age 8 Years or Less,Architectural Shingle,Asphalt
- Construction materials: Stone
Type & Style
- Home type: MultiFamily
- Property subType: Other
Interior
Appliances
- Laundry features: In Basement,Gas Dryer Hookup
Basement
- Has basement: Yes
- Basement: Daylight,Unfinished,Walk-Out Access
Bedrooms & Bathrooms
- Bedrooms: 4
- Bathrooms: 2
Features
- Finished area below ground: 0
- Finished area above ground: 2,046
Heating
- Heating features: Forced Air
Interior Area
- Total structure area: 3,776
- Total interior livable area: 2,046 sqft
Property
Accessibility
- Accessibility features: None
Details
- Parcel number: 2002924140124
- Zoning description: Residential-Multi-Family
- Foundation area: 1730
Features
- Levels: Two
- Pool features: None
- Patio & porch: Front Porch,Porch,Side Porch,Wrap Around
- Fencing: Chain Link,Partial
- Topography of land: Level
Lot
- Lot size: 5,662 sqft
- Features: Near Public Transit,Tree Coverage - Heavy
- Lot size dimensions: 40 x 142 x 40 x 142
Parking
- Parking features: On Street
- Has uncovered spaces: Yes
Climate Risk is Financial Risk
Every home has a financial story beyond the listing price. Below, you’ll see the climate risks that could affect this property — and in Bills & Affordability, how those risks may influence repairs, insurance, utilities, and long-term value.
Biggest Threats for This Home
- Cold Wave

- Heat Wave

- Tornado

How This Home’s Risks Compare
FEMA Declared Disasters in Hennepin County and Minnesota
Understanding the Costs
Financial advisors generally recommend spending no more than 30% of your gross household income on housing costs. In practice, many households stretch to 35% or beyond — especially in high-cost markets.
Estimated Costs Today
| Monthly | Annual | |
|---|---|---|
| Mortgage | $1,137 | $13,644 |
| Home Insurance * | $240 | $2,880 |
| Property Taxes | $260 | $3,120 |
| Electricity | $172 | $2,070 |
| Total | $1,809 | $21,708 |
Income You'd Need if You Spent...
Minnesota FAIR Plan Programs



How Costs Could Change Over Time
Climate risk is quickly impacting all of the major home ownership costs. Adjust the growth rates and percentage of income spent on housing below to see how your housing costs could change over the next 10 years — and what income you'd need to keep up.
Comparing Against the Market
Price Per Sq Ft
vs Other Active Listings
Avg $/sqft
vs Homes Sold Last Month
Median $/sqft
Current Market Trends
Median Price Per Square Foot
The median price per square foot of homes sold in this area each month. Compare this to this listing's price per square foot to gauge whether the home is priced in line with recent sales.
Historicals for This Listing
Zestimate History ($/sqft)
No zestimate history available
Price History
| Date | Event | Price |
|---|---|---|
| 2026-08-07 | Pending sale | $225,000 |
| 2026-08-01 | Listed for sale | $225,000 |
| 1991-08-23 | Sold | $15,000 |
 View on Zillow