


711 NW Grand Ridge Dr, Camas, WA, 98607
About This Home
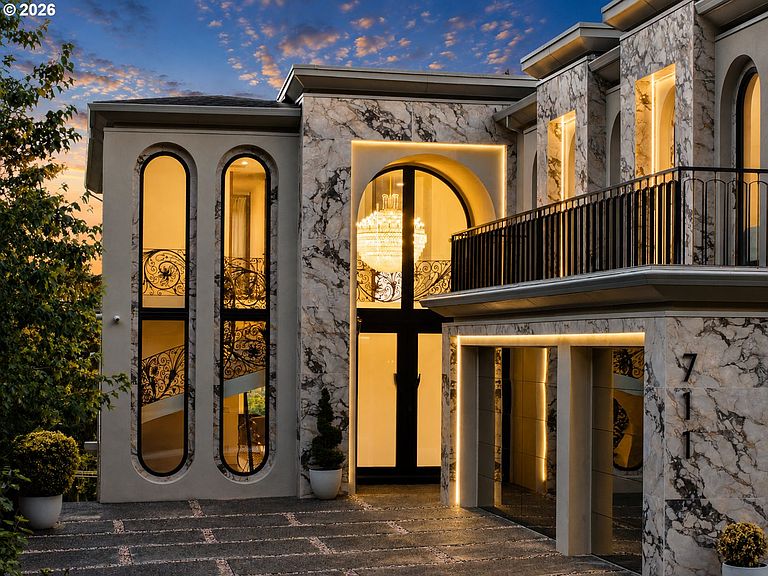
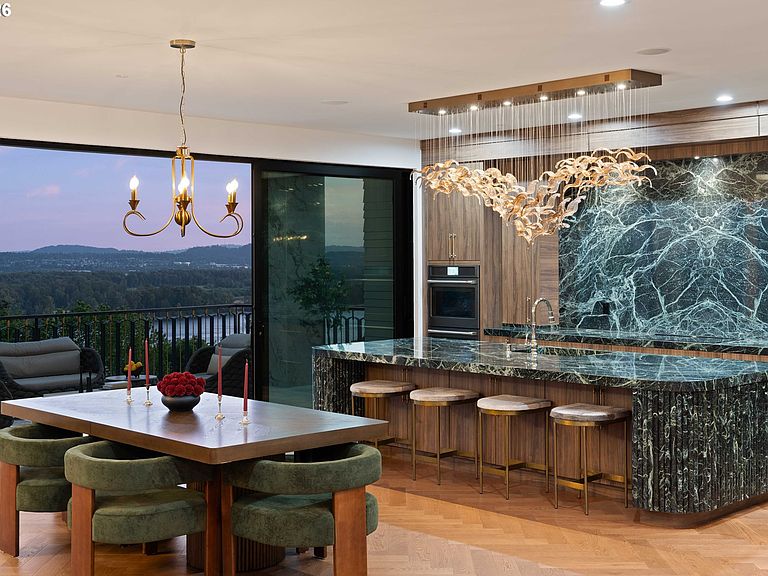
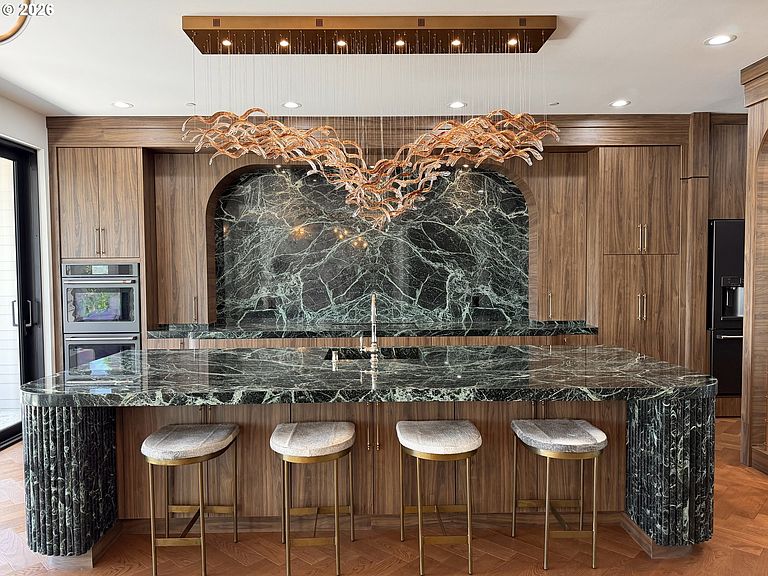
An architectural masterpiece by Euro Design Homes NW, this one of a kind residence showcases panoramic Columbia River views, a private elevator, striking wine display wall, and exceptional contemporary design throughout. Defined by its sculptural façade, bold architectural lines, natural stone accents, frameless glass garage doors, and designer LED lighting, the home delivers an unforgettable first impression. The open-concept design is filled with natural light and framed by expansive windows that capture breathtaking river views. Herringbone hardwood floors, designer lighting, custom walnut cabinetry, and curated finishes create a refined atmosphere. At the heart of the home, the chef's kitchen features an oversized Verde Alpi marble island with matching backsplash, premium appliances, abundant storage, a dramatic wine display wall, and a fully equipped prep kitchen with an additional range and dishwasher. The great room is anchored by a marble-clad water vapor fireplace and flows effortlessly into the dining area and covered outdoor living spaces, creating seamless indoor-outdoor entertaining. A dramatic marble spiral staircase with custom iron railings serves as the home's architectural centerpiece beneath a custom European chandelier, while the private elevator provides effortless access to every level. The primary suite offers sweeping Columbia River views, a boutique-inspired walk-in closet with custom built-ins, glass doors, and LED lighting, along with a spa-inspired bath featuring heated marble floors, dual vanities, a soaking tub, and an oversized walk-in shower. The lower level features a lounge, wet bar, theater room with surround sound and reclining seating, sauna, and walk-out access to a covered patio and landscaped yard with a water feature. Every bedroom includes an ensuite bath, while a versatile den provides additional flexibility. Conveniently located near top-rated Camas schools and PDX Airport, representing the pinnacle of NW luxury living.
Getting Around
 Car-Dependent
 Very Limited Transit
 Somewhat Bikeable
Schools
Construction
Condition
- Property condition: New Construction
- New construction: Yes
- Year built: 2026
Materials
- Foundation: Concrete Perimeter,Slab
- Roof: Composition,Flat,Membrane
- Construction materials: Cement Siding,Other
Type & Style
- Home type: SingleFamily
- Architectural style: Contemporary,Traditional
- Property subType: Residential,Single Family Residence
Interior
Appliances
- Appliances included: Built In Oven,Built-In Refrigerator,Cooktop,Dishwasher,Free-Standing Gas Range,Microwave,Built-In Range,Gas Water Heater
Basement
- Has basement: Yes
- Basement: Daylight,Full
Bedroom2
- Features: Engineered Hardwood, Ensuite, Walkin Closet
- Level: Upper
- Area: 240
Bedroom3
- Features: Engineered Hardwood, Ensuite
- Level: Upper
- Area: 198
Bedrooms & Bathrooms
- Bedrooms: 4
- Bathrooms: 5
- Full bathrooms: 4
- Partial bathrooms: 1
- Main level bathrooms: 1
Dining Room
- Features: Engineered Hardwood
- Level: Main
- Area: 84
Family Room
- Features: Engineered Hardwood, Wet Bar
- Level: Lower
- Area: 510
Features
- Floor 3rd,Elevator,High Ceilings,Marble,Soaking Tub,Sound System,Walk-In Closet(s),Wet Bar,Kitchen Island,Butlers Pantry
- Window features: Aluminum Frames,Double Pane Windows
- Flooring: Engineered Hardwood,Heated Tile
- Number of fireplaces: 2
- Fireplace: Yes
Heating & Cooling
- Heating features: Forced Air
- Cooling features: Central Air
Interior Area
- Total structure area: 5,547
- Total interior livable area: 5,547 sqft
Kitchen
- Features: Builtin Range, Builtin Refrigerator, Dishwasher, Island, Microwave,Builtin Oven, Butlers Pantry, Engineered Hardwood, Marble
- Level: Main
- Area: 378
Living Room
- Features: Engineered Hardwood, Ensuite
- Level: Main
- Area: 360
Master Bedroom
- Features: Engineered Hardwood, Ensuite, Walkin Closet
- Level: Upper
- Area: 207
Office
- Level: Main
Property
Accessibility
- Accessibility features: Accessible Elevator Installed,Accessible Entrance,Accessibility
Details
- Parcel number: 125662150
- Other equipment: Home Theater
Features
- Stories: 2
- Patio & porch: Covered Deck,Covered Patio
- Exterior features: Sauna,Yard
- Fencing: Fenced
- Has view: Yes
- View description: River,Trees/Woods
- Has water view: Yes
- Water view: River
Lot
- Lot size: 10,454 sqft
- Features: Sprinkler,SqFt 10000 to 14999
Parking
- Total spaces: 3
- Parking features: Driveway,Off Street,Attached
- Has garage: Yes
- Attached garage spaces: 3
- Covered spaces: 3
- Has uncovered spaces: Yes
Climate Risk is Financial Risk
Every home has a financial story beyond the listing price. Below, you’ll see the climate risks that could affect this property — and in Bills & Affordability, how those risks may influence repairs, insurance, utilities, and long-term value.
Biggest Threats for This Home
- Cold Wave

- Earthquake

- Heat Wave

- Ice Storm

- Tsunami

How This Home’s Risks Compare
FEMA Declared Disasters in Clark County and Washington
Understanding the Costs
Financial advisors generally recommend spending no more than 30% of your gross household income on housing costs. In practice, many households stretch to 35% or beyond — especially in high-cost markets.
Estimated Costs Today
| Monthly | Annual | |
|---|---|---|
| Mortgage | $14,097 | $169,164 |
| Home Insurance * | $554 | $6,648 |
| Property Taxes | $2,053 | $24,636 |
| Electricity | $379 | $4,553 |
| Total | $17,083 | $204,996 |
Income You'd Need if You Spent...
Washington FAIR Plan Programs



How Costs Could Change Over Time
Climate risk is quickly impacting all of the major home ownership costs. Adjust the growth rates and percentage of income spent on housing below to see how your housing costs could change over the next 10 years — and what income you'd need to keep up.
Comparing Against the Market
Price Per Sq Ft
vs Other Active Listings
Avg $/sqft
vs Homes Sold Last Month
Median $/sqft
Current Market Trends
Median Price Per Square Foot
The median price per square foot of homes sold in this area each month. Compare this to this listing's price per square foot to gauge whether the home is priced in line with recent sales.
Historicals for This Listing
Zestimate History ($/sqft)
Price History
| Date | Event | Price |
|---|---|---|
| 2026-07-31 | Listed for sale | $2,788,000 |
| 2024-08-15 | Sold | $350,000 |
| 2024-05-20 | Listed for sale | $399,999 |
| 2015-02-12 | Sold | $204,719 |
 View on Zillow