

3010 NE 74th St, Vancouver, WA, 98665
About This Home
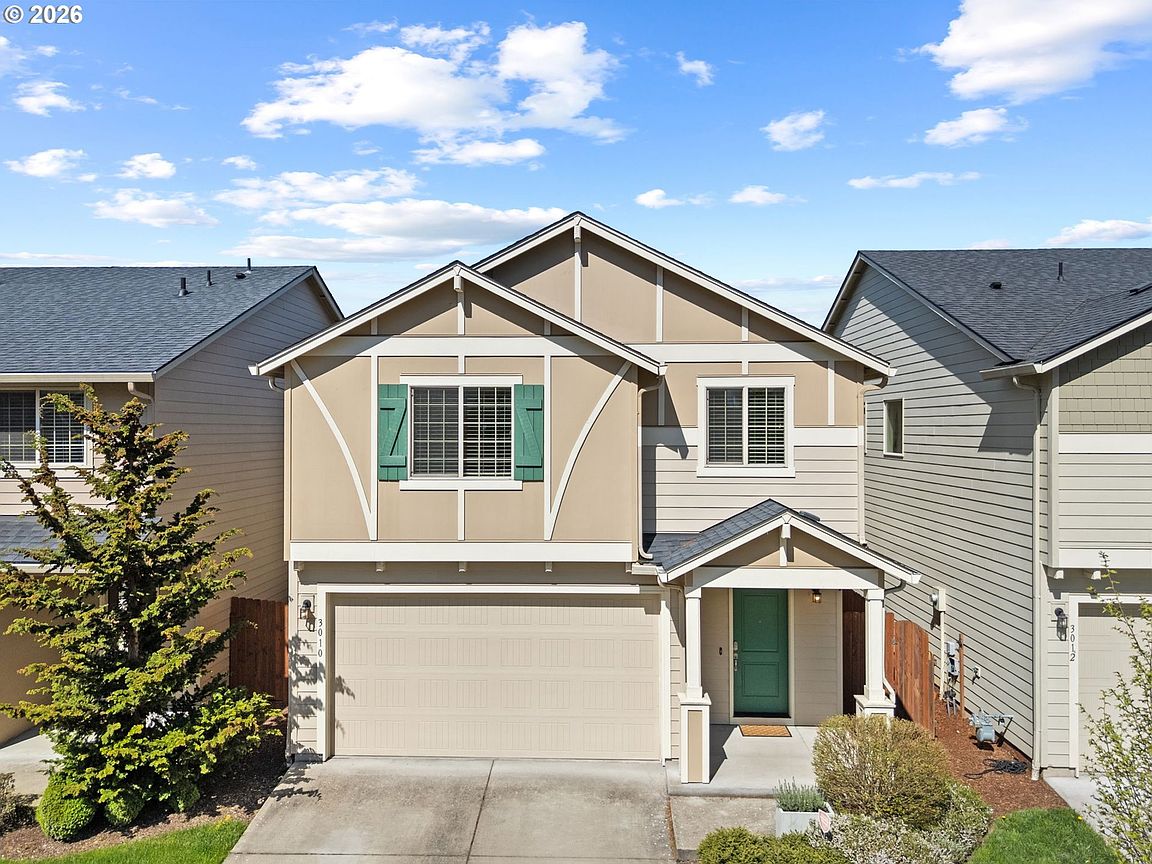
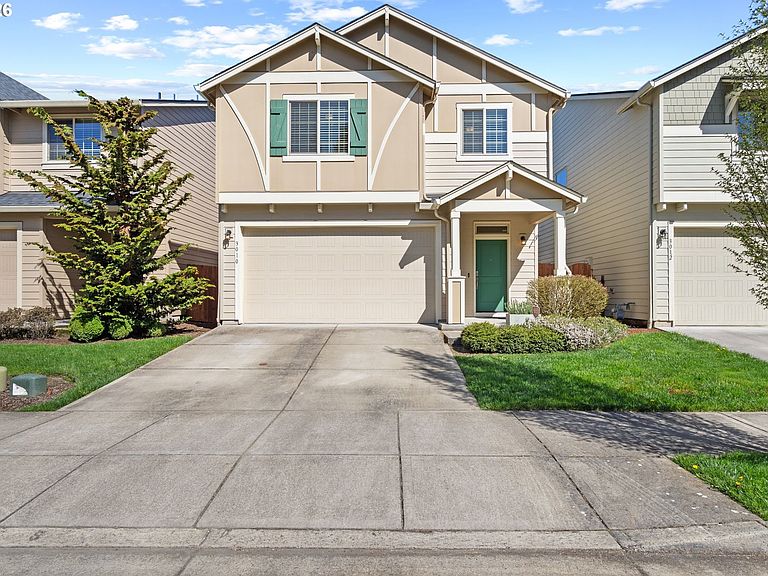
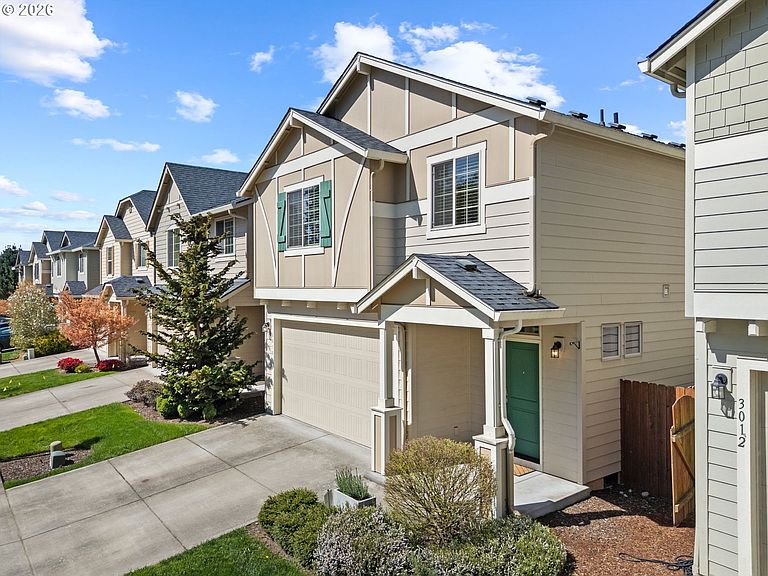
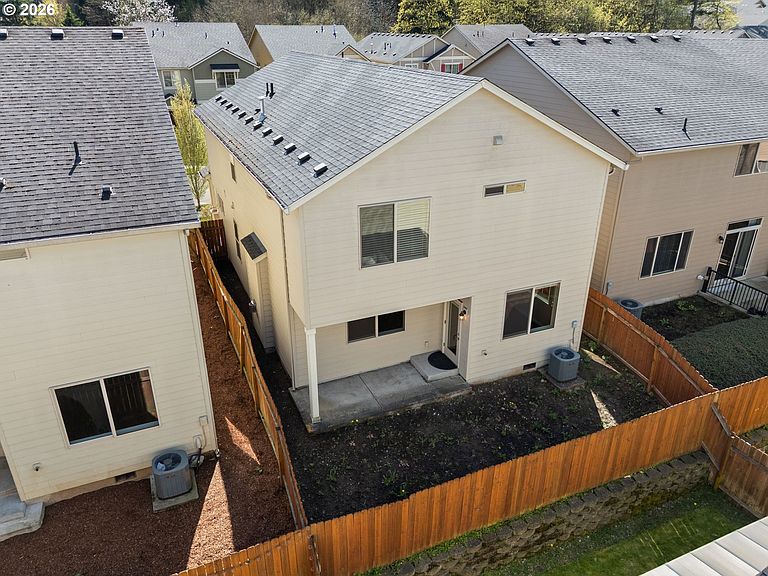
MOTIVATED SELLER!!! Pristine, move in ready Craftsman in the Hidden Glen neighborhood, built in 2016 and meticulously maintained. The layout is open and intentional, with 9 foot ceilings on the main level and connected living spaces that allow for easy flow between the kitchen, dining, and living areas.The kitchen is designed for both daily use and gathering, featuring slab granite countertops, a spacious island for prep or seating, stainless steel appliances, a pantry, and ample cabinetry for storage and organization. It opens directly to the living area, where a gas fireplace creates a warm and inviting focal point. Upstairs, the vaulted primary suite offers abundant natural light, a walk-in closet, and a private bath with dual sinks and a stand up shower. All bedrooms and the laundry room are located on the upper level, making daily routines more efficient and keeping living and sleeping spaces spread out.Central heating and air conditioning provide a consistent, year round controlled temperature throughout the home.The covered patio and fully fenced yard extend the living space outdoors, offering a private setting for relaxing, entertaining, or low maintenance perks.The attached two car garage adds practical function with overhead storage shelving and dual openers, making it easy to organize seasonal items, tools, and equipment while allowing for quick and convenient access in and out of the home.Located near shopping, dining, and major commuter routes, with close proximity to Luke Jensen Sports Park and Hazel Dell Community Park, access to open space, recreation, and community amenities.Schedule a private showing to explore the layout, flow, and features in person. :-)
Getting Around
 Car-Dependent
 Some Transit
 Somewhat Bikeable
Schools
Construction
Condition
- Property condition: Resale
- Year built: 2016
Materials
- Roof: Composition
- Construction materials: Cement Siding
Type & Style
- Home type: SingleFamily
- Architectural style: Craftsman
- Property subType: Residential,Single Family Residence
Interior
Appliances
- Appliances included: Dishwasher,Free-Standing Refrigerator,Microwave,Stainless Steel Appliance(s),Free-Standing Range
- Laundry features: Laundry Room
Basement
- Basement: Crawl Space
Bedroom2
- Features: Closet
- Level: Upper
- Area: 100
Bedroom3
- Features: Closet
- Level: Upper
- Area: 143
Bedroom4
- Features: Closet
- Level: Upper
- Area: 143
Bedrooms & Bathrooms
- Bedrooms: 4
- Bathrooms: 3
- Full bathrooms: 2
- Partial bathrooms: 1
- Main level bathrooms: 1
Dining Room
- Features: Sliding Doors
- Level: Main
- Area: 144
Features
- Ceiling Fan(s),Closet,Bathroom,Double Vanity,Shower,Walk-In Closet(s),Granite,Kitchen Island,Pantry
- Door features: Sliding Doors,French Doors
- Window features: Double Pane Windows
- Flooring: Laminate,Wall to Wall Carpet
- Number of fireplaces: 1
- Fireplace features: Gas
- Fireplace: Yes
Heating & Cooling
- Heating features: Forced Air,Fireplace(s)
- Cooling features: Central Air
Interior Area
- Total structure area: 2,121
- Total interior livable area: 2,121 sqft
Kitchen
- Features: Dishwasher, Microwave,Free Standing Range, Free Standing Refrigerator
- Level: Main
- Area: 143
Living Room
- Features: Fireplace
- Level: Main
- Area: 320
Master Bedroom
- Features: Bathroom, Ceiling Fan, French Doors,Double Sinks, Shower, Walkin Closet
- Level: Upper
- Area: 294
Property
Accessibility
- Accessibility features: Natural Lighting,Accessibility
Details
- Parcel number: 986034144
Features
- Levels: Two
- Stories: 2
- Patio & porch: Covered Patio,Porch
- Fencing: Fenced
Lot
- Lot size: 3,049 sqft
- Features: Level,Sprinkler,SqFt 3000 to 4999
Parking
- Total spaces: 2
- Parking features: Driveway,On Street,Garage Door Opener,Attached
- Has garage: Yes
- Attached garage spaces: 2
- Covered spaces: 2
- Has uncovered spaces: Yes
Climate Risk is Financial Risk
Every home has a financial story beyond the listing price. Below, you’ll see the climate risks that could affect this property — and in Bills & Affordability, how those risks may influence repairs, insurance, utilities, and long-term value.
Biggest Threats for This Home
- Cold Wave

- Earthquake

- Heat Wave

- Ice Storm

How This Home’s Risks Compare
FEMA Declared Disasters in Clark County and Washington
Understanding the Costs
Financial advisors generally recommend spending no more than 30% of your gross household income on housing costs. In practice, many households stretch to 35% or beyond — especially in high-cost markets.
Estimated Costs Today
| Monthly | Annual | |
|---|---|---|
| Mortgage | $2,250 | $27,000 |
| Home Insurance * | $106 | $1,272 |
| Property Taxes | $345 | $4,140 |
| Electricity | $149 | $1,793 |
| Total | $2,850 | $34,200 |
Income You'd Need if You Spent...
Washington FAIR Plan Programs



How Costs Could Change Over Time
Climate risk is quickly impacting all of the major home ownership costs. Adjust the growth rates and percentage of income spent on housing below to see how your housing costs could change over the next 10 years — and what income you'd need to keep up.
Comparing Against the Market
Price Per Sq Ft
vs Other Active Listings
Avg $/sqft
vs Homes Sold Last Month
Median $/sqft
Current Market Trends
Median Price Per Square Foot
The median price per square foot of homes sold in this area each month. Compare this to this listing's price per square foot to gauge whether the home is priced in line with recent sales.
Historicals for This Listing
Zestimate History ($/sqft)
Price History
| Date | Event | Price |
|---|---|---|
| 2026-04-15 | Listed for sale | $498,898 |
| 2021-11-11 | Listing removed | -- |
| 2021-11-03 | Price change | $2,495 |
| 2021-10-30 | Listed for rent | $2,595 |
| 2021-09-30 | Sold | $450,000 |
| 2021-07-21 | Pending sale | $459,900 |
| 2021-07-09 | Price change | $459,900 |
| 2021-06-11 | Listed for sale | $485,900 |
| 2021-06-01 | Sold | $449,400 |
| 2018-10-05 | Sold | $335,000 |
| 2018-08-22 | Pending sale | $335,000 |
| 2018-08-16 | Price change | $335,000 |
| 2018-08-02 | Listed for sale | $340,000 |
| 2016-08-18 | Sold | $279,900 |
 View on Zillow