
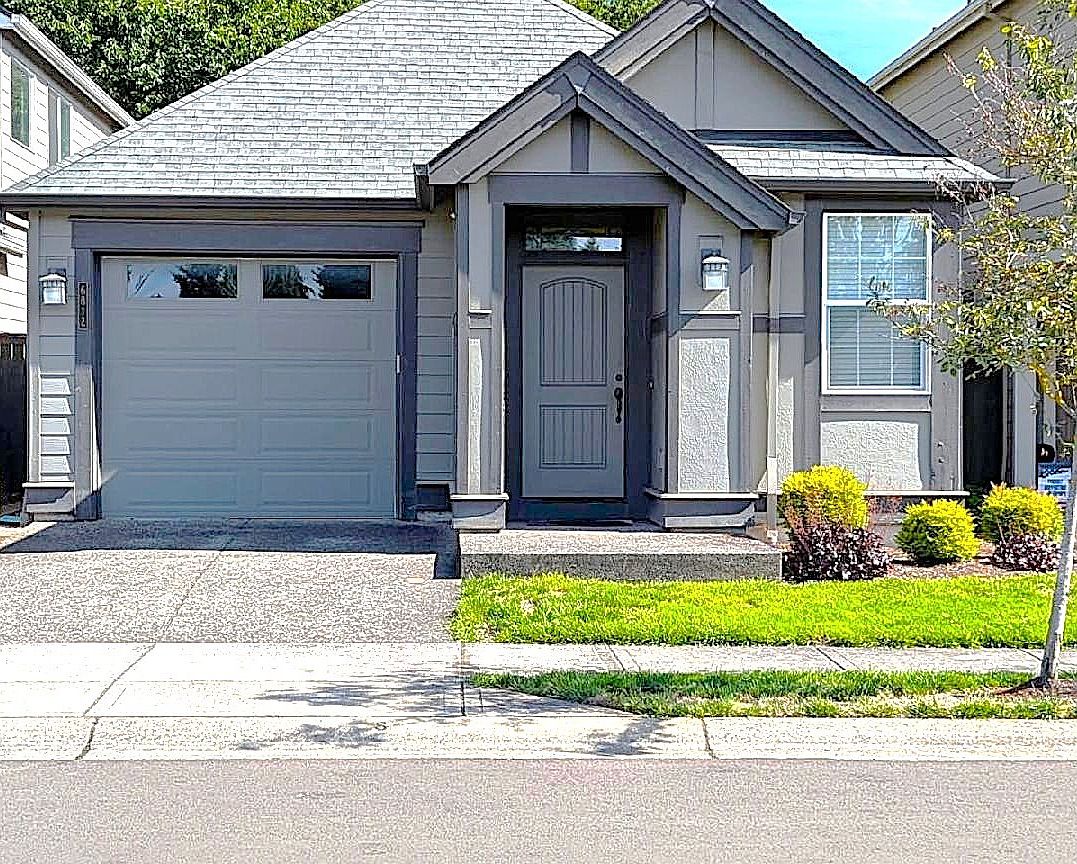


6812 NE 66th St, Vancouver, WA, 98661
About This Home
Cozy and Lovely ! An adorable 2-bedroom 2-bath that overlooks a local park. And this one’s a beaut’ with a delightful stained-glass element above the front door ! Just inside is an alcove to display your prized artisan work. An office space with ceiling fan and remote offers a place for you to concentrate on your projects. A 2017 build by Pahlisch Homes, this cutie has fresh interior paint and LVP flooring throughout and sliding doors that lead to your back yard. Very high ceilings bid a coved ceiling in the living room and in the primary bedroom. Wainscoting and window stools in the living area give it an elevated look and feel. Between vertical blinds and pleated shades, you’ll see that the walls have a cool texture to them. The kitchen has SS appliances, including a built-in microwave. Also, brunette cabinets, quartz counter tops bordered by an attractive backsplash, and a pantry. Not quite an island, but a peninsula with sink and dishwasher, and a bar perfect for lunching. At this stylish undermount farmhouse sink, you can use the Instant Hot faucet for a quick cup of hot tea ! Inset can lights give all the light you want, and a pocket door separates the laundry room from all else. You’re surrounded by crown molding above, and 4” molding below that ties it all to the floor. In the primary bedroom is carpeting and a ceiling fan with remote & timer. Its charming ensuite bath with Jack & Jill sinks has that same handsome quartz as in both baths as well as the kitchen. The walk-in closet makes it complete. The sliding door lends access to the backyard where a plum tree welcomes you to this fenced oasis, that is the perfect space to entertain or chill. In the garage is the tankless water heater and furnace, along with shelving and a cabinet for shop work, tools, etc. And the park in front has so much to offer ! Trail, horseshoes, picnic tables, workout stations, and a disc golf course. (That’s pretty fly !) Let’s not forget that office in the front !
Getting Around
 Car-Dependent
 Some Transit
 Bikeable
Schools
Construction
Condition
- Property condition: Resale
- Year built: 2017
Materials
- Foundation: Block,Pillar/Post/Pier
- Roof: Composition
- Construction materials: Cement Siding
Type & Style
- Home type: SingleFamily
- Architectural style: NW Contemporary
- Property subType: Residential,Single Family Residence
Interior
Appliances
- Appliances included: Dishwasher,Disposal,Instant Hot Water,Microwave,Stainless Steel Appliance(s),Free-Standing Refrigerator,Gas Water Heater,Tankless Water Heater
- Laundry features: Laundry Room
Basement
- Basement: Crawl Space
Bedroom2
- Features: Closet, Wallto Wall Carpet
- Level: Main
Bedrooms & Bathrooms
- Bedrooms: 2
- Bathrooms: 2
- Full bathrooms: 2
- Main level bathrooms: 2
Features
- Ceiling Fan(s),High Ceilings,Wainscoting,Closet,Eat Bar,Pantry,Peninsula,Quartz,Coved,Double Vanity,Shower,Walk-In Closet(s)
- Door features: Sliding Doors
- Window features: Triple Pane Windows
- Flooring: Luxury Vinyl Plank,Wall to Wall Carpet
Heating & Cooling
- Heating features: Forced Air
- Cooling features: Central Air
Interior Area
- Total structure area: 1,088
- Total interior livable area: 1,088 sqft
Kitchen
- Features: Dishwasher, Disposal, Eat Bar, Instant Hot Water, Microwave, Pantry,Free Standing Refrigerator, Peninsula, Quartz
- Level: Main
Living Room
- Features: Ceiling Fan, Coved, Exterior Entry, Sliding Doors,High Ceilings, Wainscoting
- Level: Main
Master Bedroom
- Features: Ceiling Fan, Sliding Doors,Double Sinks, Ensuite, Quartz, Shower, Walkin Closet, Wallto Wall Carpet
- Level: Main
Office
- Features: Ceiling Fan
- Level: Main
Property
Accessibility
- Accessibility features: Garage On Main,Ground Level,Main Floor Bedroom Bath,One Level,Utility Room On Main,Walkin Shower,Accessibility
Details
- Parcel number: 986036615
- Zoning: R-9
Features
- Levels: One
- Stories: 1
- Patio & porch: Patio
- Exterior features: Yard,Exterior Entry
- Fencing: Fenced
- Has view: Yes
- View description: Park/Greenbelt,Territorial
Lot
- Lot size: 3,484 sqft
- Features: Level,Sprinkler,SqFt 3000 to 4999
Parking
- Total spaces: 1
- Parking features: Driveway,On Street,Garage Door Opener,Attached
- Has garage: Yes
- Attached garage spaces: 1
- Covered spaces: 1
- Has uncovered spaces: Yes
Climate Risk is Financial Risk
Every home has a financial story beyond the listing price. Below, you’ll see the climate risks that could affect this property — and in Bills & Affordability, how those risks may influence repairs, insurance, utilities, and long-term value.
Biggest Threats for This Home
- Cold Wave

- Earthquake

- Heat Wave

- Ice Storm

How This Home’s Risks Compare
FEMA Declared Disasters in Clark County and Washington
Understanding the Costs
Financial advisors generally recommend spending no more than 30% of your gross household income on housing costs. In practice, many households stretch to 35% or beyond — especially in high-cost markets.
Estimated Costs Today
| Monthly | Annual | |
|---|---|---|
| Mortgage | $2,159 | $25,908 |
| Home Insurance * | $102 | $1,224 |
| Property Taxes | $334 | $4,008 |
| Electricity | $149 | $1,793 |
| Total | $2,744 | $32,928 |
Income You'd Need if You Spent...
Washington FAIR Plan Programs



How Costs Could Change Over Time
Climate risk is quickly impacting all of the major home ownership costs. Adjust the growth rates and percentage of income spent on housing below to see how your housing costs could change over the next 10 years — and what income you'd need to keep up.
Comparing Against the Market
Price Per Sq Ft
vs Other Active Listings
Avg $/sqft
vs Homes Sold Last Month
Median $/sqft
Current Market Trends
Median Price Per Square Foot
The median price per square foot of homes sold in this area each month. Compare this to this listing's price per square foot to gauge whether the home is priced in line with recent sales.
Historicals for This Listing
Zestimate History ($/sqft)
Price History
| Date | Event | Price |
|---|---|---|
| 2026-08-15 | Price change | $425,000 |
| 2026-08-02 | Price change | $427,000 |
| 2026-07-23 | Listed for sale | $430,000 |
| 2021-03-19 | Sold | $367,000 |
| 2021-03-12 | Pending sale | $350,000 |
| 2021-03-10 | Listed for sale | $350,000 |
| 2017-05-08 | Sold | $282,000 |
 View on Zillow