



10960 Steinhoff Rd, Frazier Park, CA, 93225
About This Home
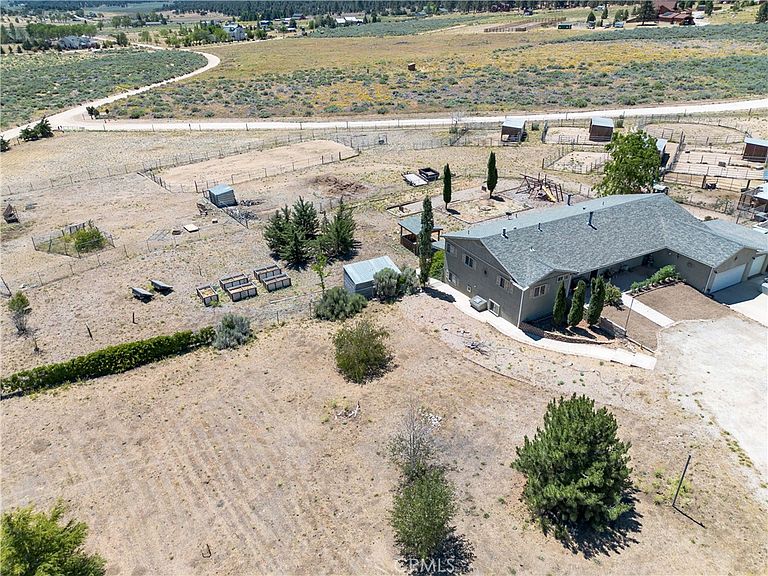
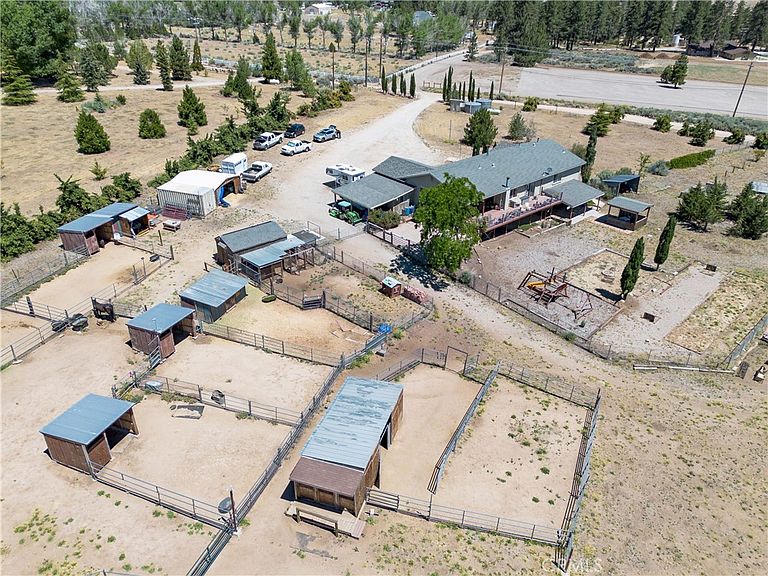
Discover the possibilities at this 5.01-acre equestrian ranch nestled in the scenic mountains of Frazier Park. Enjoy sweeping mountain views from the expansive rear deck overlooking the ranch and surrounding countryside. Offering approximately 2,500 square feet of living space and currently configured with 5 bedrooms and 4 bathrooms, this unique property combines comfortable living with exceptional equestrian amenities. The main level features 4 bedrooms, 2 bathrooms, a dedicated office near the front entry, a spacious living room, dining area, kitchen, and laundry room. The lower level includes a private lower-level suite with a separate exterior entrance, kitchen/dining area, living room, bedroom, and 2 bathrooms, offering flexibility for extended family, guests, or a variety of lifestyle needs. Designed with the equestrian enthusiast in mind, the property features 13 covered horse stalls measuring approximately 24' x 24', a 30' x 100' riding arena, 60' round pen, tack room, hay barn, cross fencing, lower pasture, and ample trailer parking. The ranch is served by a private 200-foot well producing approximately 15 gallons per minute, two 5,000-gallon water storage tanks, a concrete septic system, and a 12-kilowatt Generac propane backup generator that powers the entire home and well during outages. Access is primarily paved, with approximately one-quarter mile of maintained dirt road leading to the property. All appliances, including the washer and dryer, are included in the sale.
Getting Around
 Car-Dependent
 Very Limited Transit
 Somewhat Bikeable
Schools
Construction
Condition
- Property condition: Additions/Alterations,Building Permit,Termite Clearance
- Year built: 2000
Materials
- Foundation: Concrete Perimeter,Quake Bracing,Raised,Tie Down
- Roof: Asphalt,Fire Proof,Shingle,Tile
- Construction materials: Drywall,Glass,Copper Plumbing
Type & Style
- Home type: SingleFamily
- Architectural style: Ranch
- Property subType: Single Family Residence
Interior
Appliances
- Appliances included: 6 Burner Stove,Convection Oven,Dishwasher,Exhaust Fan,Free-Standing Range,Disposal,High Efficiency Water Heater,Ice Maker,Microwave,Propane Range,Propane Water Heater,Refrigerator,Range Hood,VentedExhaust Fan,Water To Refrigerator,Water Heater,Dryer,Washer
- Laundry features: Washer Hookup,Laundry Room,Propane Dryer Hookup
Basement
- Has basement: Yes
- Basement: Finished
Bathroom
- Features: Bathroom Exhaust Fan,Bathtub,Dual Sinks,Enclosed Toilet,Full Bath on Main Level,Jetted Tub,Low Flow Plumbing Fixtures,Multiple Shower Heads,Remodeled,Soaking Tub
Bedroom
- Features: Bedroom on Main Level
Bedrooms & Bathrooms
- Bedrooms: 5
- Bathrooms: 4
- Full bathrooms: 4
- Main level bathrooms: 2
- Main level bedrooms: 4
Features
- Ceiling Fan(s),High Ceilings,Living Room Deck Attached,Open Floorplan,Pantry,Recessed Lighting,Storage,Tile Counters,Wired for Data,Bedroom on Main Level,Main Level Primary,Utility Room,Walk-In Pantry,Workshop
- Door features: French Doors,Sliding Doors
- Window features: Blinds,Double Pane Windows,Drapes,French/Mullioned,Skylight(s)
- Flooring: Carpet,Laminate,Tile
- Fireplace: Yes
- Finished area below ground: 1,100
- Common walls with other units/homes: No Common Walls
Heating & Cooling
- Heating features: ENERGY STAR Qualified Equipment,Humidity Control,Propane,Wood Stove,Wall Furnace
- Cooling features: Humidity Control
Interior Area
- Total interior livable area: 2,500 sqft
Kitchen
- Features: Kitchen Island,Kitchen/Family Room Combo,Kitchenette,Pots & Pan Drawers,Tile Counters,Utility Sink,Walk-In Pantry
Master Bedroom
- Features: Main Level Primary
Pantry
- Features: Walk-In Pantry
Property
Accessibility
- Accessibility features: Adaptable For Elevator,Safe Emergency Egress from Home,Low Pile Carpet,Parking,Accessible Doors,Accessible Hallway(s)
Details
- Parcel number: 25613052004
- Special condition: Trust
- Other equipment: Satellite Dish
- Horse amenities: Riding Trail
Features
- Levels: Two
- Stories: 1
- Entry location: 1
- Pool features: None
- Patio & porch: Covered,Deck,Open,Patio
- Exterior features: Lighting,Rain Gutters,Fire Pit
- Spa features: None
- Fencing: Excellent Condition,Electric,Livestock,Pipe,Security,Vinyl
- Has view: Yes
- View description: Desert,Mountain(s),Panoramic,Pasture,Trees/Woods
- Horses can be raised: Yes
Lot
- Lot size: 5.01 Acres
- Features: 2-5 Units/Acre,Back Yard,Corner Lot,Corners Marked,Desert Back,Desert Front,Sloped Down,Front Yard,Horse Property,Sprinklers In Rear,Sprinklers In Front,Irregular Lot,Lot Over 40000 Sqft,Ranch,Sprinklers Timer,Sprinkler System,Street Level,Yard,Mineral Rights
Parking
- Total spaces: 3
- Parking features: Attached Carport,Direct Access,Driveway Level,Door-Single,Driveway,Garage Faces Front,Garage,Golf Cart Garage,Garage Door Opener,Gravel,Oversized,Private,RV Access/Parking,Unpaved
- Has garage: Yes
- Attached garage spaces: 3
- Covered spaces: 3
- Carport: Yes
Climate Risk is Financial Risk
Every home has a financial story beyond the listing price. Below, you’ll see the climate risks that could affect this property — and in Bills & Affordability, how those risks may influence repairs, insurance, utilities, and long-term value.
Biggest Threats for This Home
- Wildfire

- Earthquake

- Heat Wave

- Inland Flooding

- Landslide

- Winter Weather

How This Home’s Risks Compare
FEMA Declared Disasters in Kern County and California
Understanding the Costs
Financial advisors generally recommend spending no more than 30% of your gross household income on housing costs. In practice, many households stretch to 35% or beyond — especially in high-cost markets.
Estimated Costs Today
| Monthly | Annual | |
|---|---|---|
| Mortgage | $4,879 | $58,548 |
| Home Insurance * | $684 | $8,208 |
| Property Taxes | $905 | $10,860 |
| Electricity | $536 | $6,433 |
| Total | $7,004 | $84,048 |
Income You'd Need if You Spent...
California FAIR Plan Programs
How Costs Could Change Over Time
Climate risk is quickly impacting all of the major home ownership costs. Adjust the growth rates and percentage of income spent on housing below to see how your housing costs could change over the next 10 years — and what income you'd need to keep up.
Comparing Against the Market
Price Per Sq Ft
vs Other Active Listings
Avg $/sqft
vs Homes Sold Last Month
Median $/sqft
Current Market Trends
Median Price Per Square Foot
The median price per square foot of homes sold in this area each month. Compare this to this listing's price per square foot to gauge whether the home is priced in line with recent sales.
Historicals for This Listing
Zestimate History ($/sqft)
Price History
| Date | Event | Price |
|---|---|---|
| 2026-06-22 | Listed for sale | $965,000 |
| 1999-08-25 | Sold | $65,000 |
 View on Zillow