


4537 Mount Pinos Way, Frazier Park, CA, 93225
About This Home
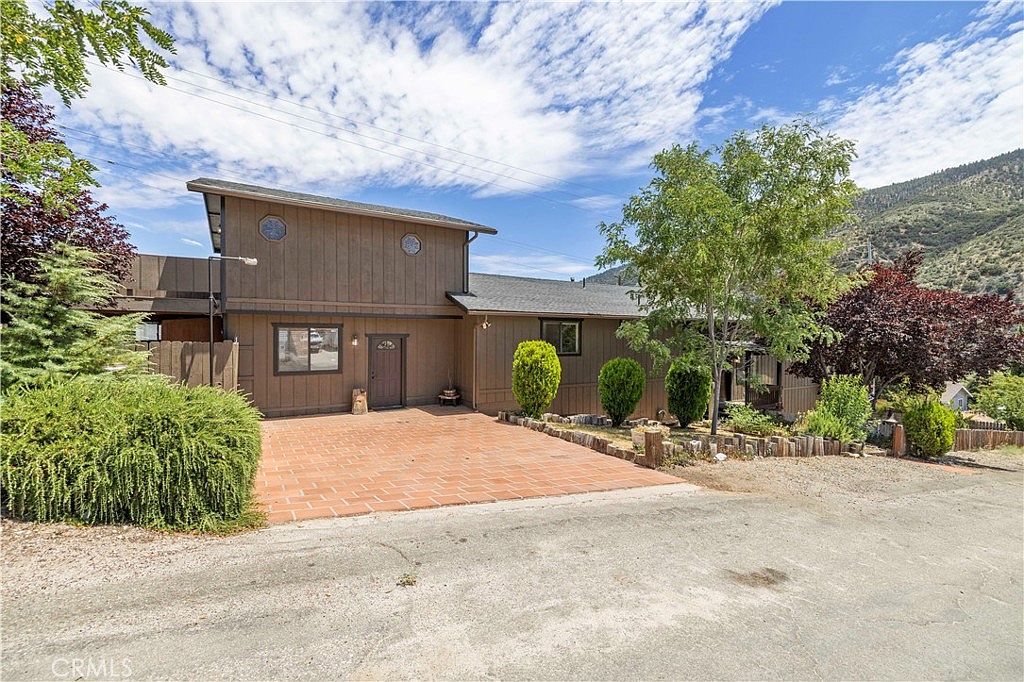
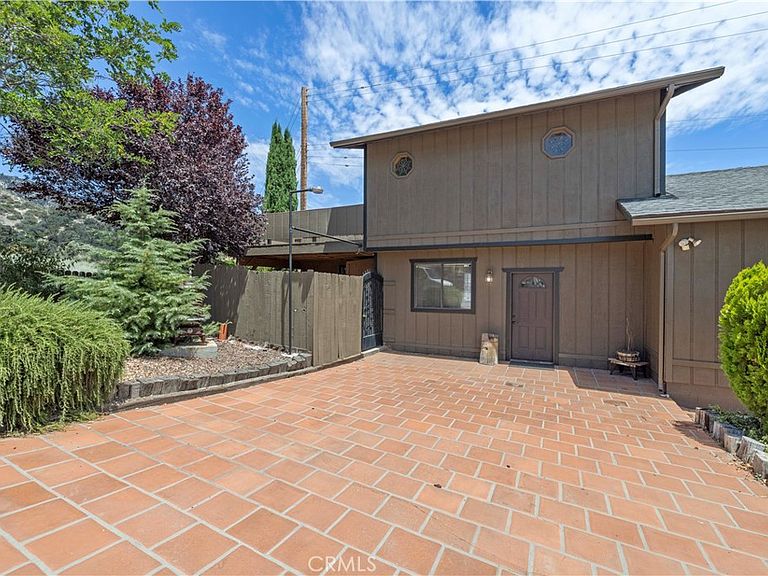
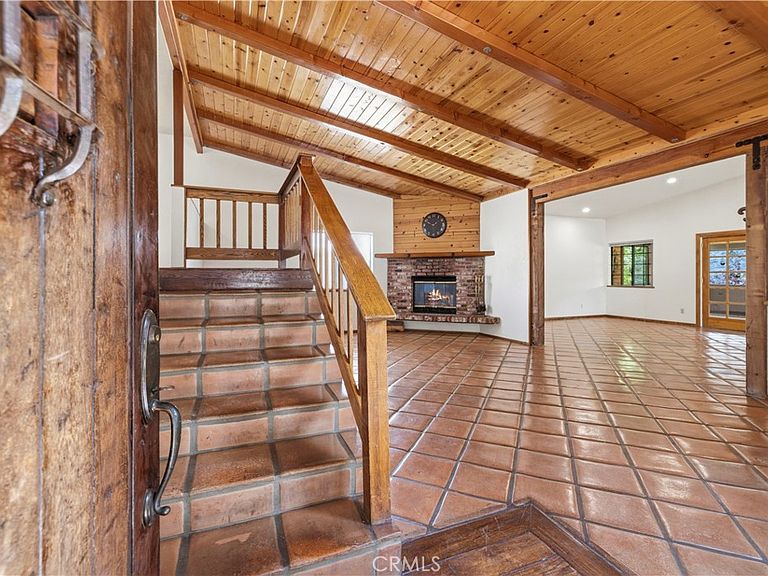
Welcome to this spacious mountain home in Frazier Park, ideally located off a paved road and surrounded by incredible views, beautiful mountain scenery, and the nearby National Forest. The inviting living room features a brick fireplace, exposed wood ceilings, and custom Spanish tile, while the adjoining massive covered deck creates the perfect place to relax, entertain, and enjoy the peaceful surroundings. The kitchen offers granite countertops, a full granite backsplash, and abundant cabinetry, while the downstairs primary bedroom includes a custom wall-to-wall closet and private full bathroom. The former garage has been converted into an attached ADU featuring a large living area, an additional room, and an upstairs bedroom with its own private bathroom and custom Italian tile shower, creating an excellent setup for extended family, guests, or multigenerational living. A full-length basement offering over 400 square feet provides even more flexible space for a game room, home office, gym, workshop, or storage. Outside, the fully fenced yard offers added privacy and usability, while the Spanish tile driveway adds character and curb appeal. Enjoy all four seasons, including beautiful fall colors and winter snow, while still being approximately 35 minutes from Santa Clarita. With nearby forest trails and plenty of room to spread out, this charming home offers a rare opportunity to enjoy the best of mountain living without being too far from the city.
Getting Around
 Car-Dependent
 Very Limited Transit
 Somewhat Bikeable
Schools
Construction
Condition
- Property condition: Turnkey
- Year built: 1988
Materials
- Roof: Asphalt,Shingle
Type & Style
- Home type: SingleFamily
- Architectural style: Patio Home
- Property subType: Single Family Residence
Interior
Appliances
- Appliances included: Dishwasher,Gas Oven,Gas Range,Refrigerator,Dryer,Washer
- Laundry features: Inside,Laundry Closet
Basement
- Has basement: Yes
Bedroom
- Features: Bedroom on Main Level
Bedrooms & Bathrooms
- Bedrooms: 3
- Bathrooms: 3
- Full bathrooms: 3
- Main level bathrooms: 2
- Main level bedrooms: 2
Features
- Beamed Ceilings,Balcony,Ceiling Fan(s),Cathedral Ceiling(s),Granite Counters,High Ceilings,Recessed Lighting,Bedroom on Main Level,Main Level Primary,Multiple Primary Suites,Primary Suite
- Flooring: Carpet,Tile
- Fireplace features: Living Room
- Fireplace: Yes
- Finished area below ground: 417
- Common walls with other units/homes: No Common Walls
Heating & Cooling
- Heating features: Central,Fireplace(s)
- Cooling features: None
Interior Area
- Total interior livable area: 3,070 sqft
Kitchen
- Features: Granite Counters
Master Bedroom
- Features: Primary Suite
Master Bedroom
- Features: Main Level Primary
Master Bedroom
- Features: Multiple Primary Suites
Property
Details
- Parcel number: 26003101005
- Special condition: Standard
- Horse amenities: Riding Trail
Features
- Levels: Two
- Stories: 2
- Entry location: 1
- Pool features: None
- Patio & porch: Rear Porch,Covered,Front Porch
- Spa features: None
- Fencing: Wood
- Has view: Yes
- View description: Mountain(s),Neighborhood,Trees/Woods
Lot
- Lot size: 5,256 sqft
- Features: 0-1 Unit/Acre,Back Yard,Cul-De-Sac,Front Yard,Lawn,Near Park,Street Level,Yard
Parking
- Parking features: Driveway,On Street
Climate Risk is Financial Risk
Every home has a financial story beyond the listing price. Below, you’ll see the climate risks that could affect this property — and in Bills & Affordability, how those risks may influence repairs, insurance, utilities, and long-term value.
Biggest Threats for This Home
- Wildfire

- Earthquake

- Heat Wave

- Inland Flooding

- Landslide

- Winter Weather

How This Home’s Risks Compare
FEMA Declared Disasters in Kern County and California
Understanding the Costs
Financial advisors generally recommend spending no more than 30% of your gross household income on housing costs. In practice, many households stretch to 35% or beyond — especially in high-cost markets.
Estimated Costs Today
| Monthly | Annual | |
|---|---|---|
| Mortgage | $2,907 | $34,884 |
| Home Insurance * | $407 | $4,884 |
| Property Taxes | $543 | $6,516 |
| Electricity | $658 | $7,899 |
| Total | $4,515 | $54,180 |
Income You'd Need if You Spent...
California FAIR Plan Programs
How Costs Could Change Over Time
Climate risk is quickly impacting all of the major home ownership costs. Adjust the growth rates and percentage of income spent on housing below to see how your housing costs could change over the next 10 years — and what income you'd need to keep up.
Comparing Against the Market
Price Per Sq Ft
vs Other Active Listings
Avg $/sqft
vs Homes Sold Last Month
Median $/sqft
Current Market Trends
Median Price Per Square Foot
The median price per square foot of homes sold in this area each month. Compare this to this listing's price per square foot to gauge whether the home is priced in line with recent sales.
Historicals for This Listing
Zestimate History ($/sqft)
Price History
| Date | Event | Price |
|---|---|---|
| 2026-07-24 | Listed for sale | $575,000 |
| 2021-02-11 | Listing removed | -- |
| 2021-02-01 | Listed for sale | $599,999 |
 View on Zillow