

161 Heckman Rd, Temple, PA, 19560
About This Home
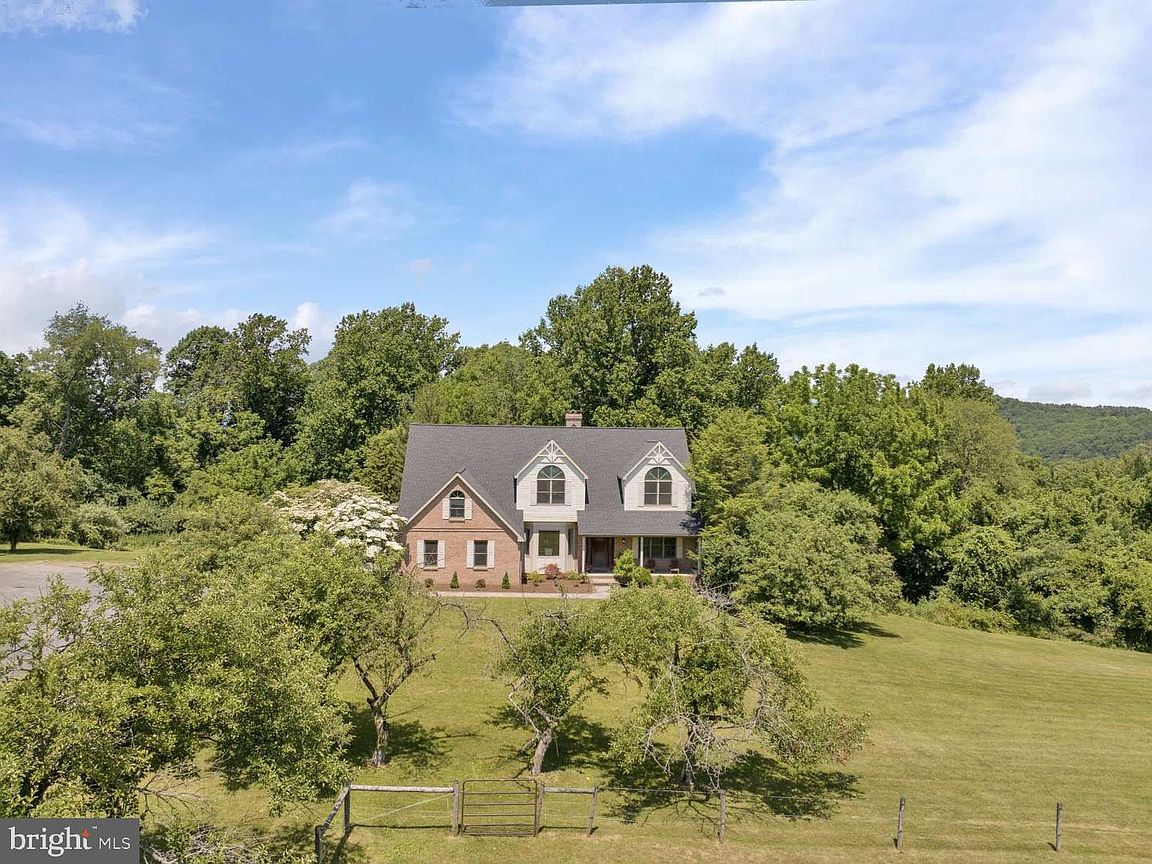
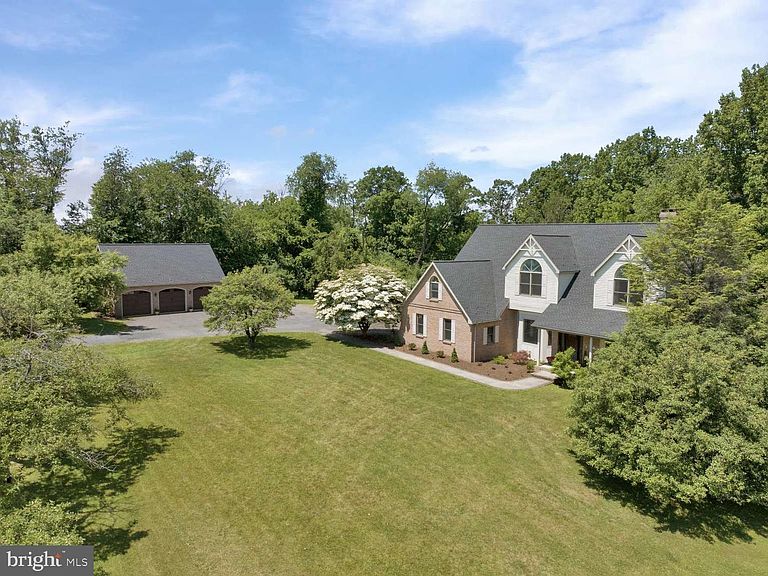
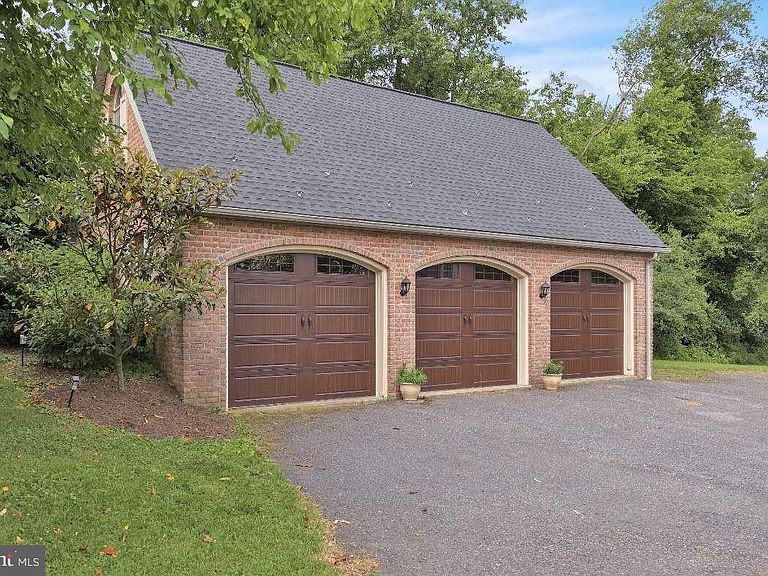
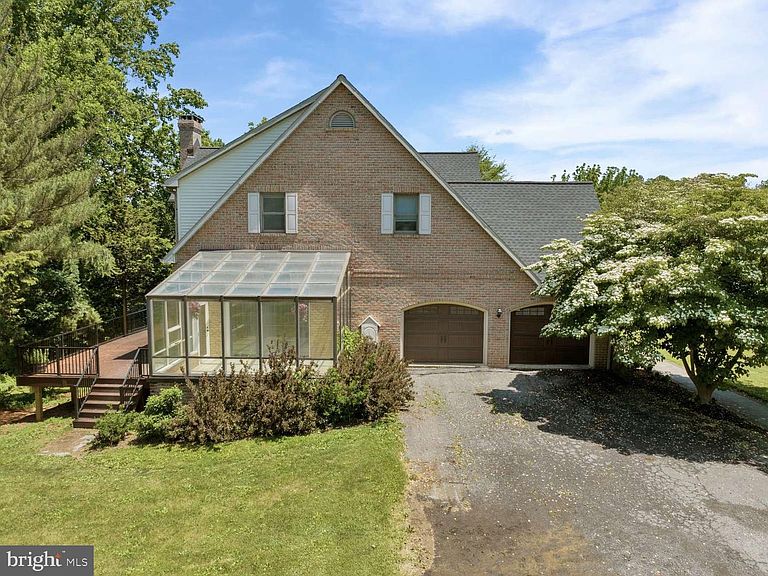
Perched atop a hill with views that stretch for miles, this brick residence captures equally stunning sunrises and sunsets—a private vantage point where timeless craftsmanship meets modern luxury. 7,000+ square feet of living space, fully renovated in 2026, sits on almost 12 acres of rolling lawns, mature landscaping, and a historic stone barn, all reached by a picturesque apple tree-lined drive. The 2026 renovation runs top to bottom: a reimagined kitchen with quartz countertops, updated baths, a new roof, and new garage doors mean the heavy lifting is done. Built in 1990 and thoughtfully brought into the present, the home pairs solid brick construction with fresh, modern finishes. Inside, an exceptional floor plan flexes effortlessly between quiet everyday living and grand-scale entertaining—expansive rooms, custom details, and walls of windows that fill the space with natural light and frame those sweeping countryside views from every angle. Outside is just as compelling. The all-original stone barn anchors the entrance—a striking historic landmark with endless possibility, whether as a workshop, studio, collector’s space, or your own next vision. Beyond it, open acreage and mature apple trees give way to nearly five acres of private woodland laced with your own walking trails—a rare retreat for morning hikes, quiet afternoons, or simply space that’s entirely yours. Panoramic hilltop views and a true country lifestyle round out the setting, with shopping, dining, and major commuter routes still within easy reach. A luxury family estate or a private sanctuary with room to breathe—this property is both. Estates of this caliber rarely come to market. Schedule your private tour.
Getting Around
 Car-Dependent
 Very Limited Transit
 Not Bike Friendly
Schools
Construction
Condition
- Year built: 1990
Materials
- Foundation: Block
- Roof: Shingle
- Construction materials: Brick,Wood Siding
Type & Style
- Home type: SingleFamily
- Architectural style: Traditional
- Property subType: Single Family Residence
Interior
Appliances
- Appliances included: Water Heater
- Laundry features: Main Level
Basement
- Has basement: Yes
- Basement: Full
Bedroom2
- Level: Upper
- Area: 182
- Dimensions: 14 X 13
Bedroom3
- Level: Upper
- Area: 156
- Dimensions: 13 X 12
Bedroom4
- Level: Upper
- Area: 156
- Dimensions: 13 X 12
Bedroom5
- Level: Upper
- Area: 144
- Dimensions: 12 X 12
Bedrooms & Bathrooms
- Bedrooms: 5
- Bathrooms: 3
- Full bathrooms: 2
- 1/2 bathrooms: 1
- Main level bathrooms: 1
Features
- Built-in Features,Cedar Closet(s),Crown Molding,Exposed Beams,Upgraded Countertops,Beamed Ceilings,2 Story Ceilings,Vaulted Ceiling(s)
- Flooring: Hardwood,Carpet
- Number of fireplaces: 2
- Fireplace features: Brick,Stone
- Fireplace: Yes
- Finished area below ground: 2,334
- Finished area above ground: 4,668
Half Bath
- Level: Main
Heating & Cooling
- Heating features: Forced Air,Propane
- Cooling features: Central Air,Electric
Interior Area
- Total structure area: 7,002
- Total interior livable area: 7,002 sqft
Other
- Level: Upper
Other
- Level: Upper
Primary Bedroom
- Level: Upper
- Area: 280
- Dimensions: 20 X 14
Property
Accessibility
- Accessibility features: None
Details
- Parcel number: 66531902769370
- Zoning: R
- Special condition: Standard
Features
- Levels: Two
- Stories: 2
- Pool features: None
- Has view: Yes
- View description: Trees/Woods,Pasture
Lot
- Lot size: 11.82 Acres
- Lot size dimensions: 0.00 x 0.00
Parking
- Total spaces: 5
- Parking features: Inside Entrance,Attached,Detached
- Has garage: Yes
- Attached garage spaces: 5
- Covered spaces: 5
Climate Risk is Financial Risk
Every home has a financial story beyond the listing price. Below, you’ll see the climate risks that could affect this property — and in Bills & Affordability, how those risks may influence repairs, insurance, utilities, and long-term value.
Biggest Threats for This Home
- Winter Weather

- Cold Wave

- Inland Flooding

- Lightning

- Strong Wind

- Hurricane

- Heat Wave

- Tornado

How This Home’s Risks Compare
FEMA Declared Disasters Across Pennsylvania Counties
Understanding the Costs
Financial advisors generally recommend spending no more than 30% of your gross household income on housing costs. In practice, many households stretch to 35% or beyond — especially in high-cost markets.
Estimated Costs Today
| Monthly | Annual | |
|---|---|---|
| Mortgage | $9,076 | $108,912 |
| Home Insurance * | $732 | $8,784 |
| Property Taxes | $2,393 | $28,716 |
| Electricity | $768 | $9,218 |
| Total | $12,969 | $155,628 |
Income You'd Need if You Spent...
Pennsylvania FAIR Plan Programs
Insurance Placement Facility of Pennsylvania/FAIR Plan
 Wildfire
 HailWind
How Costs Could Change Over Time
Climate risk is quickly impacting all of the major home ownership costs. Adjust the growth rates and percentage of income spent on housing below to see how your housing costs could change over the next 10 years — and what income you'd need to keep up.
Comparing Against the Market
Price Per Sq Ft
vs Other Active Listings
Avg $/sqft
vs Homes Sold Last Month
Median $/sqft
Current Market Trends
Median Price Per Square Foot
The median price per square foot of homes sold in this area each month. Compare this to this listing's price per square foot to gauge whether the home is priced in line with recent sales.
Historicals for This Listing
Zestimate History ($/sqft)
No zestimate history available
Price History
| Date | Event | Price |
|---|---|---|
| 2026-07-15 | Price change | $1,795,000 |
| 2026-06-15 | Listed for sale | $1,995,000 |
| 2025-12-03 | Listing removed | $1,399,999 |
| 2025-10-10 | Price change | $1,399,999 |
| 2025-10-05 | Price change | $1,740,000 |
| 2025-09-27 | Price change | $1,999,000 |
| 2025-09-20 | Listed for sale | $2,499,000 |
| 2020-06-29 | Sold | $535,000 |
| 2020-04-15 | Pending sale | $519,900 |
| 2020-03-11 | Price change | $519,900 |
| 2019-08-14 | Price change | $575,000 |
| 2019-07-17 | Price change | $599,900 |
| 2019-07-03 | Listed for sale | $775,000 |
| 2019-04-29 | Listing removed | $775,000 |
| 2019-04-01 | Price change | $775,000 |
| 2018-09-21 | Listed for sale | $950,000 |
 View on Zillow