

15916 Zurich Way, Pine Mountain Club, CA, 93222
About This Home
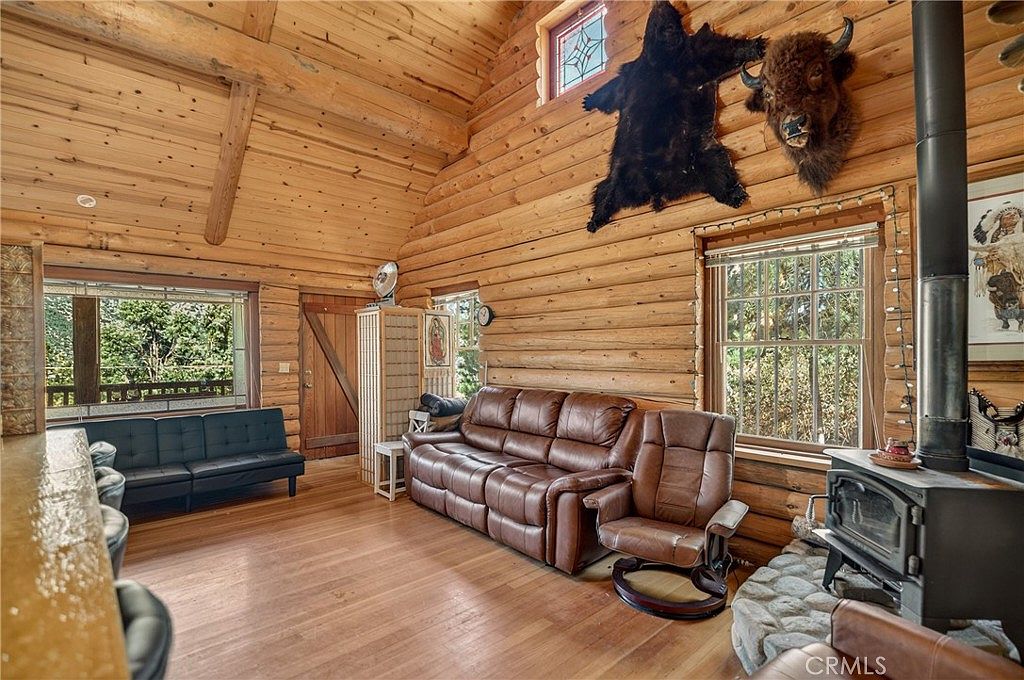
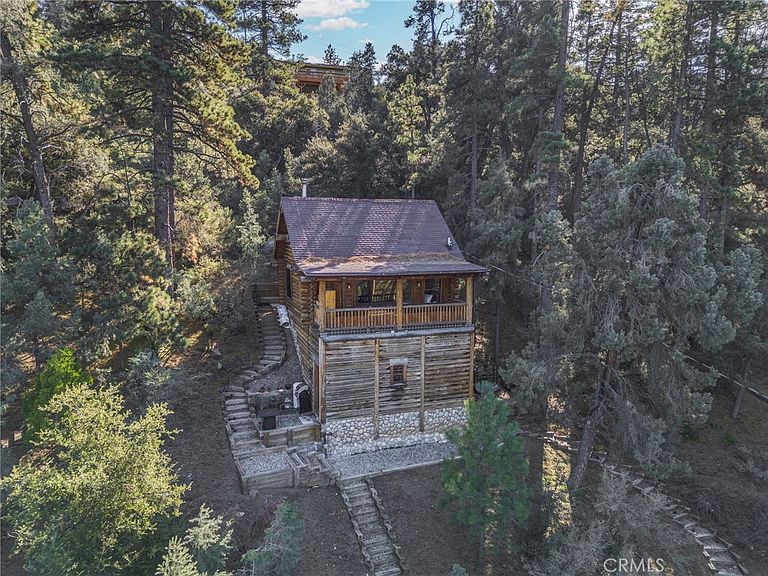
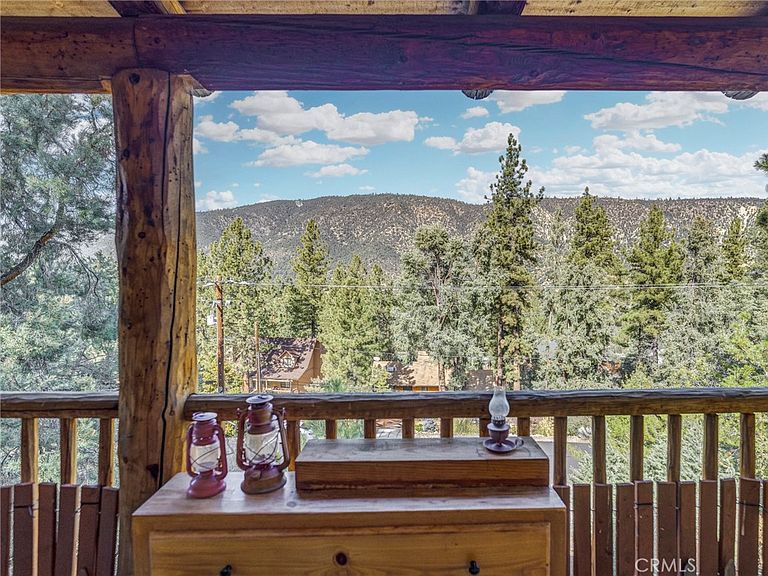
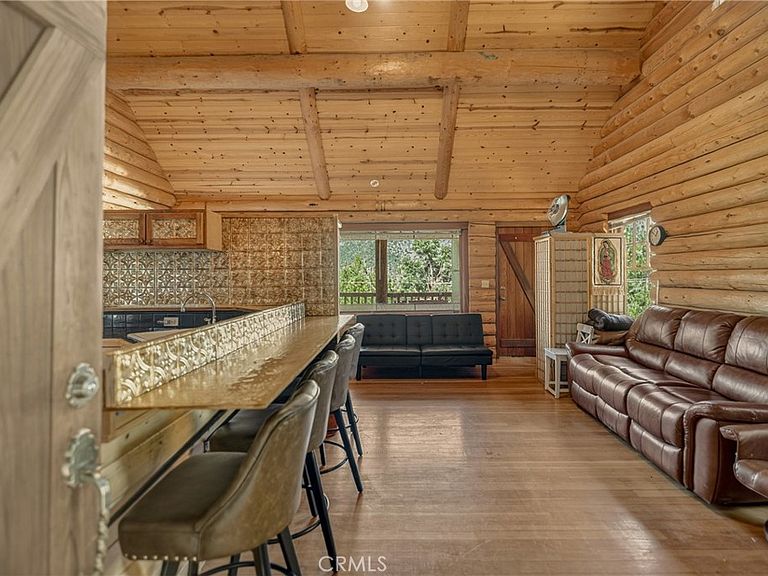
Step into the charm of the Pine Lodge, a rare and authentic log studio cabin that perfectly captures the spirit of mountain living. Built in 1997 on an expansive 10,149-square-foot lot, this 715-square-foot retreat radiates warmth with its massive log beams, rich wood walls, and soaring ceilings. The open-concept studio layout is ideal for full-time living or a serene vacation escape, where high-reaching stained glass window details add a unique artistic flair to the rustic style. Tucked away on Zurich Way—one of the most private and serene streets in the area—this home features great windows designed to showcase the breathtaking, unobstructed forest views from every angle. The interior is anchored by a traditional wood-burning stove and a beautifully designed kitchen with a breakfast bar, blending timeless aesthetics with modern comfort. Truly unique to this property is its rare two-bathroom layout; the lower-level bathroom, utility room, and storage area are accessed via a whimsical exterior spiral staircase or a private side entrance, providing an added layer of character and privacy. While this hillside sanctuary feels like a secluded forestry ranger’s post, it is just a short drive from the premier amenities of Pine Mountain Club, including the golf course, pool, tennis courts, and equestrian center. Whether you are exploring the vast network of nearby hiking trails or relaxing on your covered decks, the Pine Lodge is a must-see. Schedule your showing today!
Getting Around
 Car-Dependent
 Very Limited Transit
 Somewhat Bikeable
Schools
Construction
Condition
- Year built: 1997
Materials
- Construction materials: Log
Type & Style
- Home type: SingleFamily
- Architectural style: Log Home
- Property subType: Single Family Residence
Interior
Appliances
- Appliances included: Propane Range,Refrigerator
- Laundry features: Outside,Stacked
Bathroom
- Features: Separate Shower
Bedrooms & Bathrooms
- Bathrooms: 2
- Full bathrooms: 2
- Main level bathrooms: 1
- Main level bedrooms: 1
Cooling
- Cooling features: None
Features
- Breakfast Bar,Ceiling Fan(s),Eat-in Kitchen,High Ceilings,Open Floorplan
- Fireplace features: Living Room,Wood Burning
- Fireplace: Yes
- Common walls with other units/homes: No Common Walls
Interior Area
- Total interior livable area: 715 sqft
Property
Details
- Parcel number: 31620302007
- Special condition: Standard
- Exclusions: All Furniture Items and All Decor Items
Features
- Levels: Two
- Stories: 2
- Entry location: Second Level
- Pool features: Association
- Patio & porch: Covered,Deck
- Has spa: Yes
- Spa features: Association
- Has view: Yes
- View description: Hills,Mountain(s),Neighborhood,Trees/Woods
Lot
- Lot size: 10,148 sqft
Climate Risk is Financial Risk
Every home has a financial story beyond the listing price. Below, you’ll see the climate risks that could affect this property — and in Bills & Affordability, how those risks may influence repairs, insurance, utilities, and long-term value.
Biggest Threats for This Home
- Earthquake

- Wildfire

- Heat Wave

- Inland Flooding

- Landslide

- Drought

- Winter Weather

How This Home’s Risks Compare
FEMA Declared Disasters in Kern County and California
Understanding the Costs
Financial advisors generally recommend spending no more than 30% of your gross household income on housing costs. In practice, many households stretch to 35% or beyond — especially in high-cost markets.
Estimated Costs Today
| Monthly | Annual | |
|---|---|---|
| Mortgage | $1,162 | $13,944 |
| Home Insurance * | $142 | $1,704 |
| Property Taxes | $228 | $2,736 |
| Electricity | $398 | $4,786 |
| Total | $1,930 | $23,160 |
Income You'd Need if You Spent...
California FAIR Plan Programs
How Costs Could Change Over Time
Climate risk is quickly impacting all of the major home ownership costs. Adjust the growth rates and percentage of income spent on housing below to see how your housing costs could change over the next 10 years — and what income you'd need to keep up.
Comparing Against the Market
Price Per Sq Ft
vs Other Active Listings
Avg $/sqft
vs Homes Sold Last Month
Median $/sqft
Current Market Trends
Median Price Per Square Foot
The median price per square foot of homes sold in this area each month. Compare this to this listing's price per square foot to gauge whether the home is priced in line with recent sales.
Historicals for This Listing
Zestimate History ($/sqft)
Price History
| Date | Event | Price |
|---|---|---|
| 2026-05-14 | Price change | $232,500 |
| 2026-04-25 | Price change | $235,000 |
| 2026-02-04 | Listed for sale | $239,999 |
| 2022-06-21 | Sold | $235,000 |
| 2022-05-24 | Pending sale | $249,900 |
| 2022-04-23 | Contingent | $249,900 |
| 2022-04-11 | Price change | $249,900 |
| 2022-04-08 | Listed for sale | $265,000 |
| 2017-10-13 | Listing removed | $165,000 |
| 2017-06-22 | Listed for sale | $165,000 |
| 2017-04-05 | Listing removed | $179,000 |
| 2016-11-08 | Listed for sale | $179,000 |
| 2016-11-07 | Pending sale | $179,000 |
| 2016-07-28 | Listed for sale | $179,000 |
| 2016-06-28 | Listing removed | $190,000 |
| 2016-03-11 | Listed for sale | $190,000 |
| 2006-08-11 | Sold | $205,000 |
| 2004-12-02 | Sold | $170,000 |
| 2003-07-08 | Sold | $124,000 |
| 1995-12-27 | Sold | $14,000 |
 View on Zillow