



9 Storybrook Lane, Amherst, NH, 03031
About This Home
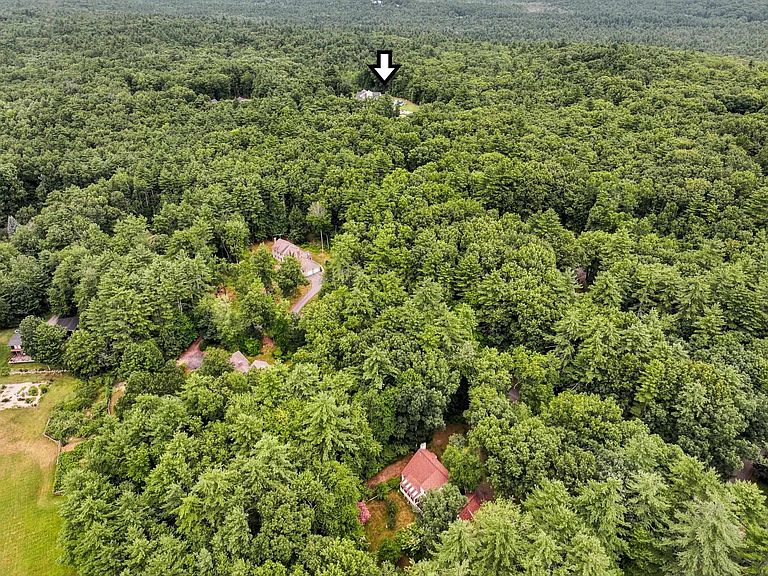
JASPER VALLEY Iconic Idyllic Enviable Estate…on over 17 acres…a true sanctuary and FOREVER lifestyle property. A remarkable blend of luxury, privacy, efficiency, and thoughtful design. Created by its original owners with exceptional craftsmanship and a focus on LIVING and EASE of LIVING, this icon invites and extends warmth in each of its "universally complete" but complimentary timeless and seamlessly flowing spaces. MULTI GENERATIONAL idyllic this home has an adjoining, but completely separate ADU INLAW suite. At the heart of the home, the UPDATED center island chef's kitchen has EASE OF LIVING & ENTERTAINING in full focus...with a large walk-in pantry, and a butler's pantry/dining room. Designed with entertainment, recreation and wellness in mind, the home has a movie theater, a dedicated fitness center, and sauna, creating a true retreat without ever leaving home. Beyond its impressive amenities, this home was built with ENERGY EFFICIENCY and sustainability. There is Geothermal heating and cooling, solar energy, and two private wells. PARKLIKE SETTING: The surrounding grounds offer complete privacy with endless opportunities to enjoy nature, create walking trails, garden, or simply relax in the tranquility of your own secluded estate. LOCATION: Conveniently located just minutes from Amherst Village, top-rated schools, shopping, dining, and near major commuting routes, Manchester Airport, Lakes and Mountains. A truly rare opportunity to own one of Amherst's most exceptional estates. VISit today...Schedule your private showing today!
Getting Around
 Car-Dependent
 Very Limited Transit
 Somewhat Bikeable
Schools
Construction
Condition
- Year built: 2003
Materials
- Foundation: Concrete
- Roof: Metal,Architectural Shingle
- Construction materials: Wood Frame,Vinyl Siding
Type & Style
- Home type: SingleFamily
- Architectural style: Colonial,Craftsman
- Property subType: Single Family Residence
Interior
Appliances
- Appliances included: Dishwasher,Dryer,Range Hood,Microwave,Gas Range,Refrigerator,Washer,Domestic Water Heater,Propane Water Heater,Vented Exhaust Fan
- Laundry features: 2nd Floor Laundry
Basement
- Has basement: Yes
- Basement: Concrete,Full,Interior Stairs,Unfinished,Interior Access,Basement Stairs,Interior Entry
Bedrooms & Bathrooms
- Bedrooms: 7
- Bathrooms: 8
- Full bathrooms: 2
- 3/4 bathrooms: 4
- 1/2 bathrooms: 2
Features
- Central Vacuum,Ceiling Fan(s),Dining Area,In-Law/ADU,Kitchen Island,Kitchen/Dining,Kitchen/Living,LED Lighting,Primary BR w/ BA,Natural Light,Natural Woodwork,Sauna,Walk-In Closet(s),Walk-in Pantry,Wet Bar,Smart Thermostat
- Window features: Skylight(s)
- Flooring: Brick,Hardwood,Tile
- Fireplace features: Gas,Wood Burning,3+ Fireplaces
- Fireplace: Yes
- Attic: Walk-up
- Finished area below ground: 0
- Finished area above ground: 9,004
Heating & Cooling
- Heating features: Propane,Solar,Forced Air,Geothermal,Gas Fireplace
- Cooling features: Central Air
Interior Area
- Total structure area: 13,097
- Total interior livable area: 9,004 sqft
Property
Accessibility
- Accessibility features: 1st Floor 1/2 Bathroom,1st Floor 3/4 Bathroom,1st Floor Hrd Surfce Flr,Hard Surface Flooring
Details
- Parcel number: AMHSM004B112L022
- Zoning description: Residential Rural
- Other equipment: Sprinkler System,Standby Generator
Features
- Levels: Two
- Stories: 2
- Private pool: Yes
- Pool features: Above Ground
- Patio & porch: Covered Porch
- Exterior features: Deck,Garden
- Frontage length: Road frontage: 62
Lot
- Lot size: 17.25 Acres
- Features: Country Setting,Rolling Slope,Trail/Near Trail,Wooded,Near Country Club,Near Golf Course,Near Shopping,Neighborhood,Rural,Near School(s)
Parking
- Total spaces: 5
- Parking features: Paved,Auto Open,Direct Entry,Driveway,Garage
- Has garage: Yes
- Attached garage spaces: 5
- Covered spaces: 5
- Has uncovered spaces: Yes
Climate Risk is Financial Risk
Every home has a financial story beyond the listing price. Below, you’ll see the climate risks that could affect this property — and in Bills & Affordability, how those risks may influence repairs, insurance, utilities, and long-term value.
Biggest Threats for This Home
- Inland Flooding

- Ice Storm

- Hurricane

- Lightning

- Strong Wind

- Tornado

- Winter Weather

How This Home’s Risks Compare
FEMA Declared Disasters Across New Hampshire Counties
Understanding the Costs
Financial advisors generally recommend spending no more than 30% of your gross household income on housing costs. In practice, many households stretch to 35% or beyond — especially in high-cost markets.
Estimated Costs Today
| Monthly | Annual | |
|---|---|---|
| Mortgage | $19,164 | $229,968 |
| Home Insurance | $975 | $11,700 |
| Property Taxes | $7,056 | $84,672 |
| Electricity | $1,318 | $15,823 |
| Total | $28,513 | $342,156 |
Income You'd Need if You Spent...
How Costs Could Change Over Time
Climate risk is quickly impacting all of the major home ownership costs. Adjust the growth rates and percentage of income spent on housing below to see how your housing costs could change over the next 10 years — and what income you'd need to keep up.
Comparing Against the Market
Price Per Sq Ft
vs Other Active Listings
Avg $/sqft
vs Homes Sold Last Month
Median $/sqft
Current Market Trends
Median Price Per Square Foot
The median price per square foot of homes sold in this area each month. Compare this to this listing's price per square foot to gauge whether the home is priced in line with recent sales.
Historicals for This Listing
Zestimate History ($/sqft)
Price History
| Date | Event | Price |
|---|---|---|
| 2026-07-26 | Listed for sale | $3,790,000 |
| 2002-03-20 | Sold | $169,900 |
 View on Zillow