


9 Victoria Ridge, Amherst, NH, 03031
About This Home
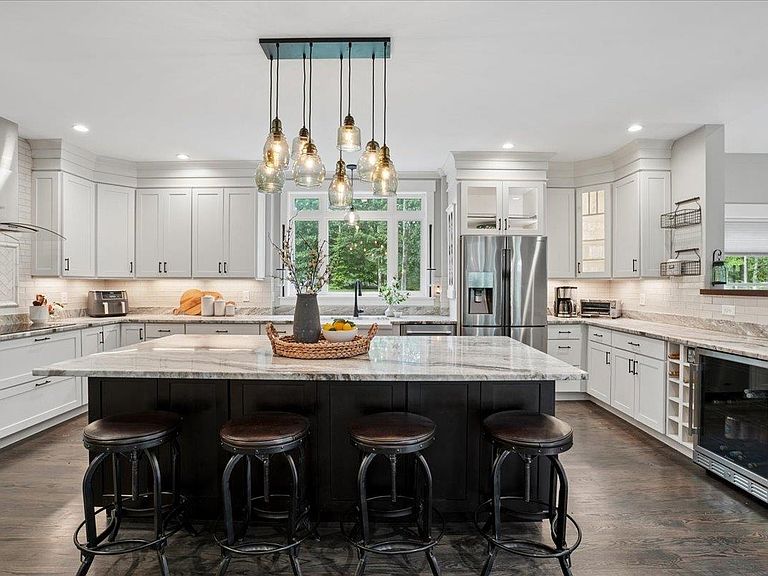
Some homes are beautiful in photos....this one is even more impressive in person. Welcome to one of Amherst's premier locations, where exceptional craftsmanship, stunning curb appeal, and meticulous landscaping come together to create a truly remarkable home. From the inviting front porch to the beautifully manicured grounds, every detail reflects pride of ownership. Inside, you'll find over-the-top quality and timeless design throughout. The heart of the home is the spectacular chef's kitchen featuring an oversized center island, custom cabinetry, stainless steel appliances, walk-in pantry, and seamless flow into the impressive great room with soaring cathedral ceilings, exposed beams, and a striking floor-to-ceiling stone gas fireplace. Designed for both everyday living and entertaining, this home offers a beautiful sunroom overlooking the private backyard with radiant floors, a spacious deck, elegant dining area, and a private home office with custom built-ins and sliding barn doors. The luxurious primary suite is a retreat of its own, featuring his-and-her walk-in closets and a spa-inspired ensuite (with radiant floors and towel warmers) complete with a custom tiled shower, soaking tub, and double vanity. Three additional generously sized bedrooms and 3½ beautifully appointed baths provide plenty of room for family and guests. Practicality meets luxury with an incredible oversized mudroom, second-floor laundry, and an attached three-car garage featuring exceptional custom storage designed to keep sports equipment, outdoor gear, and everyday essentials perfectly organized. This pristine home offers the perfect blend of luxury, comfort, and function in one of Amherst's most sought-after neighborhoods. Every inch has been thoughtfully designed and impeccably maintained. . . simply move in and enjoy. OPEN HOUSE: Tuesday, August 11th from 4pm to 6pm & Saturday, August 15th from 11am to 1pm
Getting Around
 Car-Dependent
 Very Limited Transit
 Somewhat Bikeable
Schools
Construction
Condition
- Year built: 2016
Materials
- Foundation: Concrete
- Roof: Architectural Shingle
- Construction materials: Vinyl Siding
Type & Style
- Home type: SingleFamily
- Property subType: Single Family Residence
Interior
Appliances
- Appliances included: Electric Cooktop,ENERGY STAR Qualified Dishwasher,ENERGY STAR Qualified Dryer,Microwave,ENERGY STAR Qualified Refrigerator,ENERGY STAR Qualified Washer,Wine Cooler
- Laundry features: 2nd Floor Laundry
Basement
- Has basement: Yes
- Basement: Concrete,Daylight,Full,Insulated,Exterior Stairs,Interior Stairs,Sump Pump,Interior Access,Exterior Entry,Basement Stairs,Interior Entry
Bedrooms & Bathrooms
- Bedrooms: 4
- Bathrooms: 4
- Full bathrooms: 3
- 1/2 bathrooms: 1
Features
- Cathedral Ceiling(s),Ceiling Fan(s),Home Theater Wiring,Kitchen Island,Primary BR w/ BA,Soaking Tub,Wired for Sound,Vaulted Ceiling(s),Walk-In Closet(s),Walk-in Pantry,Programmable Thermostat,Smart Thermostat
- Window features: Blinds
- Flooring: Carpet,Hardwood,Tile
- Number of fireplaces: 1
- Fireplace features: Gas,1 Fireplace
- Fireplace: Yes
- Attic: Attic with Hatch/Scuttle
- Finished area below ground: 0
- Finished area above ground: 4,295
Heating & Cooling
- Heating features: Propane,Forced Air,In Floor,Radiant Floor,Gas Fireplace
- Cooling features: Central Air
Interior Area
- Total structure area: 6,127
- Total interior livable area: 4,295 sqft
Property
Details
- Parcel number: AMHSM004B147L012
- Zoning description: Residential
Features
- Levels: Two
- Stories: 2
- Patio & porch: Covered Porch,Enclosed Porch
- Exterior features: Deck,Shed,Storage
- Has spa: Yes
- Spa features: Heated
- Fencing: Dog Fence,Invisible Pet Fence
Lot
- Lot size: 2 Acres
- Features: Country Setting,Landscaped,Level,Near Golf Course,Neighborhood
Parking
- Total spaces: 3
- Parking features: Paved
- Has garage: Yes
- Attached garage spaces: 3
- Covered spaces: 3
Climate Risk is Financial Risk
Every home has a financial story beyond the listing price. Below, you’ll see the climate risks that could affect this property — and in Bills & Affordability, how those risks may influence repairs, insurance, utilities, and long-term value.
Biggest Threats for This Home
- Inland Flooding

- Ice Storm

- Hurricane

- Lightning

- Strong Wind

- Tornado

- Winter Weather

How This Home’s Risks Compare
FEMA Declared Disasters Across New Hampshire Counties
Understanding the Costs
Financial advisors generally recommend spending no more than 30% of your gross household income on housing costs. In practice, many households stretch to 35% or beyond — especially in high-cost markets.
Estimated Costs Today
| Monthly | Annual | |
|---|---|---|
| Mortgage | $8,090 | $97,080 |
| Home Insurance | $411 | $4,932 |
| Property Taxes | $2,966 | $35,592 |
| Electricity | $628 | $7,547 |
| Total | $12,095 | $145,140 |
Income You'd Need if You Spent...
How Costs Could Change Over Time
Climate risk is quickly impacting all of the major home ownership costs. Adjust the growth rates and percentage of income spent on housing below to see how your housing costs could change over the next 10 years — and what income you'd need to keep up.
Comparing Against the Market
Price Per Sq Ft
vs Other Active Listings
Avg $/sqft
vs Homes Sold Last Month
Median $/sqft
Current Market Trends
Median Price Per Square Foot
The median price per square foot of homes sold in this area each month. Compare this to this listing's price per square foot to gauge whether the home is priced in line with recent sales.
Historicals for This Listing
Zestimate History ($/sqft)
Price History
| Date | Event | Price |
|---|---|---|
| 2026-07-30 | Listed for sale | $1,600,000 |
 View on Zillow