



1921 Bernina Dr, Pine Mountain Club, CA, 93222
About This Home
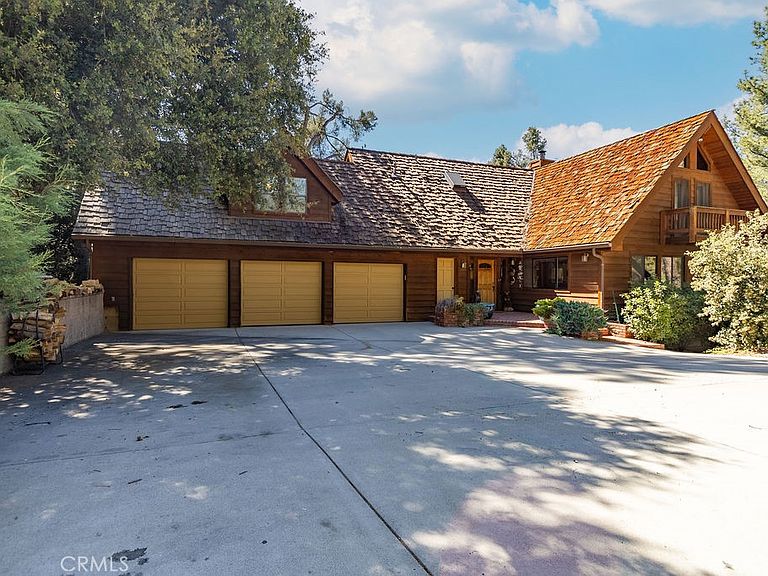
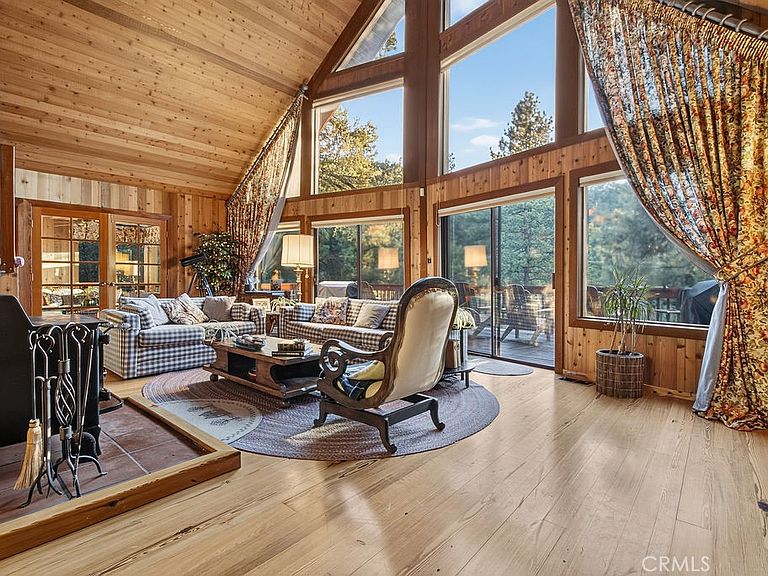
A Mountain Legacy Estate — Built Without Compromise Once a private holiday retreat commissioned by a jet-set original owner, this over ¾-acre mountain estate is a genuine architectural time capsule — a home where craftsmanship, not cost, dictated every decision, and where nothing has been diminished by decades of piecemeal renovation. The great room soars to a 32-foot vaulted, unfinished pine ceiling, anchored by a freestanding wood stove and open loft. Underfoot, 1.25" Georgia oak flooring is said — as family legend holds — to have been milled from the salvaged sawmill building from the 1790s that built the USS Constitution's keel. Every room carries the same unmistakable hand: custom-fitted knotty pine throughout, built-in library shelving, a chalet-inspired A-frame, and a garden-style primary bath crowned by an arched greenhouse window. ~ Thirty windows are dressed uniformly in matching designer blinds, with the same coordinated floral fabric carried from the sunroom valances to the couch upholstery, the window seat cushions, and the kitchen table chairs — a level of coordinated design intent rarely found intact after 30+ years. The estate offers exceptional flexibility for multi-generational living or guests: a private guest suite above the garage with its own entrance, kitchenette, and bath, plus a second lower-level suite with private entrance, wet bar, and bath — together offering near-triplex versatility that when all opened up together create the ultimate luxury mountain estate. Practical luxury matches the aesthetic: a 24kW Generac whole-home generator, a three-car garage finished in redwood cabinetry, and a California Closets-designed primary suite closet. This is not a house that was updated. It is a house that was finished correctly — and has simply been loved ever since. Some of the photos have have the sky AI enhanced along with the TV's and Fireplaces.
Getting Around
 Car-Dependent
 Very Limited Transit
 Somewhat Bikeable
Schools
Construction
Condition
- Year built: 1982
Type & Style
- Home type: SingleFamily
- Property subType: Single Family Residence
Interior
Appliances
- Laundry features: Inside,Laundry Room
Bedrooms & Bathrooms
- Bedrooms: 5
- Bathrooms: 5
- Full bathrooms: 4
- 1/2 bathrooms: 1
- Main level bathrooms: 2
- Main level bedrooms: 1
Features
- Primary Suite
- Fireplace features: Family Room,Primary Bedroom
- Fireplace: Yes
- Common walls with other units/homes: No Common Walls
Heating & Cooling
- Heating features: Forced Air
- Cooling features: Whole House Fan
Interior Area
- Total interior livable area: 4,494 sqft
Master Bedroom
- Features: Primary Suite
Property
Details
- Parcel number: 31638301007
- Special condition: Standard
- Horse amenities: Riding Trail
Features
- Levels: Two
- Stories: 2
- Entry location: front door
- Pool features: Community,Association
- Has view: Yes
- View description: Mountain(s),Trees/Woods
Lot
- Lot size: 0.27 Acres
- Features: Greenbelt
Parking
- Total spaces: 13
- Parking features: Garage - Attached
- Has garage: Yes
- Attached garage spaces: 3
- Covered spaces: 3
- Uncovered spaces: 10
Climate Risk is Financial Risk
Every home has a financial story beyond the listing price. Below, you’ll see the climate risks that could affect this property — and in Bills & Affordability, how those risks may influence repairs, insurance, utilities, and long-term value.
Biggest Threats for This Home
- Earthquake

- Wildfire

- Heat Wave

- Inland Flooding

- Landslide

- Drought

- Winter Weather

How This Home’s Risks Compare
FEMA Declared Disasters in Kern County and California
Understanding the Costs
Financial advisors generally recommend spending no more than 30% of your gross household income on housing costs. In practice, many households stretch to 35% or beyond — especially in high-cost markets.
Estimated Costs Today
| Monthly | Annual | |
|---|---|---|
| Mortgage | $3,635 | $43,620 |
| Home Insurance * | $446 | $5,352 |
| Property Taxes | $679 | $8,148 |
| Electricity | $963 | $11,564 |
| Total | $5,723 | $68,676 |
Income You'd Need if You Spent...
California FAIR Plan Programs
How Costs Could Change Over Time
Climate risk is quickly impacting all of the major home ownership costs. Adjust the growth rates and percentage of income spent on housing below to see how your housing costs could change over the next 10 years — and what income you'd need to keep up.
Comparing Against the Market
Price Per Sq Ft
vs Other Active Listings
Avg $/sqft
vs Homes Sold Last Month
Median $/sqft
Current Market Trends
Median Price Per Square Foot
The median price per square foot of homes sold in this area each month. Compare this to this listing's price per square foot to gauge whether the home is priced in line with recent sales.
Historicals for This Listing
Zestimate History ($/sqft)
Price History
| Date | Event | Price |
|---|---|---|
| 2026-08-14 | Price change | $639,000 |
| 2026-07-31 | Listed for sale | $719,000 |
| 2026-04-07 | Listing removed | $2,000 |
| 2026-03-27 | Listed for rent | $2,000 |
 View on Zillow