


2009 Bernina Dr, Pine Mountain Club, CA, 93222
About This Home
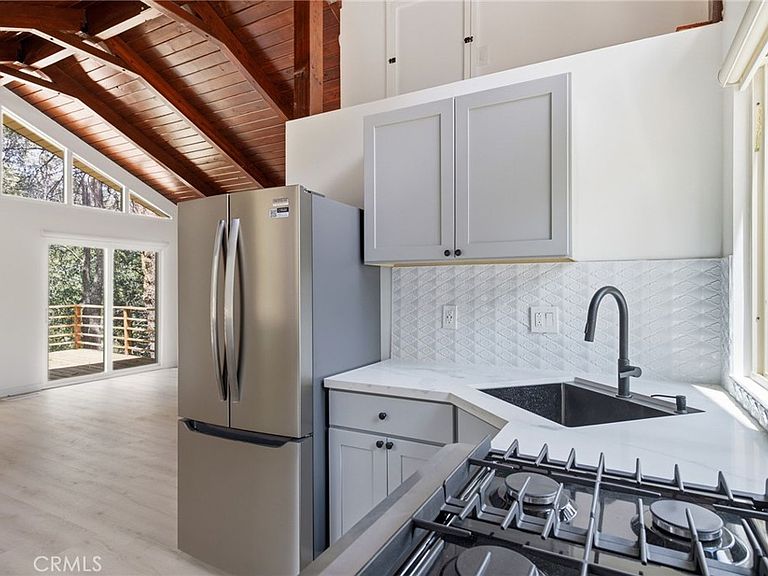
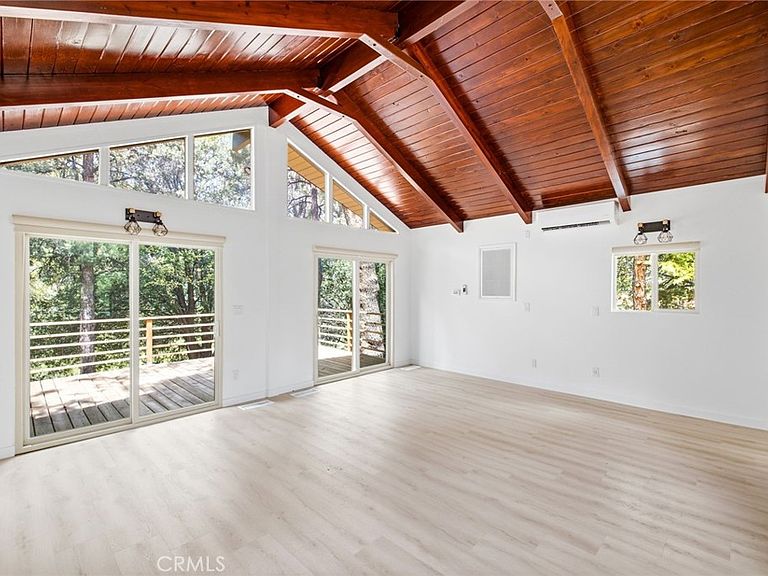
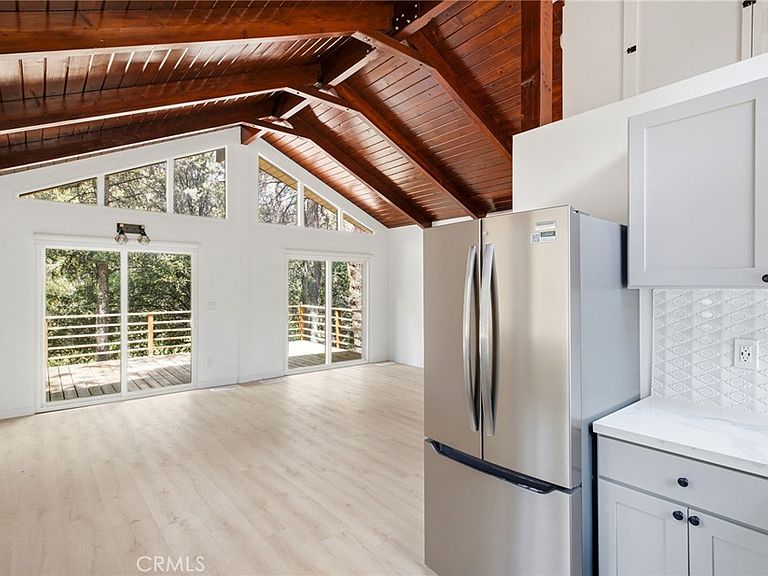
Very Nice Cabin that has been fully remodeled . The cabin on the inside was fully stripped down from the walls and floors, replacing all new insulation then plywood was put up on the inside and after that new drywall. The floors were replaced with new plywood and luxury vinyl flooring. The kitchen was replaced with all new stainless steel appliances and shaker cabinets with new sink and pipes, and quartz counter tops along with brand new backsplash, The bathroom has a new vanity along with lighted mirror and newer title was put in about 7 years ago with a new bathtub. The tub and tile were not done by a contractor, but instead the owner. There is new lighting installed throughout the cabin that was put in by a licensed contractor. The ceiling was sanded down and stained. There was a brand new central heating system put in that includes brand new air ducts and a separate mini split system which is a dedicated air conditioning for the unit. The windows were replaced with dual pain windows and sliders and energy efficient. Underneath the cabin, brand new insulation in the floor along with plywood retrofit. Brand new front door installed with brand new paint job inside and out of the cabin. The decks were repaired and new wood was put on top and on the rails. This is the only work that was not done by a contractor. The main water line going into the house was replaced from the street to the house with copper. All new plumbing was put inside the house in both the kitchen and bathroom. There was a brand new laundry unit put in with brand new pipes. Brand new roof was put on the house 1 year ago The whole house was painted by a licensed professional painter. Brand new propane gas set up, with brand new pipes in the ground done by a licensed contractor. All of this work was done by a licensed contractor except for the repair of the deck. There were permits pulled by a licensed contractor for all of the work except for the tile in the bathroom and tub as well as the repair of the deck. Everything else was done with permits to the owners understanding and knowledge. This cabin sits on a flat lot with cabins on both sides of it, but it also has a view of the open space behind it in the mountains where no one can build behind the cabin. Please see pictures.
Getting Around
 Car-Dependent
 Very Limited Transit
 Somewhat Bikeable
Schools
Construction
Condition
- Year built: 1972
Type & Style
- Home type: SingleFamily
- Property subType: Single Family Residence
Interior
Appliances
- Laundry features: Inside
Bathroom
- Features: Bathtub,Tub Shower
Bedrooms & Bathrooms
- Bedrooms: 1
- Bathrooms: 1
- Full bathrooms: 1
- Main level bathrooms: 1
Features
- Loft,Utility Room
- Fireplace features: None
- Common walls with other units/homes: No Common Walls
Heating & Cooling
- Heating features: Central
- Cooling features: Central Air
Interior Area
- Total interior livable area: 480 sqft
Property
Details
- Parcel number: 31638306002
- Special condition: Trust
Features
- Levels: One
- Stories: 1
- Entry location: front and back
- Pool features: Association
- Has view: Yes
- View description: Canyon,Mountain(s)
Lot
- Lot size: 0.28 Acres
- Features: 0-1 Unit/Acre
Climate Risk is Financial Risk
Every home has a financial story beyond the listing price. Below, you’ll see the climate risks that could affect this property — and in Bills & Affordability, how those risks may influence repairs, insurance, utilities, and long-term value.
Biggest Threats for This Home
- Earthquake

- Wildfire

- Heat Wave

- Inland Flooding

- Landslide

- Drought

- Winter Weather

How This Home’s Risks Compare
FEMA Declared Disasters in Kern County and California
Understanding the Costs
Financial advisors generally recommend spending no more than 30% of your gross household income on housing costs. In practice, many households stretch to 35% or beyond — especially in high-cost markets.
Estimated Costs Today
| Monthly | Annual | |
|---|---|---|
| Mortgage | $1,259 | $15,108 |
| Home Insurance * | $154 | $1,848 |
| Property Taxes | $381 | $4,572 |
| Electricity | $398 | $4,786 |
| Total | $2,192 | $26,304 |
Income You'd Need if You Spent...
California FAIR Plan Programs
How Costs Could Change Over Time
Climate risk is quickly impacting all of the major home ownership costs. Adjust the growth rates and percentage of income spent on housing below to see how your housing costs could change over the next 10 years — and what income you'd need to keep up.
Comparing Against the Market
Price Per Sq Ft
vs Other Active Listings
Avg $/sqft
vs Homes Sold Last Month
Median $/sqft
Current Market Trends
Median Price Per Square Foot
The median price per square foot of homes sold in this area each month. Compare this to this listing's price per square foot to gauge whether the home is priced in line with recent sales.
Historicals for This Listing
Zestimate History ($/sqft)
Price History
| Date | Event | Price |
|---|---|---|
| 2026-07-29 | Listed for sale | $249,000 |
 View on Zillow