


1816 Bernina Dr, Pine Mountain Club, CA, 93222
About This Home
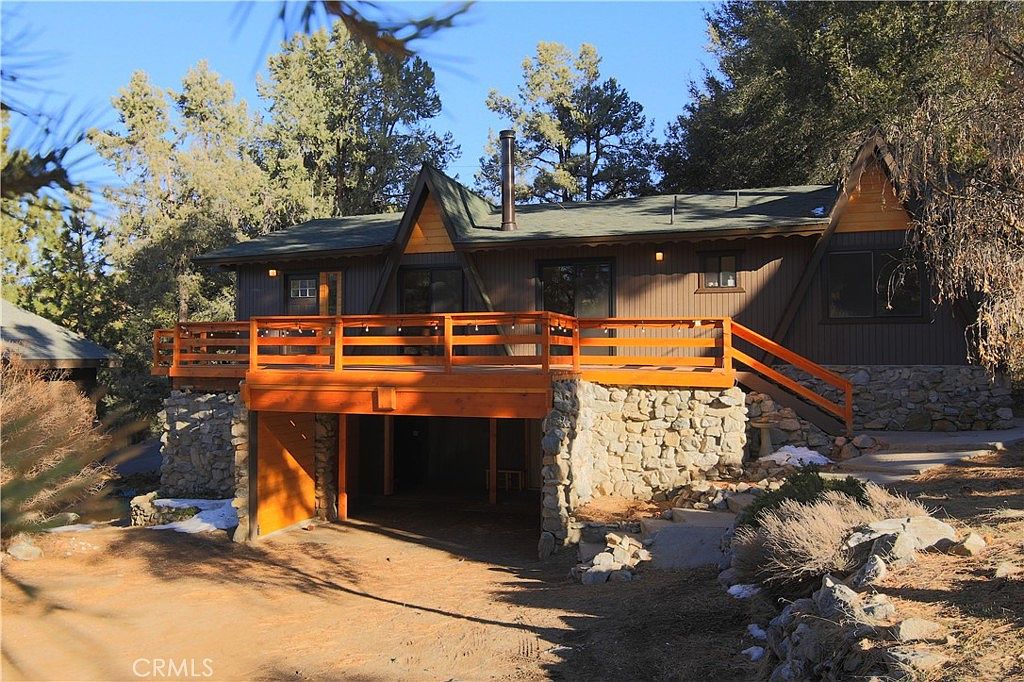
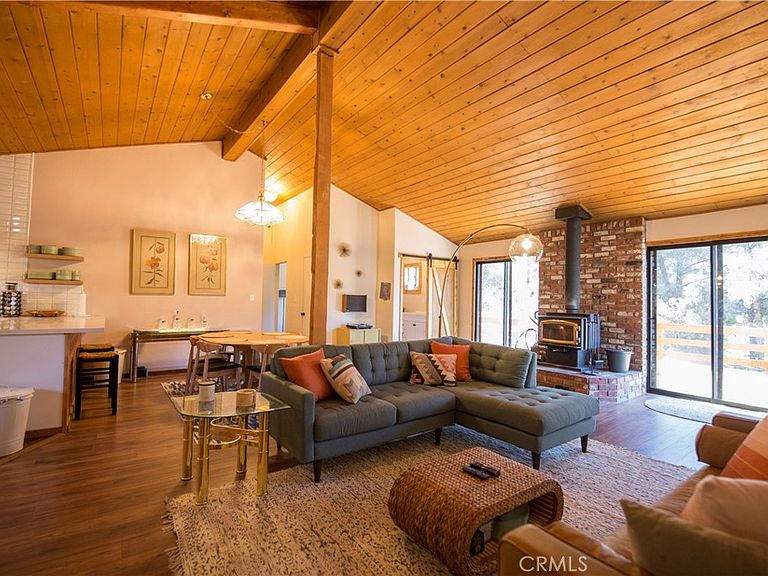
Hidden Gem with Space, Style & Privacy – 1816 Bernina Dr Tucked away behind mature trees and natural landscaping, this spacious mountain home offers privacy, views, and plenty of room to spread out. A large front yard provides additional parking and a welcoming buffer of space, enhancing both convenience and seclusion. With 5 bedrooms, 3 bathrooms, and multiple living areas, this home is ideal for family living, entertaining, or hosting guests. Step inside to an impressive living room with a wood-beam cathedral ceiling, warm laminate wood floors, and a wood-burning stove set on an elevated brick hearth. The open floor plan connects the living, dining, and kitchen areas seamlessly, while a separate family room creates the perfect retreat for kids or cozy evenings. The kitchen blends modern style with timeless charm—featuring stainless steel appliances, a sleek range hood, white Corian countertops, crisp white cabinets, and floating shelves that offer stylish display space. The oversized primary suite is a true escape with a huge mirrored closet and a spa-inspired bathroom complete with classic wainscoting and a clawfoot soaking tub. Here you’ll also find a second bedroom and an additional ¾ bath—perfect for a home office or guest quarters. Downstairs offers three more generously sized bedrooms and a full bath with a tile shower/tub combo and tile flooring. Additional highlights include a 2-car carport, an expansive front yard with extra parking, and the peace of living surrounded by nature.
Getting Around
 Car-Dependent
 Very Limited Transit
 Somewhat Bikeable
Schools
Construction
Condition
- Year built: 1977
Materials
- Roof: Composition
- Construction materials: Wood Siding
Type & Style
- Home type: SingleFamily
- Architectural style: Custom
- Property subType: Single Family Residence
Interior
Appliances
- Appliances included: Dishwasher,Electric Range,Electric Water Heater,Refrigerator,Range Hood,Water Softener,Dryer,Washer
- Laundry features: In Kitchen,Upper Level
Bathroom
- Features: Bathroom Exhaust Fan,Bathtub,Solid Surface Counters,Soaking Tub,Tub Shower,Walk-In Shower
Bedroom
- Features: Bedroom on Main Level
Bedrooms & Bathrooms
- Bedrooms: 5
- Bathrooms: 3
- Full bathrooms: 2
- 3/4 bathrooms: 1
- Main level bathrooms: 2
- Main level bedrooms: 2
Family Room
- Features: Separate Family Room
Features
- Beamed Ceilings,Breakfast Bar,Cathedral Ceiling(s),Separate/Formal Dining Room,High Ceilings,Living Room Deck Attached,Bedroom on Main Level,Main Level Primary
- Flooring: Laminate,Tile
- Fireplace features: Living Room,Raised Hearth,Wood Burning
- Fireplace: Yes
- Common walls with other units/homes: No Common Walls
Heating & Cooling
- Heating features: Ductless,Electric,Space Heater,Wood Stove
- Cooling features: Ductless,Electric
Interior Area
- Total interior livable area: 2,580 sqft
Kitchen
- Features: Kitchen/Family Room Combo,Remodeled,Solid Surface Counters,Updated Kitchen
Master Bedroom
- Features: Main Level Primary
Property
Details
- Parcel number: 31643405000
- Special condition: Standard
- Horse amenities: Riding Trail
Features
- Levels: Two
- Stories: 2
- Entry location: Front
- Pool features: Association
- Patio & porch: Deck
- Has spa: Yes
- Spa features: Association
- Has view: Yes
- View description: Hills,Mountain(s),Neighborhood,Trees/Woods
Lot
- Lot size: 10,016 sqft
- Features: Front Yard
Parking
- Total spaces: 2
- Parking features: Driveway,Driveway Up Slope From Street,Off Street,Unpaved
- Covered spaces: 2
- Carport: Yes
- Carport spaces: 2
Climate Risk is Financial Risk
Every home has a financial story beyond the listing price. Below, you’ll see the climate risks that could affect this property — and in Bills & Affordability, how those risks may influence repairs, insurance, utilities, and long-term value.
Biggest Threats for This Home
- Earthquake

- Wildfire

- Heat Wave

- Inland Flooding

- Landslide

- Drought

- Winter Weather

How This Home’s Risks Compare
FEMA Declared Disasters in Kern County and California
Understanding the Costs
Financial advisors generally recommend spending no more than 30% of your gross household income on housing costs. In practice, many households stretch to 35% or beyond — especially in high-cost markets.
Estimated Costs Today
| Monthly | Annual | |
|---|---|---|
| Mortgage | $2,674 | $32,088 |
| Home Insurance * | $328 | $3,936 |
| Property Taxes | $506 | $6,072 |
| Electricity | $553 | $6,638 |
| Total | $4,061 | $48,732 |
Income You'd Need if You Spent...
California FAIR Plan Programs
How Costs Could Change Over Time
Climate risk is quickly impacting all of the major home ownership costs. Adjust the growth rates and percentage of income spent on housing below to see how your housing costs could change over the next 10 years — and what income you'd need to keep up.
Comparing Against the Market
Price Per Sq Ft
vs Other Active Listings
Avg $/sqft
vs Homes Sold Last Month
Median $/sqft
Current Market Trends
Median Price Per Square Foot
The median price per square foot of homes sold in this area each month. Compare this to this listing's price per square foot to gauge whether the home is priced in line with recent sales.
Historicals for This Listing
Zestimate History ($/sqft)
Price History
| Date | Event | Price |
|---|---|---|
| 2026-04-18 | Price change | $529,000 |
| 2025-09-16 | Listed for sale | $549,000 |
| 2020-11-13 | Sold | $391,500 |
| 2020-10-15 | Pending sale | $379,000 |
| 2020-09-19 | Listed for sale | $379,000 |
| 2020-04-21 | Sold | $155,000 |
| 2010-09-27 | Sold | $54,500 |
| 2010-08-29 | Listed for sale | $54,500 |
| 2010-06-11 | Sold | $104,017 |
 View on Zillow