

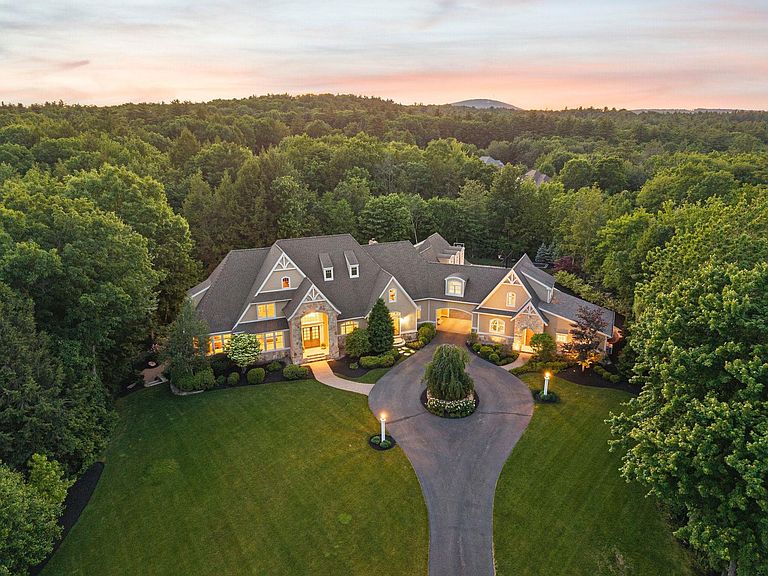


1 Willowbrook Court, Bedford, NH, 03110
About This Home
One of Southern New Hampshire's most extraordinary luxury estates, this exceptional residence blends timeless craftsmanship, magazine-worthy design, and resort-style living. Beautifully maintained and extensively updated, every space has been thoughtfully curated to today's highest standards while preserving the character and quality that make this home truly special. Privately sited on a landscaped corner lot in Bedford's prestigious Laurel Woods Estates and located in the award-winning Bedford School District, including Riddle Brook Elementary, the property offers an unmatched combination of privacy, convenience, and luxury. A grand porte-cochère welcomes you to a private courtyard with six heated garage bays. Inside, exquisite millwork, designer finishes, and beautifully renovated interiors define every room. The first-floor primary suite is a true retreat, while the architectural chef's kitchen features a dramatic barreled ceiling, oversized island, premium appliances, and an expansive walk-in prep pantry designed for effortless entertaining. Floor-to-ceiling windows frame the outdoor setting, connecting the refined interiors to the peaceful landscape beyond. A newly designed executive home office suite provides an inspiring workspace. A 13-seat home theater, private fitness studio, pool kitchen and recreation room with French doors opening to the outdoor living spaces complete the home's exceptional lifestyle amenities. Outside, the property lives like a private resort with a heated pool, lighted sport court, in-ground trampoline, patio and multiple gathering spaces. Professionally designed landscaping and mature trees provide remarkable privacy and tranquil wooded views throughout the seasons. Perfectly positioned just minutes from Manchester-Boston Regional Airport and one hour from Boston, Bedford is one of NH's most sought-after communities, renowned for its top-ranked schools, timeless New England charm, vibrant community, and exceptional quality of life.
Getting Around
 Car-Dependent
 Very Limited Transit
 Somewhat Bikeable
Schools
Construction
Condition
- Year built: 2005
Materials
- Foundation: Concrete
- Roof: Architectural Shingle
- Construction materials: Fiberglss Blwn Insulation,Wood Frame,Cedar Exterior,Shake Siding,Stone Exterior
Type & Style
- Home type: SingleFamily
- Architectural style: Colonial,Craftsman
- Property subType: Single Family Residence
Interior
Appliances
- Appliances included: Gas Cooktop,ENERGY STAR Qualified Dishwasher,Range Hood,Microwave,Mini Fridge,Double Oven,Wall Oven,ENERGY STAR Qualified Refrigerator,Wine Cooler,Warming Drawer,Exhaust Fan
- Laundry features: 1st Floor Laundry,2nd Floor Laundry
Basement
- Has basement: Yes
- Basement: Climate Controlled,Concrete,Daylight,Full,Partially Finished,Interior Stairs,Storage Space,Walkout,Walk-Out Access
Bedrooms & Bathrooms
- Bedrooms: 4
- Bathrooms: 7
- Full bathrooms: 6
- 1/2 bathrooms: 1
Features
- Central Vacuum,Cathedral Ceiling(s),Ceiling Fan(s),Home Theater Wiring,Kitchen Island,Kitchen/Dining,LED Lighting,Primary BR w/ BA,Natural Light,Indoor Storage,Wired for Sound,Vaulted Ceiling(s),Walk-In Closet(s),Walk-in Pantry,Wet Bar,Programmable Thermostat,Smart Thermostat
- Window features: Blinds,Screens
- Flooring: Carpet,Ceramic Tile,Tile,Wood
- Number of fireplaces: 2
- Fireplace features: 2 Fireplaces
- Fireplace: Yes
- Attic: Attic with Hatch/Scuttle
- Finished area below ground: 2,514
- Finished area above ground: 6,984
Heating & Cooling
- Heating features: Propane,Forced Air,Hot Water,In Floor,Zoned
- Cooling features: Central Air,Zoned
Interior Area
- Total structure area: 11,033
- Total interior livable area: 9,498 sqft
Property
Details
- Parcel number: BEDDM15B8L42
- Zoning description: RA
- Other equipment: Standby Generator
Features
- Levels: Two
- Stories: 2
- Private pool: Yes
- Pool features: In Ground
- Patio & porch: Patio
- Exterior features: Basketball Court,Deck,Garden,Natural Shade
- Has spa: Yes
- Spa features: Heated
- Fencing: Dog Fence,Invisible Pet Fence
- Frontage length: Road frontage: 150
Lot
- Lot size: 1.65 Acres
- Features: Landscaped,Subdivided,Wooded
Parking
- Total spaces: 6
- Parking features: Circular Driveway,Paved,Finished,Heated Garage,Parking Spaces 5 - 10,Attached
- Has garage: Yes
- Attached garage spaces: 6
- Covered spaces: 6
Climate Risk is Financial Risk
Every home has a financial story beyond the listing price. Below, you’ll see the climate risks that could affect this property — and in Bills & Affordability, how those risks may influence repairs, insurance, utilities, and long-term value.
Biggest Threats for This Home
- Inland Flooding

- Ice Storm

- Lightning

- Hurricane

- Strong Wind

- Tornado

- Winter Weather

How This Home’s Risks Compare
FEMA Declared Disasters Across New Hampshire Counties
Understanding the Costs
Financial advisors generally recommend spending no more than 30% of your gross household income on housing costs. In practice, many households stretch to 35% or beyond — especially in high-cost markets.
Estimated Costs Today
| Monthly | Annual | |
|---|---|---|
| Mortgage | $22,754 | $273,048 |
| Home Insurance | $1,071 | $12,852 |
| Property Taxes | $5,685 | $68,220 |
| Electricity | $1,390 | $16,691 |
| Total | $30,900 | $370,800 |
Income You'd Need if You Spent...
How Costs Could Change Over Time
Climate risk is quickly impacting all of the major home ownership costs. Adjust the growth rates and percentage of income spent on housing below to see how your housing costs could change over the next 10 years — and what income you'd need to keep up.
Comparing Against the Market
Price Per Sq Ft
vs Other Active Listings
Avg $/sqft
vs Homes Sold Last Month
Median $/sqft
Current Market Trends
Median Price Per Square Foot
The median price per square foot of homes sold in this area each month. Compare this to this listing's price per square foot to gauge whether the home is priced in line with recent sales.
Historicals for This Listing
Zestimate History ($/sqft)
Price History
| Date | Event | Price |
|---|---|---|
| 2026-07-08 | Listed for sale | $4,500,000 |
| 2022-06-22 | Sold | $3,250,000 |
| 2022-05-20 | Contingent | $3,250,000 |
| 2022-05-13 | Listed for sale | $3,250,000 |
| 2017-04-13 | Sold | $1,775,000 |
For Sale by Agent
 View on Zillow