


88 Saunders Road, Goffstown, NH, 03045
About This Home
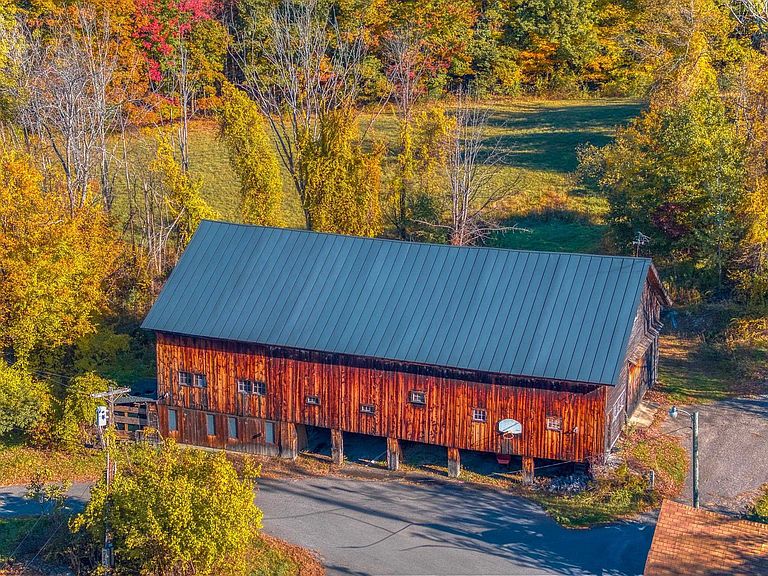
Discover a RARE OPPORTUNITY to own an extraordinary antique Colonial estate set on approximately 270 ACRES of captivating pastoral landscape. Offering the perfect blend of historic charm and thoughtful and important updates, Hadley Hill Farm is a place to reconnect with nature, explore for hours on your own private trail network, and create lasting memories for generations to come. ADD the GATE and create access via a private gated entrance (at Story), this hidden gem feels worlds away, yet remains just minutes from town and everyday amenities. The property encompasses approximately 80 acres of open fields, woods and hay land, with breathtaking field and distant mountain views, stunning sunsets, and endless opportunities for hiking, horseback riding, farming, recreation, or peaceful retreat. Approximately 244 acres are enrolled in Current Use, providing valuable tax-saving benefits. Inside, the home is rich with character and warmth, featuring: Wide pine floors, Classic period details, Original charm throughout, Traditional shutters...and of course the character floors. There are Inviting gathering spaces designed for comfortable living, and the floorplan is ideal for multi-generational living, with a convenient first-floor primary suite, plus four additional bedrooms, a bunkroom/bonus space, and a connecting versatile loft/den area on the second floor. Complementing the home is a remarkable two-story, 3,400-square-foot barn (80' x 45'), full of character and ready for agricultural, equestrian, storage, or creative uses. Recent improvements include: New Roof, Exterior Painting, and pellet stove. Whether you envision a working farm, equestrian property, family compound, recreational retreat, or private sanctuary, Hadley Hill Farm offers a truly exceptional lifestyle surrounded by nature. EXPLORE property through the walk-through video, drone aerials, and 3D floor plans available online. Shown by appointment only. VISit to arrange your private tour.
Getting Around
 Car-Dependent
 Very Limited Transit
 Somewhat Bikeable
Schools
Construction
Condition
- Year built: 1794
Materials
- Foundation: Fieldstone,Granite,Other,Stone
- Roof: Architectural Shingle
- Construction materials: Clapboard Exterior
Type & Style
- Home type: SingleFamily
- Architectural style: Colonial,Historic Vintage,New Englander
- Property subType: Single Family Residence
Interior
Appliances
- Appliances included: Dishwasher,Other,Wall Oven,Electric Range,Refrigerator,Trash Compactor,Washer,Electric Water Heater
- Laundry features: 1st Floor Laundry
Basement
- Has basement: Yes
- Basement: Bulkhead,Concrete,Dirt,Interior Stairs,Unfinished,Basement Stairs,Interior Entry
Bedrooms & Bathrooms
- Bedrooms: 5
- Bathrooms: 4
- Full bathrooms: 2
- 3/4 bathrooms: 1
- 1/2 bathrooms: 1
Features
- Dining Area,In-Law/ADU,In-Law Suite,Natural Light,Vaulted Ceiling(s)
- Window features: Storm Window(s)
- Flooring: Other,Softwood
- Fireplace features: Wood Burning
- Fireplace: Yes
- Attic: Walk-up
- Finished area below ground: 0
- Finished area above ground: 4,328
Heating & Cooling
- Heating features: Oil,Forced Air,Hot Air
- Cooling features: None
Interior Area
- Total structure area: 7,909
- Total interior livable area: 4,328 sqft
Property
Accessibility
- Accessibility features: 1st Floor 1/2 Bathroom,1st Floor 3/4 Bathroom,1st Floor Bedroom,1st Floor Hrd Surfce Flr,Hard Surface Flooring,Paved Parking,1st Floor Laundry
Details
- Parcel number: GOFFM7B55L
- Zoning description: Agricultural
Features
- Levels: Two
- Stories: 2
- Exterior features: Garden,Natural Shade,Shed,Storage,Poultry Coop
- Has view: Yes
- View description: Mountain(s)
Lot
- Lot size: 269.50 Acres
- Features: Agricultural,Country Setting,Farm,Field/Pasture,Landscaped,Level,Rolling Slope,Secluded,Timber,Trail/Near Trail,Views,Walking Trails,Wooded,Abuts Conservation,Near Country Club,Near Golf Course,Near Shopping,Rural,Near School(s)
Parking
- Total spaces: 1
- Parking features: Paved,Driveway,Garage,On Site,RV Access/Parking,Barn,Detached
- Has garage: Yes
- Attached garage spaces: 1
- Covered spaces: 1
- Has uncovered spaces: Yes
Climate Risk is Financial Risk
Every home has a financial story beyond the listing price. Below, you’ll see the climate risks that could affect this property — and in Bills & Affordability, how those risks may influence repairs, insurance, utilities, and long-term value.
Biggest Threats for This Home
- Ice Storm

- Lightning

- Winter Weather

How This Home’s Risks Compare
FEMA Declared Disasters Across New Hampshire Counties
Understanding the Costs
Financial advisors generally recommend spending no more than 30% of your gross household income on housing costs. In practice, many households stretch to 35% or beyond — especially in high-cost markets.
Estimated Costs Today
| Monthly | Annual | |
|---|---|---|
| Mortgage | $19,973 | $239,676 |
| Home Insurance | $1,001 | $12,012 |
| Property Taxes | $6,556 | $78,672 |
| Electricity | $633 | $7,605 |
| Total | $28,163 | $337,956 |
Income You'd Need if You Spent...
How Costs Could Change Over Time
Climate risk is quickly impacting all of the major home ownership costs. Adjust the growth rates and percentage of income spent on housing below to see how your housing costs could change over the next 10 years — and what income you'd need to keep up.
Comparing Against the Market
Price Per Sq Ft
vs Other Active Listings
Avg $/sqft
vs Homes Sold Last Month
Median $/sqft
Current Market Trends
Median Price Per Square Foot
The median price per square foot of homes sold in this area each month. Compare this to this listing's price per square foot to gauge whether the home is priced in line with recent sales.
Historicals for This Listing
Zestimate History ($/sqft)
No zestimate history available
Price History
| Date | Event | Price |
|---|---|---|
| 2026-08-17 | Price change | $3,750,000 |
| 2026-06-23 | Listed for sale | $3,950,000 |
| 2026-01-21 | Listing removed | $3,950,000 |
| 2025-09-11 | Listed for sale | $3,950,000 |
| 2025-09-01 | Listing removed | $3,950,000 |
| 2025-04-01 | Listed for sale | $3,950,000 |
| 2025-02-16 | Listing removed | $3,950,000 |
| 2024-11-15 | Listed for sale | $3,950,000 |
 View on Zillow