



143 Worcester Road, Hollis, NH, 03049
About This Home
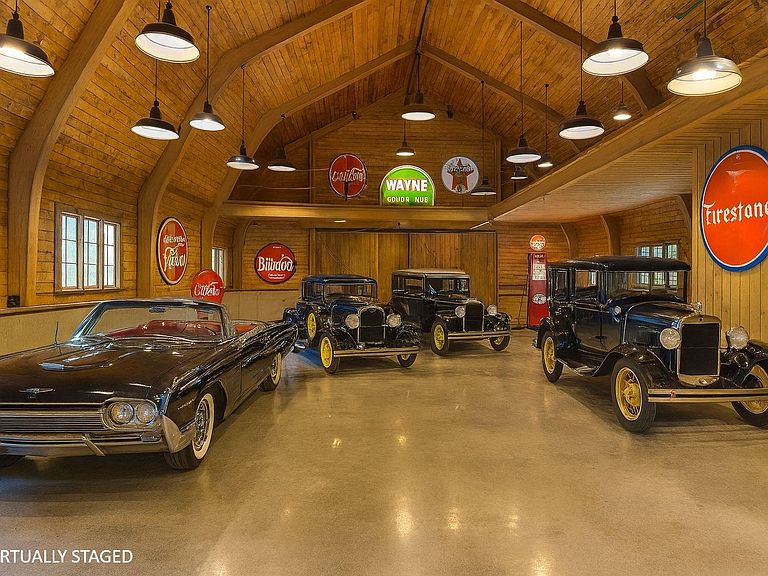
Seeking an iconic UNIQUE Property…..then arrange a personal tour of 143 Worcester. MARVEL at this Norwegian architectural masterpiece…..built by Gustav & Hans Hagen. Extensive wood and craftsmanship in the home and the inspirational 59 x 35 European styled barn structure which is a detached barn/garage and ideal as a COLLECTOR’s trophy garage, or ENTERTAINMENT Barn…..plus it has 3 horse stalls, a tack room area and loft. The HAGEN architecture is expressed throughout in this multi generational home. The ball room sized great room is for ALL to gather and designed to add a woodstove should you choose. The heart of the home is the kitchen which has the eat in family table conversation area and a center island kitchen, with abundant cabinetry and pantry storage. The stately dining room and formal living rooms emote long conversations and sharing in every season. The 2nd floor has a wonderful, and as expected with this architecturally crafted home, explorative and fun. One Bedroom has a private bathroom (to be finished). An expansive FIRST FLOOR PRIMARY Suite has a private bathroom and field view. The lower level has a carefully designed workshop (concrete and steel ceiling) and has mega storage and garages. In addition to the barn and home the CARE FREE 34 acres are in conservation allowing for serenity, privacy and enjoyment of nature....and the ability to work the land in conservation .....ANOTHER bonus, is this property adjoins BEAVER BROOK CONSERVATION AREA. The seller has, ,over the winter period, added an entire new roof (transferrable warranty) with full ice and watershield coverage, fresh paint/removal of wall paper on feature walls....and more! VISit today.
Getting Around
 Car-Dependent
 Very Limited Transit
 Somewhat Bikeable
Schools
Construction
Condition
- Year built: 1963
Materials
- Foundation: Concrete,Poured Concrete
- Roof: Wood Shingle
- Construction materials: Steel Frame,Wood Siding
Type & Style
- Home type: SingleFamily
- Architectural style: Cape,Gambrel,Other
- Property subType: Single Family Residence
Interior
Appliances
- Appliances included: Gas Cooktop,Dishwasher,Dryer,Double Oven,Refrigerator,Washer
- Laundry features: 1st Floor Laundry
Basement
- Has basement: Yes
- Basement: Concrete,Concrete Floor,Full,Interior Stairs,Storage Space,Unfinished,Interior Access,Exterior Entry,Interior Entry
Bedrooms & Bathrooms
- Bedrooms: 5
- Bathrooms: 3
- Full bathrooms: 2
- 1/2 bathrooms: 1
Features
- Dining Area,In-Law Suite,Kitchen Island,Lead/Stain Glass,Primary BR w/ BA,Natural Woodwork,Indoor Storage,Vaulted Ceiling(s),Programmable Thermostat
- Window features: Drapes
- Flooring: Hardwood,Other,Slate/Stone,Tile
- Number of fireplaces: 2
- Fireplace features: Wood Burning,2 Fireplaces
- Fireplace: Yes
- Attic: Walk-up
- Finished area below ground: 0
- Finished area above ground: 4,962
Heating & Cooling
- Heating features: Oil,Baseboard,Radiant
- Cooling features: None
Interior Area
- Total structure area: 8,933
- Total interior livable area: 4,962 sqft
Property
Accessibility
- Accessibility features: 1st Floor Bedroom,1st Floor Full Bathroom,Access to Common Areas,1st Floor Laundry
Details
- Parcel number: HOLSM002B025
- Zoning description: RA
- Other equipment: Standby Generator
Features
- Levels: Two
- Stories: 2
- Patio & porch: Patio,Enclosed Porch,Heated Porch
- Exterior features: Garden,Other - See Remarks,Storage
- Frontage length: Road frontage: 1395
Lot
- Lot size: 34.36 Acres
- Features: Conserved Land,Deed Restricted,Field/Pasture,Landscaped,Level,Trail/Near Trail,Walking Trails,Wooded,Abuts Conservation,Near Country Club,Near Golf Course,Near Paths,Near Shopping,Rural,Near School(s)
Parking
- Total spaces: 10
- Parking features: Circular Driveway,Paved,Auto Open,Direct Entry,RV Garage,Driveway,Garage,RV Access/Parking,Barn,Attached
- Has garage: Yes
- Attached garage spaces: 10
- Covered spaces: 10
- Has uncovered spaces: Yes
Climate Risk is Financial Risk
Every home has a financial story beyond the listing price. Below, you’ll see the climate risks that could affect this property — and in Bills & Affordability, how those risks may influence repairs, insurance, utilities, and long-term value.
Biggest Threats for This Home
- Drought

- Hurricane

- Ice Storm

- Lightning

- Strong Wind

- Winter Weather

How This Home’s Risks Compare
FEMA Declared Disasters Across New Hampshire Counties
Understanding the Costs
Financial advisors generally recommend spending no more than 30% of your gross household income on housing costs. In practice, many households stretch to 35% or beyond — especially in high-cost markets.
Estimated Costs Today
| Monthly | Annual | |
|---|---|---|
| Mortgage | $8,591 | $103,092 |
| Home Insurance | $396 | $4,752 |
| Property Taxes | $2,436 | $29,232 |
| Electricity | $726 | $8,720 |
| Total | $12,149 | $145,788 |
Income You'd Need if You Spent...
How Costs Could Change Over Time
Climate risk is quickly impacting all of the major home ownership costs. Adjust the growth rates and percentage of income spent on housing below to see how your housing costs could change over the next 10 years — and what income you'd need to keep up.
Comparing Against the Market
Price Per Sq Ft
vs Other Active Listings
Avg $/sqft
vs Homes Sold Last Month
Median $/sqft
Current Market Trends
Median Price Per Square Foot
The median price per square foot of homes sold in this area each month. Compare this to this listing's price per square foot to gauge whether the home is priced in line with recent sales.
Historicals for This Listing
Zestimate History ($/sqft)
Price History
| Date | Event | Price |
|---|---|---|
| 2026-06-12 | Price change | $1,699,000 |
| 2026-05-12 | Listed for sale | $1,799,000 |
| 2026-01-15 | Listing removed | $1,799,000 |
| 2025-11-10 | Price change | $1,799,000 |
| 2025-09-17 | Listed for sale | $1,899,000 |
| 2025-06-23 | Listing removed | $2,940,000 |
| 2025-05-24 | Price change | $2,940,000 |
| 2025-03-27 | Listed for sale | $3,200,000 |
 View on Zillow