


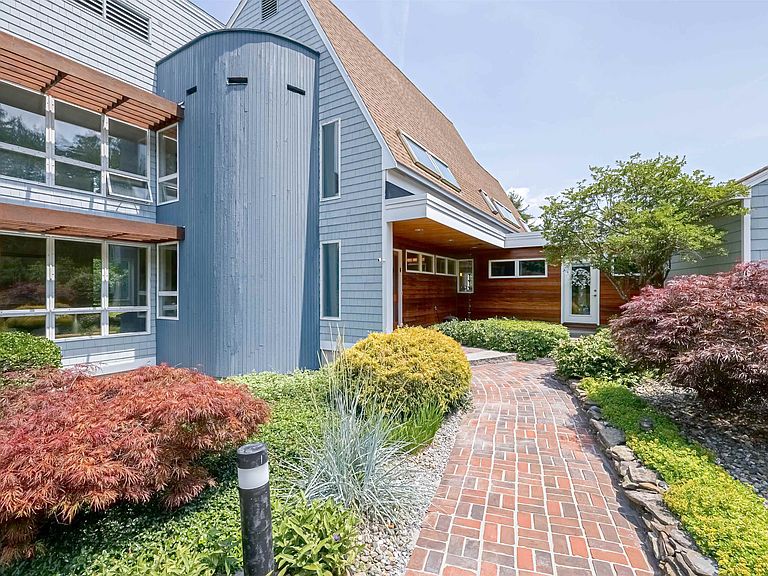
155 Pine Hill Road, Hollis, NH, 03049
About This Home
Experience the pinnacle of quiet comfort and lavish splendor,a perfect example of modern decadence and refinement.Sited on a unprecedented 19 acre manicured parcel, this magnificent residence offers 5 spacious bedrooms,7 bathrooms, remarkable amenities and brilliant panoramic views of the manicured grounds w heirloom plantings and specimen trees,salt water pool and tennis court surrounded by custom hardscape.Just beyond the oversized motor court and five vehicle garage one enters the first level of the property.An expansive glass entry way accented by the oversized spiral staircase offers the most impressive centerpiece.The main level offers a expansive sunken formal fireplace living room graciously leading to the formal dining room accented by beautiful Brazilian cherry floors which is serviced by a built in entertainment service area with dual zone wine and beverage refrigeration.The custom "Granite State Design)kitchen is replete with amazing millworker, yards of stone,Upgraded commercial appliances and walk in butlers pantry all leading to the four season solarium with direct access to the multi tiered Cumaru decking. The oversized mudroom is complete with custom pet bathing spa.The second level offers four spacious and unique bedrooms all en suite.The primary offers a lovely spa like bath sanctuary leading to an oversized walk-in closet with custom builtins.A dream laundry room with a view!The lower level is partially finished offering entertainment kitchen 1000 bottle wine cellar.A second level office/studio above the garage offers unlimited options.The sun-drenched saltwater pool is service by a level updated full service cabana.Meticulously updated and curated over the years; this rare opportunity awaits the discerning buyer.
Getting Around
 Car-Dependent
 Very Limited Transit
 Somewhat Bikeable
Schools
Construction
Condition
- Year built: 1978
Materials
- Foundation: Concrete
- Roof: Architectural Shingle
- Construction materials: Wood Frame,Clapboard Exterior,Shingle Siding,Wood Exterior
Type & Style
- Home type: SingleFamily
- Architectural style: Modern Architecture
- Property subType: Single Family Residence
Interior
Appliances
- Appliances included: Dishwasher,Dryer,Microwave,Electric Range,Gas Range,Refrigerator,Washer,Wine Cooler
- Laundry features: Laundry Hook-ups,2nd Floor Laundry
Basement
- Has basement: Yes
- Basement: Climate Controlled,Concrete,Daylight,Finished,Full,Partially Finished,Interior Stairs,Storage Space,Walk-Out Access
Bedrooms & Bathrooms
- Bedrooms: 5
- Bathrooms: 7
- Full bathrooms: 3
- 3/4 bathrooms: 2
- 1/2 bathrooms: 2
Features
- Bar,Cathedral Ceiling(s),Cedar Closet(s),Dining Area,Kitchen Island,Kitchen/Family,Primary BR w/ BA,Natural Woodwork,Soaking Tub,Indoor Storage,Vaulted Ceiling(s),Walk-In Closet(s),Walk-in Pantry,Wet Bar
- Window features: Blinds,Skylight(s),Window Treatments
- Flooring: Carpet,Ceramic Tile,Laminate,Tile,Wood
- Number of fireplaces: 1
- Fireplace features: Wood Burning,1 Fireplace
- Fireplace: Yes
- Attic: Attic with Hatch/Scuttle
- Finished area below ground: 1,000
- Finished area above ground: 4,727
Heating & Cooling
- Heating features: Propane,Hot Air,Hot Water,Zoned,Mini Split
- Cooling features: Central Air,Zoned,Mini Split
Interior Area
- Total structure area: 6,762
- Total interior livable area: 5,727 sqft
Property
Accessibility
- Accessibility features: 1st Floor Bedroom,1st Floor Full Bathroom
Details
- Parcel number: HOLSM025B055
- Zoning description: RA
- Other equipment: Standby Generator
Features
- Levels: Two
- Stories: 2
- Private pool: Yes
- Pool features: In Ground
- Patio & porch: Patio,Covered Porch,Enclosed Porch,Screened Porch
- Exterior features: Balcony,Deck,Playground,Shed,Tennis Court(s)
- Has spa: Yes
- Spa features: Heated
- Fencing: Dog Fence
Lot
- Lot size: 19.07 Acres
- Features: Country Setting,Field/Pasture,Landscaped,Level,Wooded
Parking
- Total spaces: 5
- Parking features: Paved,Auto Open,Direct Entry,Storage Above,Driveway,Parking Spaces 5,Attached
- Has garage: Yes
- Attached garage spaces: 5
- Covered spaces: 5
- Has uncovered spaces: Yes
Climate Risk is Financial Risk
Every home has a financial story beyond the listing price. Below, you’ll see the climate risks that could affect this property — and in Bills & Affordability, how those risks may influence repairs, insurance, utilities, and long-term value.
Biggest Threats for This Home
- Drought

- Hurricane

- Inland Flooding

- Ice Storm

- Lightning

- Strong Wind

- Winter Weather

How This Home’s Risks Compare
FEMA Declared Disasters Across New Hampshire Counties
Understanding the Costs
Financial advisors generally recommend spending no more than 30% of your gross household income on housing costs. In practice, many households stretch to 35% or beyond — especially in high-cost markets.
Estimated Costs Today
| Monthly | Annual | |
|---|---|---|
| Mortgage | $10,113 | $121,356 |
| Home Insurance | $466 | $5,592 |
| Property Taxes | $2,867 | $34,404 |
| Electricity | $838 | $10,064 |
| Total | $14,284 | $171,408 |
Income You'd Need if You Spent...
How Costs Could Change Over Time
Climate risk is quickly impacting all of the major home ownership costs. Adjust the growth rates and percentage of income spent on housing below to see how your housing costs could change over the next 10 years — and what income you'd need to keep up.
Comparing Against the Market
Price Per Sq Ft
vs Other Active Listings
Avg $/sqft
vs Homes Sold Last Month
Median $/sqft
Current Market Trends
Median Price Per Square Foot
The median price per square foot of homes sold in this area each month. Compare this to this listing's price per square foot to gauge whether the home is priced in line with recent sales.
Historicals for This Listing
Zestimate History ($/sqft)
Price History
| Date | Event | Price |
|---|---|---|
| 2026-08-01 | Listed for sale | $1,999,999 |
| 2015-09-09 | Sold | $790,000 |
 View on Zillow