



1263 S Primrose St, Ridgecrest, CA, 93555
About This Home
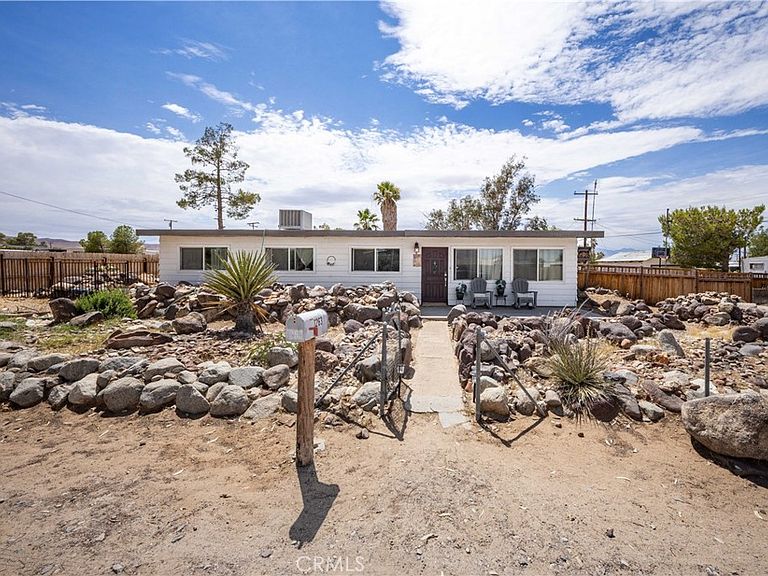
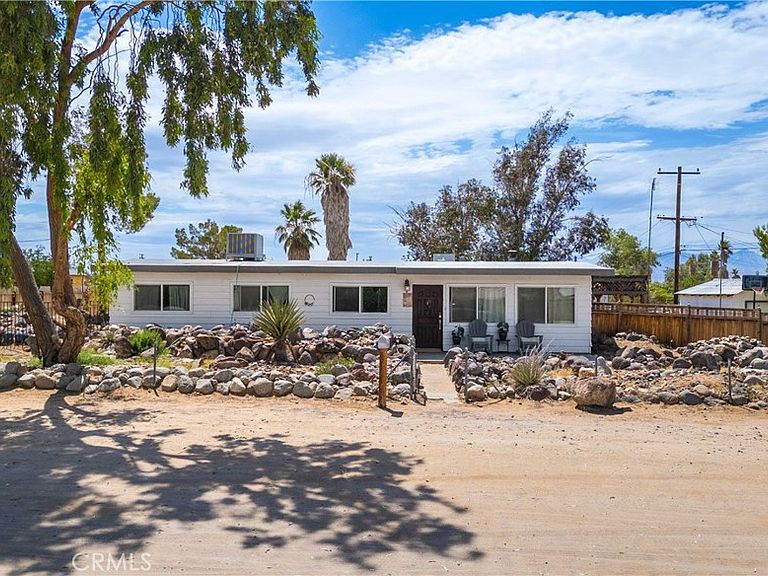
4 Beds, 2 Baths, Oversized Family Room, Covered Patio, Pool & Spa, Over 1,850 SQFT Sitting on Over Half an Acre. Welcome to this well maintained home offering generous living space, unique character, and room to enjoy both inside and out. Recent upgrades include a new evaporative cooler and a new wall heater, providing year round comfort and added peace of mind. As you arrive, you'll immediately notice the one of a kind Fossil Falls inspired landscaping that gives this property distinctive curb appeal. Inside, the spacious living room welcomes you with warm laminate flooring and flows into the bright kitchen featuring white wood cabinetry, a gas range, microwave, dishwasher, a deep sink, and black ceramic tile flooring. The dining area is accented by a custom ceiling fan. The massive family room is truly the heart of the home. Complete with a cozy wood burning stove and three separate exterior entry doors, this versatile space is perfect for entertaining, hosting family gatherings, creating a game room, home theater, or accommodating overnight guests. The primary suite features mirrored closet doors, French doors leading to the backyard, and an impressive extra wide rock stone walk in shower. The additional bedrooms are generously sized, while the hall bathroom offers a tub and vanity. Step outside to your private backyard retreat featuring a gunite pool, relaxing spa, and over half an acre of usable land. Relax under the covered patio, which serves as the perfect space for outdoor dining and entertaining. Whether you envision adding a garden, parking recreational vehicles, or simply enjoying the extra room to spread out, this property offers the flexibility to make it your own. If you're looking for a home that offers space, personality, and a resort style backyard, or to add ADU this is one you won't want to miss.
Getting Around
 Car-Dependent
 Very Limited Transit
 Somewhat Bikeable
Schools
Construction
Condition
- Year built: 1963
Type & Style
- Home type: SingleFamily
- Architectural style: Ranch
- Property subType: Single Family Residence
Interior
Appliances
- Appliances included: Dishwasher,Gas Oven,Refrigerator,Range Hood,Water Heater
- Laundry features: Laundry Room
Bathroom
- Features: Bathtub,Separate Shower
Bedroom
- Features: All Bedrooms Down
Bedroom
- Features: Bedroom on Main Level
Bedrooms & Bathrooms
- Bedrooms: 4
- Bathrooms: 2
- Full bathrooms: 2
- Main level bathrooms: 2
- Main level bedrooms: 4
Features
- Ceiling Fan(s),Separate/Formal Dining Room,Eat-in Kitchen,Open Floorplan,All Bedrooms Down,Bedroom on Main Level,Main Level Primary
- Door features: French Doors
- Flooring: Tile
- Fireplace features: Family Room
- Fireplace: Yes
- Common walls with other units/homes: No Common Walls
Heating & Cooling
- Heating features: Baseboard,Electric
- Cooling features: Evaporative Cooling
Interior Area
- Total interior livable area: 1,854 sqft
Kitchen
- Features: Pots & Pan Drawers
Master Bedroom
- Features: Main Level Primary
Property
Details
- Parcel number: 34308218001
- Special condition: Standard
Features
- Levels: One
- Stories: 1
- Entry location: Front
- Private pool: Yes
- Pool features: Gunite,In Ground,Private
- Patio & porch: Covered,Open,Patio
- Has spa: Yes
- Spa features: Gunite
- Fencing: Wood,Wrought Iron
- Has view: Yes
- View description: Mountain(s),Panoramic
Lot
- Lot size: 0.52 Acres
- Features: 0-1 Unit/Acre,Corner Lot,Rectangular Lot,Ranch
Parking
- Total spaces: 1
- Parking features: Door-Single,Garage Faces Front,Garage,RV Potential,RV Access/Parking,Unpaved
- Has garage: Yes
- Attached garage spaces: 1
- Covered spaces: 1
Climate Risk is Financial Risk
Every home has a financial story beyond the listing price. Below, you’ll see the climate risks that could affect this property — and in Bills & Affordability, how those risks may influence repairs, insurance, utilities, and long-term value.
Biggest Threats for This Home
- Earthquake

- Heat Wave

How This Home’s Risks Compare
FEMA Declared Disasters in Kern County and California
Understanding the Costs
Financial advisors generally recommend spending no more than 30% of your gross household income on housing costs. In practice, many households stretch to 35% or beyond — especially in high-cost markets.
Estimated Costs Today
| Monthly | Annual | |
|---|---|---|
| Mortgage | $1,390 | $16,680 |
| Home Insurance * | $120 | $1,440 |
| Property Taxes | $281 | $3,372 |
| Electricity | $398 | $4,786 |
| Total | $2,189 | $26,268 |
Income You'd Need if You Spent...
California FAIR Plan Programs

How Costs Could Change Over Time
Climate risk is quickly impacting all of the major home ownership costs. Adjust the growth rates and percentage of income spent on housing below to see how your housing costs could change over the next 10 years — and what income you'd need to keep up.
Comparing Against the Market
Price Per Sq Ft
vs Other Active Listings
Avg $/sqft
vs Homes Sold Last Month
Median $/sqft
Current Market Trends
Median Price Per Square Foot
The median price per square foot of homes sold in this area each month. Compare this to this listing's price per square foot to gauge whether the home is priced in line with recent sales.
Historicals for This Listing
Zestimate History ($/sqft)
Price History
| Date | Event | Price |
|---|---|---|
| 2026-07-15 | Listed for sale | $274,999 |
| 2024-04-17 | Sold | $265,000 |
| 2024-03-07 | Listed for sale | $265,000 |
| 2020-12-18 | Sold | $204,000 |
| 2020-11-03 | Pending sale | $197,000 |
| 2020-10-27 | Listed for sale | $197,000 |
| 2020-08-19 | Pending sale | $197,000 |
| 2020-08-09 | Listed for sale | $197,000 |
| 2012-04-11 | Sold | $69,500 |
| 2012-01-13 | Price change | $75,000 |
| 2012-01-04 | Price change | $117,145 |
| 2011-12-09 | Price change | $123,310 |
| 2011-11-12 | Price change | $129,800 |
| 2011-10-18 | Price change | $134,900 |
| 2011-09-16 | Price change | $141,900 |
| 2011-08-18 | Price change | $149,000 |
| 2011-08-10 | Listed for sale | $98,000 |
| 2011-05-17 | Sold | $135,000 |
| 2005-05-24 | Sold | $150,500 |
| 2004-09-17 | Sold | $119,000 |
| 2000-11-09 | Sold | $43,000 |
| 2000-07-06 | Sold | $35,252 |
 View on Zillow