


55 West View Drive, Peterborough, NH, 03458
About This Home
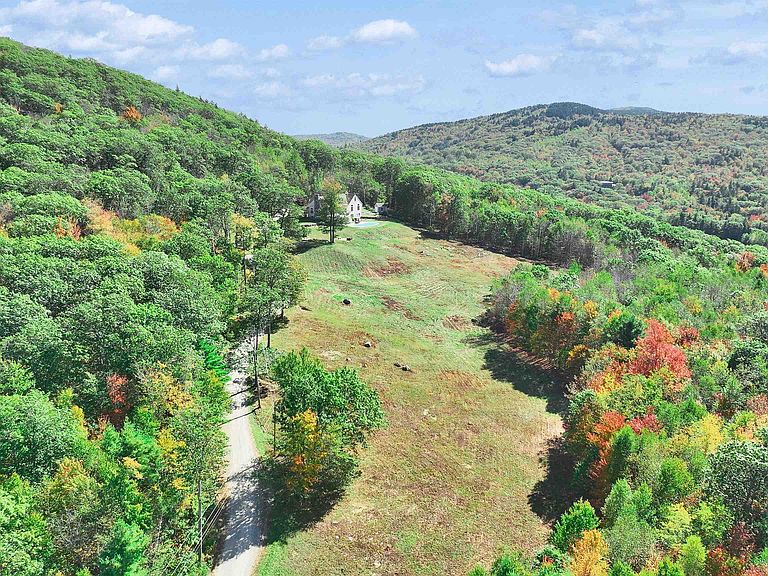
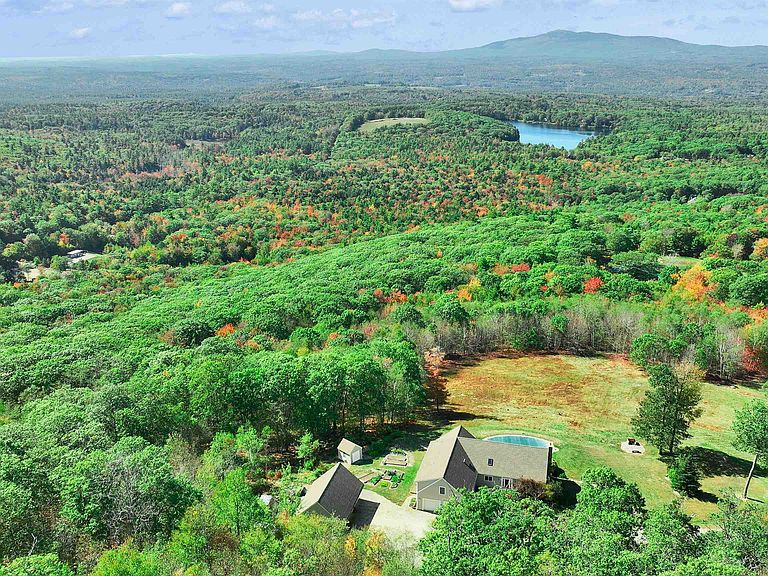
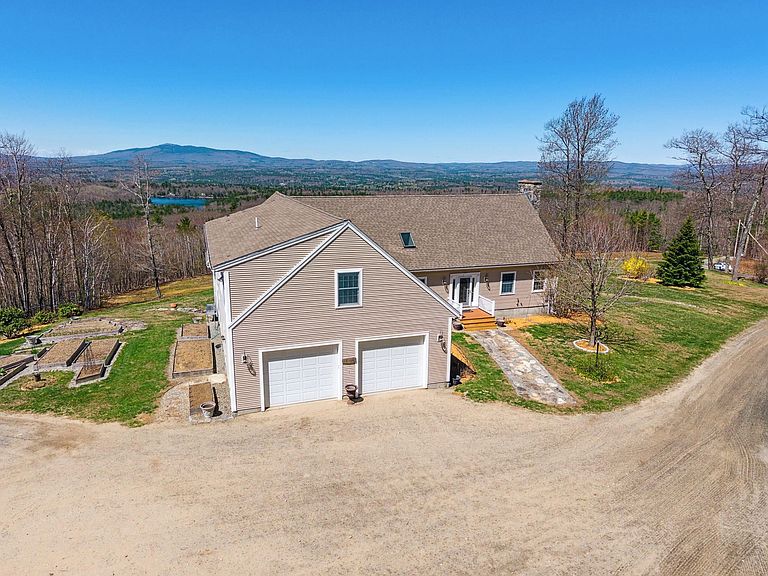
Grand Monadnock's Majesty is the focal point of the expansive, regional westerly view from this mountainside, luxury Contemporary Cape. Set at approximately 1600 ft. elevation above broad meadows on over 26 acres, the site is accessed by a privacy ensuring, gravel driveway off a private gravel road, shared by four established, quality residences. Its back boundary abuts the land of Miller State Park on South Pack Monadnock. Its an incomparable site with very few in the area commanding such a broad view. There are many nearby hiking trails as well as the swimming beach and boat launch on Cunningham Pond. The front door opens to a peaked, cathedral ceilinged Great Room with massive granite hearth fireplace in the living area, access to a large deck and custom kitchen open to the dining area. The first floor also includes a TV den, primary suite, guest half bath, back hall with laundry to the attached garage. All spaces are oriented to the view. Upstairs are two generous family bedrooms with hall bath. The lower level has a 26' x 26' recreation room with media area, dining area, kitchenette, and accessing a 12' x 13' screened porch overlooking the gunite, inground pool. Ideal entertaining space! This level also has two storerooms, utility room, an art studio, guest bedroom, and shower bath with direct access to the pool patio. Outbuildings include a three bay garage and a garden shed by the raised bed gardens. A singular view property designed for today's living. Listing agent has personal interest in the property.
Getting Around
 Car-Dependent
 Very Limited Transit
 Somewhat Bikeable
Schools
Construction
Condition
- Year built: 1998
Materials
- Foundation: Concrete
- Roof: Architectural Shingle
- Construction materials: Wood Frame,Vinyl Exterior
Type & Style
- Home type: SingleFamily
- Architectural style: Cape,Contemporary
- Property subType: Single Family Residence
Interior
Appliances
- Appliances included: Separate Water Heater,Water Heater
- Laundry features: 1st Floor Laundry
Basement
- Has basement: Yes
- Basement: Daylight,Finished,Full,Insulated,Partially Finished,Storage Space,Walkout,Interior Access,Exterior Entry,Basement Stairs,Walk-Out Access
Bedrooms & Bathrooms
- Bedrooms: 4
- Bathrooms: 4
- Full bathrooms: 2
- 3/4 bathrooms: 1
- 1/2 bathrooms: 1
Features
- Cathedral Ceiling(s),Ceiling Fan(s),Hearth,In-Law Suite,Kitchen Island,Primary BR w/ BA,Natural Light,Natural Woodwork,Vaulted Ceiling(s),Wet Bar
- Door features: Security Door(s)
- Window features: Blinds,Drapes,Skylight(s),Window Treatments,Screens,Double Pane Windows
- Flooring: Hardwood,Other
- Number of fireplaces: 1
- Fireplace features: Wood Burning,1 Fireplace,Wood Stove Hook-up
- Fireplace: Yes
- Finished area below ground: 1,920
- Finished area above ground: 3,510
Heating & Cooling
- Heating features: Oil,Baseboard,Zoned
- Cooling features: Wall Unit(s)
Interior Area
- Total structure area: 5,910
- Total interior livable area: 5,430 sqft
Property
Accessibility
- Accessibility features: 1st Floor Bedroom,1st Floor Full Bathroom,1st Floor Hrd Surfce Flr,Access to Common Areas,1st Floor Laundry
Details
- Parcel number: PTBRMR001B017L004
- Zoning description: Rural
- Other equipment: Standby Generator
Features
- Levels: One and One Half
- Stories: 1
- Private pool: Yes
- Pool features: In Ground
- Patio & porch: Screened Porch
- Exterior features: Garden,Natural Shade,Shed,Storage
- Has spa: Yes
- Spa features: Bath
- Has view: Yes
- View description: Mountain(s),Water
- Water view: Water
Lot
- Lot size: 26.60 Acres
- Features: Agricultural,Field/Pasture,Landscaped,Open Lot,Recreational,Secluded,Sloped,Trail/Near Trail,Walking Trails,Wooded,Abuts Conservation,Rural
Parking
- Total spaces: 5
- Parking features: Gravel,Auto Open,Direct Entry,Driveway,Garage,Attached,Detached
- Has garage: Yes
- Attached garage spaces: 5
- Covered spaces: 5
- Has uncovered spaces: Yes
Climate Risk is Financial Risk
Every home has a financial story beyond the listing price. Below, you’ll see the climate risks that could affect this property — and in Bills & Affordability, how those risks may influence repairs, insurance, utilities, and long-term value.
Biggest Threats for This Home
- Inland Flooding

- Ice Storm

- Lightning

- Winter Weather

How This Home’s Risks Compare
FEMA Declared Disasters Across New Hampshire Counties
Understanding the Costs
Financial advisors generally recommend spending no more than 30% of your gross household income on housing costs. In practice, many households stretch to 35% or beyond — especially in high-cost markets.
Estimated Costs Today
| Monthly | Annual | |
|---|---|---|
| Mortgage | $9,733 | $116,796 |
| Home Insurance | $551 | $6,612 |
| Property Taxes | $2,598 | $31,176 |
| Electricity | $795 | $9,542 |
| Total | $13,677 | $164,124 |
Income You'd Need if You Spent...
How Costs Could Change Over Time
Climate risk is quickly impacting all of the major home ownership costs. Adjust the growth rates and percentage of income spent on housing below to see how your housing costs could change over the next 10 years — and what income you'd need to keep up.
Comparing Against the Market
Price Per Sq Ft
vs Other Active Listings
Avg $/sqft
vs Homes Sold Last Month
Median $/sqft
Current Market Trends
Median Price Per Square Foot
The median price per square foot of homes sold in this area each month. Compare this to this listing's price per square foot to gauge whether the home is priced in line with recent sales.
Historicals for This Listing
Zestimate History ($/sqft)
Price History
| Date | Event | Price |
|---|---|---|
| 2026-04-07 | Listed for sale | $2,090,000 |
| 2025-12-02 | Listing removed | $2,250,000 |
| 2025-09-03 | Price change | $2,250,000 |
| 2025-05-06 | Listed for sale | $2,450,000 |
| 2024-07-20 | Listing removed | $2,900,000 |
| 2024-07-15 | Listed for sale | $2,900,000 |
| 2002-12-19 | Sold | $329,900 |
For Sale by Agent
 View on Zillow