



477 E Mountain Road, Peterboro, NH, 03458
About This Home
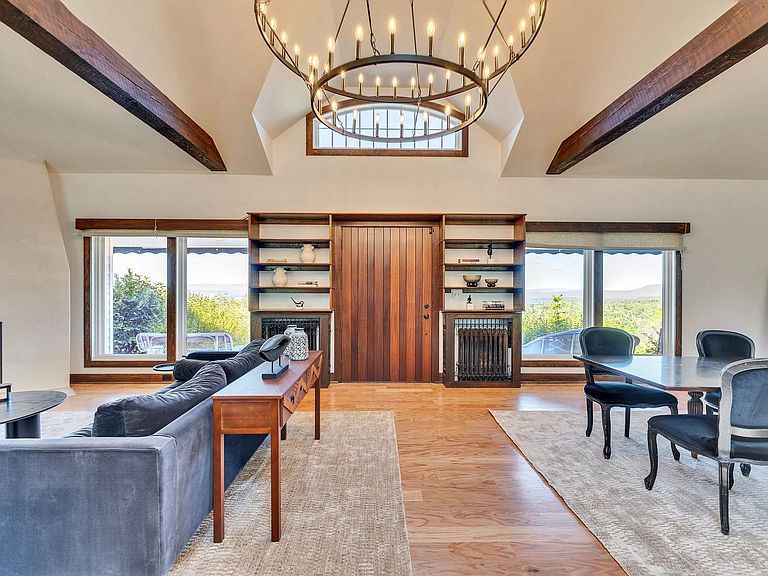
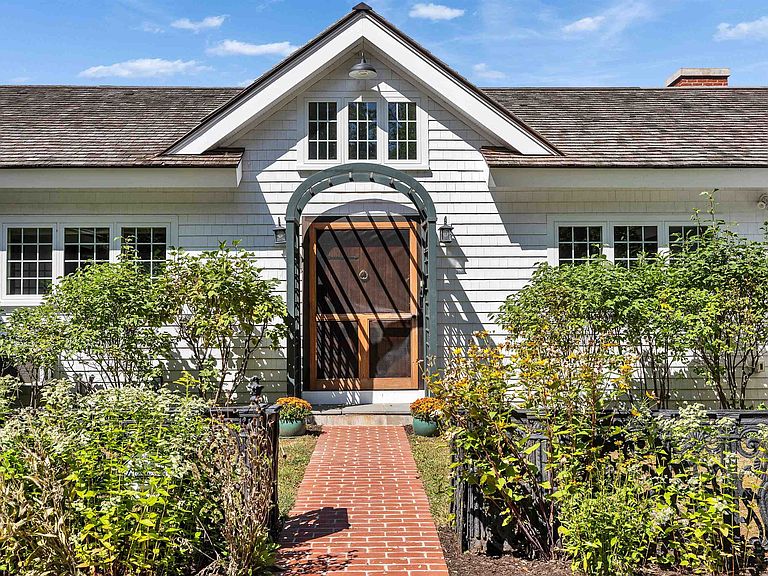
Welcome to 477 East Mountain Road – Peterborough’s Crown Jewel! Perched on prestigious East Mountain Road, the magnificent “Knights Hill” estate—once the historic home of conservationist and benefactor Josie Kane—has been meticulously restored to its former grandeur while enhanced with modern luxuries. Encompassing 6/7 bedrooms, 5 baths, and approximately 5,000 square feet of sophisticated living space, the residence is surrounded by hundreds of acres of meadows, woodlands, and includes conserved land, ensuring unrivaled privacy and sweeping ridge views across the Monadnock region. A long, scenic private drive leads to a stately courtyard and guest cottage. Through a grand mahogany doorway, the soaring great room impresses with cathedral ceilings, hardwood floors, and a commanding stucco fireplace. The chef’s kitchen with granite island and octagonal breakfast alcove serves as the heart of the home, while the owner’s wing offers dual elegant baths and a refined private retreat. Guests are graciously accommodated in a standalone cottage or in the carriage house apartment with its own kitchen, bath, and private entry—perfect for in-laws, staff, or extended stays. Outdoor living features expansive bluestone terraces, manicured gardens, and open columned porches framing some of New England’s finest mountain views. Just minutes from downtown Peterborough and within easy reach of Boston, this extraordinary estate is a rare legacy offering that combines history, seclusion, and timel
Getting Around
 Car-Dependent
 Very Limited Transit
 Not Bike Friendly
Schools
Construction
Condition
- Year built: 1890
Materials
- Foundation: Concrete,Granite
- Roof: Asphalt Shingle,Wood Shingle
- Construction materials: Wood Frame,Wood Exterior,Wood Siding
Type & Style
- Home type: SingleFamily
- Architectural style: Adirondack,Antique,Arts and Crafts
- Property subType: Single Family Residence
Interior
Appliances
- Appliances included: Dishwasher,Dryer,Range Hood,Freezer,Electric Range,Refrigerator,Washer,Tank Water Heater
- Laundry features: Laundry Hook-ups,1st Floor Laundry,In Basement
Basement
- Basement: Concrete Floor,Partially Finished,Interior Access,Interior Entry
Bedrooms & Bathrooms
- Bedrooms: 6
- Bathrooms: 5
- Full bathrooms: 3
- 3/4 bathrooms: 2
Features
- Ceiling Fan(s),Hearth,In-Law Suite,Kitchen Island,Primary BR w/ BA,Natural Light,Natural Woodwork,Vaulted Ceiling(s),Walk-In Closet(s),Walk-in Pantry
- Window features: Screens
- Flooring: Hardwood,Other,Tile
- Number of fireplaces: 2
- Fireplace features: Wood Burning,2 Fireplaces
- Fireplace: Yes
- Finished area below ground: 0
- Finished area above ground: 4,864
Heating & Cooling
- Heating features: Oil,Hot Water,Radiant,Steam
- Cooling features: Wall Unit(s)
Interior Area
- Total structure area: 5,671
- Total interior livable area: 4,864 sqft
Property
Details
- Parcel number: PTBRMR001B031L000
- Zoning description: R
- Other equipment: Standby Generator
Features
- Levels: Two
- Stories: 2
- Patio & porch: Patio,Covered Porch
- Exterior features: Deck,Garden,Storage
- Has view: Yes
- View description: Mountain(s)
- Frontage length: Road frontage: 420
Lot
- Lot size: 70.15 Acres
- Features: Agricultural,Country Setting,Field/Pasture,Landscaped,Open Lot,Recreational,Rolling Slope,Secluded,Slight,Sloped,Trail/Near Trail,Views,Walking Trails,Wooded,Abuts Conservation,Mountain,Near Paths,Rural
Parking
- Total spaces: 5
- Parking features: Circular Driveway,Gated,Gravel,Auto Open,Direct Entry,Finished,Heated Garage,Parking Spaces 11 - 20,Unpaved,Visitor
- Has garage: Yes
- Attached garage spaces: 5
- Covered spaces: 5
Climate Risk is Financial Risk
Every home has a financial story beyond the listing price. Below, you’ll see the climate risks that could affect this property — and in Bills & Affordability, how those risks may influence repairs, insurance, utilities, and long-term value.
Biggest Threats for This Home
- Inland Flooding

- Ice Storm

- Lightning

- Winter Weather

How This Home’s Risks Compare
FEMA Declared Disasters Across New Hampshire Counties
Understanding the Costs
Financial advisors generally recommend spending no more than 30% of your gross household income on housing costs. In practice, many households stretch to 35% or beyond — especially in high-cost markets.
Estimated Costs Today
| Monthly | Annual | |
|---|---|---|
| Mortgage | $10,087 | $121,044 |
| Home Insurance | $571 | $6,852 |
| Property Taxes | $2,693 | $32,316 |
| Electricity | $712 | $8,547 |
| Total | $14,063 | $168,756 |
Income You'd Need if You Spent...
How Costs Could Change Over Time
Climate risk is quickly impacting all of the major home ownership costs. Adjust the growth rates and percentage of income spent on housing below to see how your housing costs could change over the next 10 years — and what income you'd need to keep up.
Comparing Against the Market
Price Per Sq Ft
vs Other Active Listings
Avg $/sqft
vs Homes Sold Last Month
Median $/sqft
Current Market Trends
Median Price Per Square Foot
The median price per square foot of homes sold in this area each month. Compare this to this listing's price per square foot to gauge whether the home is priced in line with recent sales.
Historicals for This Listing
Zestimate History ($/sqft)
Price History
| Date | Event | Price |
|---|---|---|
| 2025-09-12 | Listed for sale | $1,995,000 |
| 2025-01-16 | Sold | $1,600,000 |
| 2024-07-26 | Price change | $2,200,000 |
| 2024-06-12 | Price change | $2,590,000 |
| 2024-04-01 | Listed for sale | $2,900,000 |
| 2024-02-29 | Listing removed | -- |
| 2023-09-26 | Listed for sale | $3,200,000 |
For Sale by Agent
 View on Zillow