

10 N Mason Road, Brookline, NH, 03033
About This Home
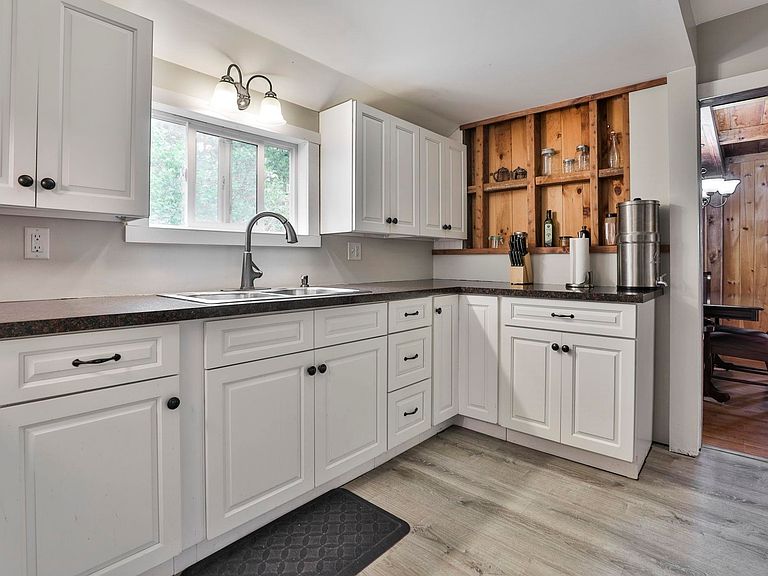
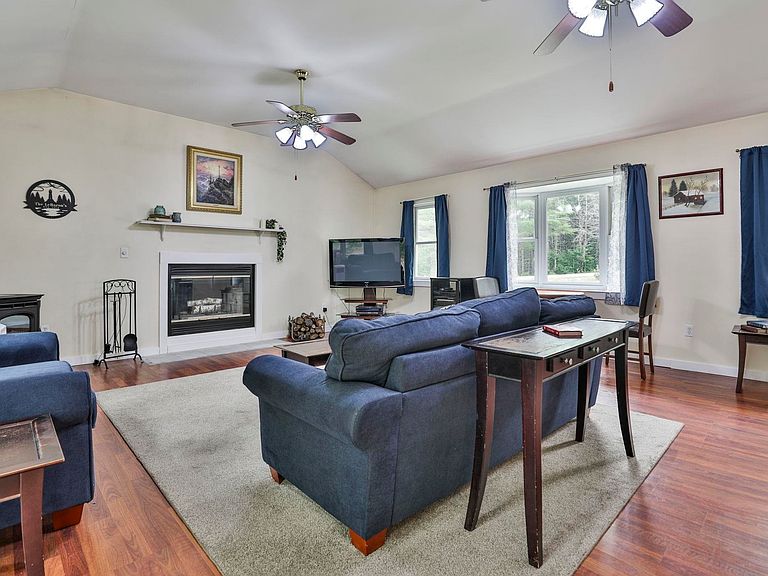
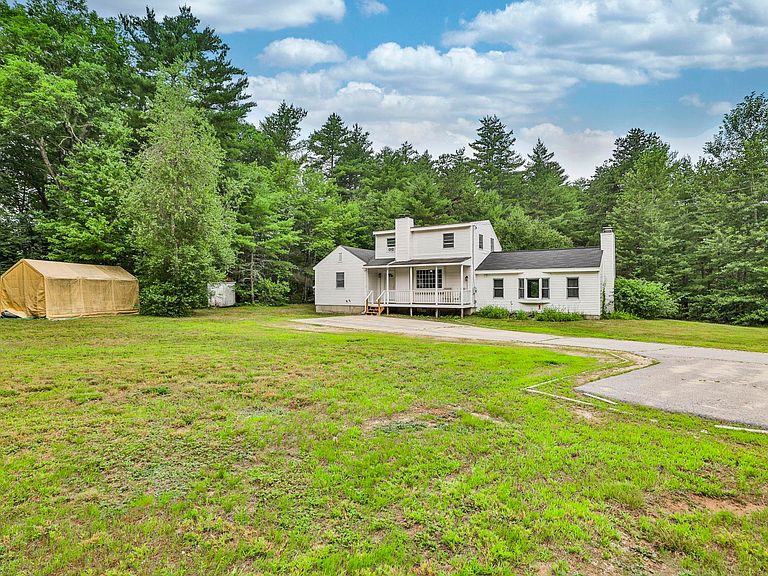
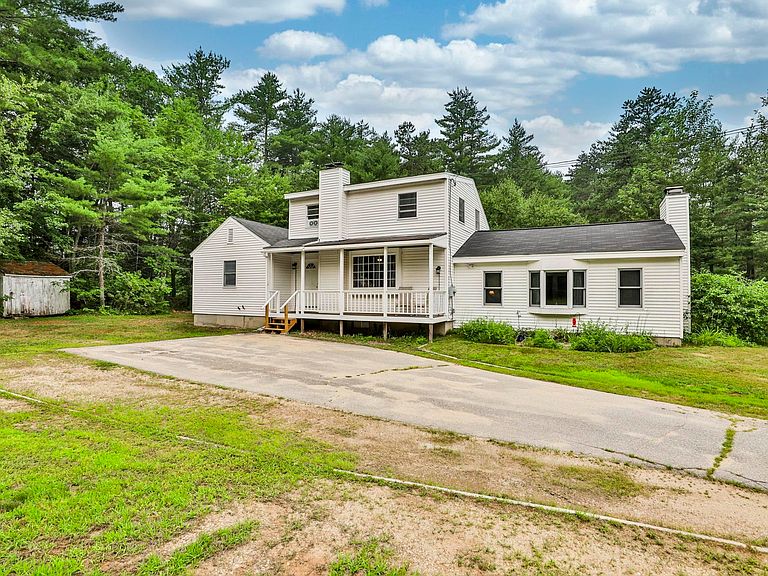
BACK ON THE MARKET! NEW PRICE + $25,000 SELLER-FUNDED SEPTIC SOLUTION! A new NH state-approved septic design is underway and the installer is lined up. The seller is contributing $25,000 toward the new system; $2,500 for the design, with the remaining $22,500 escrowed from seller proceeds at closing for installation, targeted for completion by October 30, 2026. This lovingly maintained Brookline home has hosted generations of family gatherings and memories. Set on a flat lot, nestled in nature yet in one of southern NH's most desirable communities, it blends warmth, flexibility, and country charm. The sun-filled great room features a pellet stove and electric fireplace, perfect for relaxing or entertaining. A charming farmer's porch welcomes you home, while a large screened porch overlooks the peaceful backyard; ideal for morning coffee and summer dinners. The versatile floor plan offers 2 first-floor bedrooms (one with a private ¾ bath), plus a second full bath, for one-level living or multigenerational flexibility. Upstairs are 2 more bedrooms and a bonus room suited to an office, nursery, or hobby space. Outside, the level yard offers plenty of room for recreation and entertaining, plus generous off-street parking. Minutes from Milford, Amherst, and the Massachusetts border. Priced to sell and offered as-is, a rare chance to own a piece of Brookline history with a $25,000 seller-funded septic solution already in motion. The existing septic is nearing the end of its useful life and is not in failure, but buyers aren't starting from scratch: the new state-approved design is underway, the installer is confirmed, and the seller's $25,000 contribution is already allocated toward design and installation.
Getting Around
 Car-Dependent
 Very Limited Transit
 Somewhat Bikeable
Schools
Construction
Condition
- Year built: 1920
Materials
- Foundation: Concrete
- Roof: Shingle
- Construction materials: Wood Frame
Type & Style
- Home type: SingleFamily
- Architectural style: New Englander
- Property subType: Single Family Residence
Interior
Appliances
- Appliances included: Dryer,Refrigerator,Washer,Electric Stove
- Laundry features: In Basement
Basement
- Has basement: Yes
- Basement: Unfinished,Walk-Up Access
Bedrooms & Bathrooms
- Bedrooms: 4
- Bathrooms: 2
- Full bathrooms: 1
- 3/4 bathrooms: 1
Features
- Cathedral Ceiling(s),Primary BR w/ BA,Natural Light,Natural Woodwork
- Flooring: Carpet,Laminate,Vinyl,Vinyl Plank
- Fireplace features: Wood Burning
- Fireplace: Yes
- Finished area below ground: 0
- Finished area above ground: 2,184
Heating & Cooling
- Heating features: Oil,Hot Water
- Cooling features: None
Interior Area
- Total structure area: 3,468
- Total interior livable area: 2,184 sqft
Property
Details
- Parcel number: BRKLM0000CL000033S000000
- Zoning description: RESIDE
Features
- Levels: Two
- Stories: 2
- Patio & porch: Porch
- Frontage length: Road frontage: 260
Lot
- Lot size: 0.80 Acres
- Features: Country Setting,Level,Wooded
Parking
- Parking features: Paved
Climate Risk is Financial Risk
Every home has a financial story beyond the listing price. Below, you’ll see the climate risks that could affect this property — and in Bills & Affordability, how those risks may influence repairs, insurance, utilities, and long-term value.
Biggest Threats for This Home
- Ice Storm

How This Home’s Risks Compare
FEMA Declared Disasters Across New Hampshire Counties
Understanding the Costs
Financial advisors generally recommend spending no more than 30% of your gross household income on housing costs. In practice, many households stretch to 35% or beyond — especially in high-cost markets.
Estimated Costs Today
| Monthly | Annual | |
|---|---|---|
| Mortgage | $2,527 | $30,324 |
| Home Insurance | $140 | $1,680 |
| Property Taxes | $877 | $10,524 |
| Electricity | $319 | $3,838 |
| Total | $3,863 | $46,356 |
Income You'd Need if You Spent...
How Costs Could Change Over Time
Climate risk is quickly impacting all of the major home ownership costs. Adjust the growth rates and percentage of income spent on housing below to see how your housing costs could change over the next 10 years — and what income you'd need to keep up.
Comparing Against the Market
Price Per Sq Ft
vs Other Active Listings
Avg $/sqft
vs Homes Sold Last Month
Median $/sqft
Current Market Trends
Median Price Per Square Foot
The median price per square foot of homes sold in this area each month. Compare this to this listing's price per square foot to gauge whether the home is priced in line with recent sales.
Historicals for This Listing
Zestimate History ($/sqft)
Price History
| Date | Event | Price |
|---|---|---|
| 2026-08-01 | Listed for sale | $499,900 |
| 2026-07-27 | Contingent | $509,900 |
| 2026-07-18 | Listed for sale | $509,900 |
 View on Zillow