



2101 Larkspur Ln, Grand Blanc, MI, 48439
About This Home
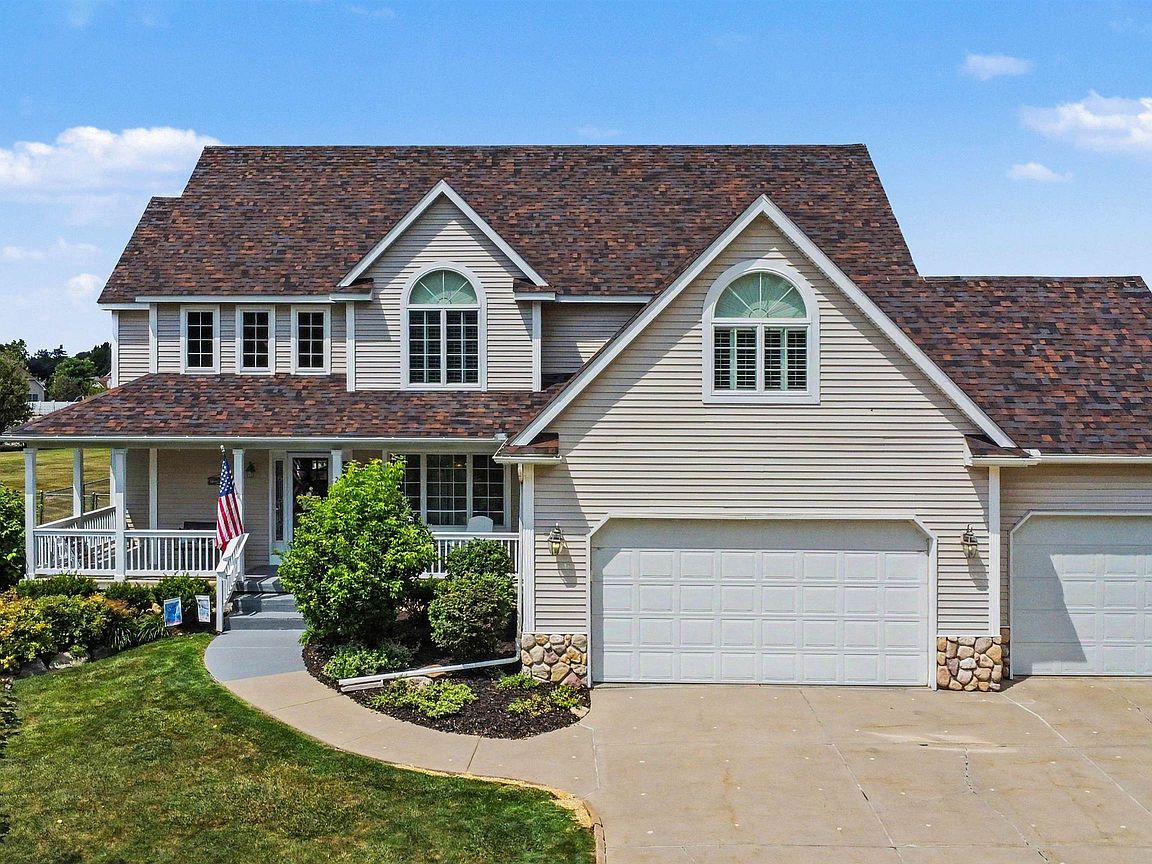
Welcome to the home that truly has room for everyone! Offering over 3,000 square feet of beautifully designed living space plus a finished basement, this exceptional 5-bedroom, 4.5-bath home blends comfort, functionality, and impressive entertaining spaces in one incredible package. Step inside to an inviting open floor plan where rich hardwood flooring flows throughout much of the main level. Expansive windows fill the home with natural light, creating a warm and welcoming atmosphere. The spacious family room is centered around a cozy gas log fireplace and offers beautiful backyard views while opening seamlessly into the kitchen—making everyday living and entertaining effortless. The kitchen is designed for gathering, featuring a long center island with breakfast bar seating, abundant workspace, and all appliances included, including the gas range, microwave, refrigerator, and dishwasher. The main-floor primary suite offers the perfect private retreat. Measuring an impressive 19' x 13', it features a large walk-in closet and a luxurious ensuite bath complete with dual vanities, a relaxing jetted tub, and an oversized custom shower with frameless glass enclosure and multiple body sprayers. Upstairs, you'll find exceptional bedroom space for family and guests alike. Two oversized bedrooms (22' x 13' and 20' x 13') share a convenient Jack-and-Jill bathroom. Another bedroom showcases a soaring cathedral ceiling, charming eyebrow window, and walk-in closet. At the end of the hall, a versatile finished room with two closets offers endless possibilities as a fifth bedroom, game room, playroom, media room, or home office, along with an additional full bathroom nearby. The finished lower level is an entertainer's dream. Host unforgettable gatherings around the stunning custom bar, complete with an incredible wine cellar tucked just behind it. There's also plenty of space for movie nights, a workout area, game tables, or simply relaxing. Even with all of this finished living space, you'll still appreciate the abundant storage. Additional features include two furnaces providing dual-zone heating, a 17 kW Generac whole-home generator, a spacious three-car attached garage, and a large deck overlooking the fenced backyard—perfect for summer barbecues, pets, or play. For added peace of mind, the roof shingles were replaced in 2024. Conveniently located with easy access to Henry Ford Genesys Hospital, downtown Grand Blanc, and downtown Fenton, this home offers the perfect balance of space, style, quality, and location. From everyday living to unforgettable entertaining, this is a home designed to fit every stage of life.
Getting Around
 Car-Dependent
 Very Limited Transit
 Somewhat Bikeable
Schools
Construction
Condition
- Year built: 2004
Materials
- Foundation: Basement
- Construction materials: Vinyl Siding
Type & Style
- Home type: SingleFamily
- Architectural style: Colonial
- Property subType: Single Family Residence
Interior
Appliances
- Appliances included: Dishwasher,Microwave,Range/Oven,Refrigerator,Gas Water Heater
- Laundry features: First Floor Laundry,Entry
Basement
- Has basement: Yes
- Basement: Daylight,Partially Finished,Sump Pump
Bathroom1
- Features: Ceramic
- Level: Entry
- Area: 180
Bathroom2
- Features: Ceramic
- Level: Second
- Area: 80
Bathroom3
- Features: Ceramic
- Level: Second
- Area: 54
Bathroom4
- Level: Basement
- Area: 66
Bedroom1
- Features: Laminate
- Level: Entry
- Area: 247
Bedroom2
- Features: Wood
- Level: Second
- Area: 352
Bedroom3
- Features: Wood
- Level: Second
- Area: 260
Bedroom4
- Features: Wood
- Level: Second
- Area: 252
Bedroom5
- Features: Carpet
- Level: Second
- Area: 132
Bedrooms & Bathrooms
- Bedrooms: 5
- Bathrooms: 5
- Full bathrooms: 4
- 1/2 bathrooms: 1
Dining Room
- Features: Carpet
- Level: Entry
- Area: 168
Family Room
- Features: Laminate
- Level: Basement
- Area: 868
Features
- Sump Pump,Walk-In Closet(s),Pantry,Eat-in Kitchen
- Window features: Window Treatments
- Flooring: Ceramic Tile,Hardwood,Wood,Laminate,Carpet
- Number of fireplaces: 1
- Fireplace features: Gas,Living Room
- Fireplace: Yes
- Finished area below ground: 1,000
- Finished area above ground: 3,091
Heating & Cooling
- Heating features: Forced Air,Natural Gas
- Cooling features: Ceiling Fan(s),Central Air
Interior Area
- Total structure area: 4,596
- Total interior livable area: 4,091 sqft
Kitchen
- Features: Wood
- Level: Entry
- Area: 256
Living Room
- Features: Wood
- Level: Entry
- Area: 234
Master Bedroom
- Level: First
Property
Details
- Parcel number: 1229505030
- Special condition: Private
Features
- Levels: Two
- Stories: 2
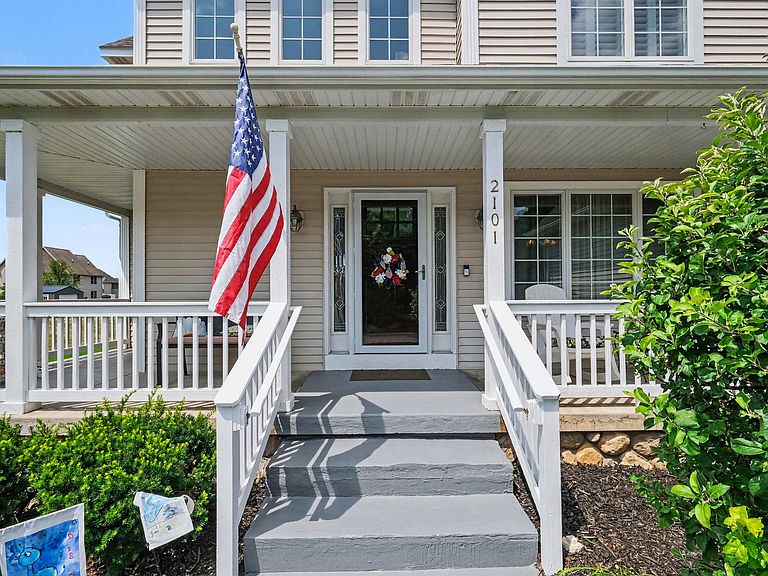
- Patio & porch: Deck,Porch
- Exterior features: Street Lights
- Has spa: Yes
- Spa features: Spa/Jetted Tub
- Fencing: Fenced
- Frontage type: Road
- Frontage length: 100
Lot
- Lot size: 0.34 Acres
- Features: Subdivision,Platted
- Lot size dimensions: 100 x 150
Parking
- Total spaces: 3
- Parking features: Attached,Electric in Garage,Garage Door Opener
- Has garage: Yes
- Attached garage spaces: 3
- Covered spaces: 3
Climate Risk is Financial Risk
Every home has a financial story beyond the listing price. Below, you’ll see the climate risks that could affect this property — and in Bills & Affordability, how those risks may influence repairs, insurance, utilities, and long-term value.
Biggest Threats for This Home
- Cold Wave

- Strong Wind

- Tornado

- Hail

- Ice Storm

- Lightning

How This Home’s Risks Compare
FEMA Declared Disasters in Genesee County and Michigan
Understanding the Costs
Financial advisors generally recommend spending no more than 30% of your gross household income on housing costs. In practice, many households stretch to 35% or beyond — especially in high-cost markets.
Estimated Costs Today
| Monthly | Annual | |
|---|---|---|
| Mortgage | $2,654 | $31,848 |
| Home Insurance * | $272 | $3,264 |
| Property Taxes | $546 | $6,552 |
| Electricity | $446 | $5,354 |
| Total | $3,918 | $47,016 |
Income You'd Need if You Spent...
Michigan FAIR Plan Programs

How Costs Could Change Over Time
Climate risk is quickly impacting all of the major home ownership costs. Adjust the growth rates and percentage of income spent on housing below to see how your housing costs could change over the next 10 years — and what income you'd need to keep up.
Comparing Against the Market
Price Per Sq Ft
vs Other Active Listings
Avg $/sqft
vs Homes Sold Last Month
Median $/sqft
Current Market Trends
Median Price Per Square Foot
The median price per square foot of homes sold in this area each month. Compare this to this listing's price per square foot to gauge whether the home is priced in line with recent sales.
Historicals for This Listing
Zestimate History ($/sqft)
Price History
| Date | Event | Price |
|---|---|---|
| 2026-08-15 | Price change | $509,900 |
| 2026-07-26 | Listed for sale | $524,900 |
| 2006-05-15 | Sold | $335,000 |
| 2003-10-02 | Sold | $29,936 |
 View on Zillow