



11453 Hidden Oaks Dr, Clio, MI, 48420
About This Home
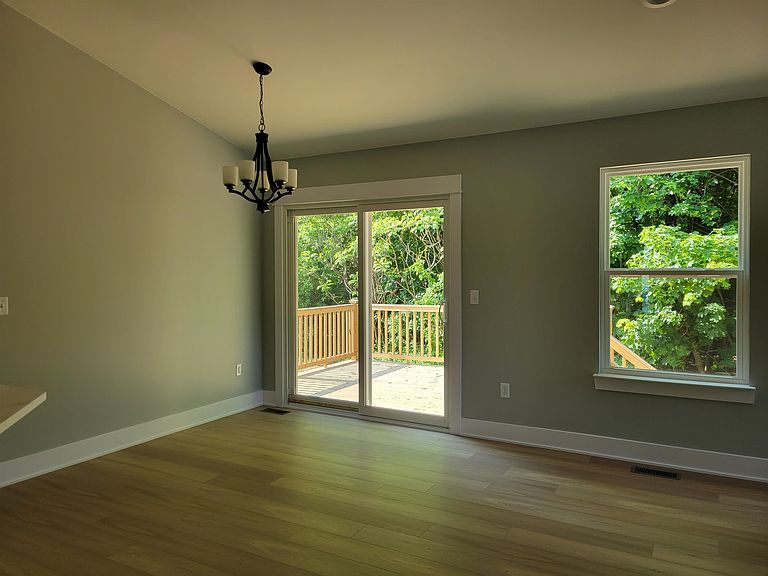
TAKE ACTION NOW! This unit is in the final stages of construction and it's time to pick your cabinets, colors, flooring, fixtures, granite etc! Hidden Oaks Condominiums, nestled in the charming community of Clio, offers free standing, single family condos with a perfect blend of quality, comfort, and community. Each unit comes standard with a Premium Builders Package from Woodward Homes. The well-designed, open floor plan is both inviting and functional, boasting a premium kitchen package that includes granite countertops, an island kitchen, and 42-inch upper cabinets. The living room is enhanced with extra windows, allowing natural light to flood the space, complemented by cathedral ceilings and recessed lighting. Retreat to the spacious master suite, which includes a private bath and a generous walk-in closet, all featuring the same elegant cathedral ceilings. Step out to the backyard, where a large 12x16 deck invites relaxation. This condo comes with a landscape and seeded lawn package that includes an inground sprinkler system. Seize the opportunity to personalize your new home by making selections now! Let us know what comfort features you desire. Under the guidance of construction manager Drew Millman, known for his commitment to quality and ease of collaboration, your journey towards homeownership is in great hands. Don't miss out! Ask us about our construction loan incentive and secure your place in this vibrant community! *Pictures are of previously sold units.
Getting Around
 Car-Dependent
 Very Limited Transit
 Somewhat Bikeable
Schools
Construction
Condition
- New construction: Yes
- Year built: 2025
Materials
- Foundation: Basement,Concrete Perimeter
- Construction materials: Brick,Vinyl Siding
Type & Style
- Home type: Condo
- Architectural style: Ranch
- Property subType: Condominium
Interior
Appliances
- Appliances included: Dishwasher,Disposal,Microwave,Gas Water Heater
- Laundry features: Laundry Room,Entry
Basement
- Has basement: Yes
- Basement: Daylight,Full,Concrete,Sump Pump,Unfinished
Bathroom1
- Features: Vinyl
- Level: Entry
Bathroom2
- Features: Vinyl
- Level: Entry
Bedroom1
- Features: Vinyl
- Level: Entry
- Area: 168
Bedroom2
- Features: Vinyl
- Level: Entry
- Area: 144
Bedrooms & Bathrooms
- Bedrooms: 2
- Bathrooms: 2
- Full bathrooms: 2
Dining Room
- Features: Vinyl
- Level: Entry
- Area: 100
Features
- Cathedral/Vaulted Ceiling,Sump Pump
- Flooring: Vinyl
- Finished area below ground: 0
- Finished area above ground: 1,320
Heating & Cooling
- Heating features: Forced Air,Natural Gas
- Cooling features: Ceiling Fan(s),Central Air
Interior Area
- Total structure area: 2,640
- Total interior livable area: 1,320 sqft
Kitchen
- Features: Vinyl
- Level: Entry
- Area: 120
Living Room
- Features: Vinyl
- Level: Entry
- Area: 285
Property
Details
- Parcel number: 1822602011
- Special condition: Private
Features
- Levels: One
- Stories: 1
- Patio & porch: Deck
- Exterior features: Lawn Sprinkler
- Frontage type: Road
- Frontage length: 50
Lot
- Lot size: 7,840 sqft
- Lot size dimensions: 50 x 140
Parking
- Total spaces: 2
- Parking features: Garage,Driveway,Attached,Garage Door Opener
- Has garage: Yes
- Attached garage spaces: 2
- Covered spaces: 2
Climate Risk is Financial Risk
Every home has a financial story beyond the listing price. Below, you’ll see the climate risks that could affect this property — and in Bills & Affordability, how those risks may influence repairs, insurance, utilities, and long-term value.
Biggest Threats for This Home
- Cold Wave

- Tornado

How This Home’s Risks Compare
FEMA Declared Disasters in Genesee County and Michigan
Understanding the Costs
Financial advisors generally recommend spending no more than 30% of your gross household income on housing costs. In practice, many households stretch to 35% or beyond — especially in high-cost markets.
Estimated Costs Today
| Monthly | Annual | |
|---|---|---|
| Mortgage | $1,625 | $19,500 |
| Home Insurance * | $218 | $2,616 |
| Property Taxes | $622 | $7,464 |
| Electricity | $188 | $2,259 |
| Total | $2,653 | $31,836 |
Income You'd Need if You Spent...
Michigan FAIR Plan Programs



How Costs Could Change Over Time
Climate risk is quickly impacting all of the major home ownership costs. Adjust the growth rates and percentage of income spent on housing below to see how your housing costs could change over the next 10 years — and what income you'd need to keep up.
Comparing Against the Market
Price Per Sq Ft
vs Other Active Listings
Avg $/sqft
vs Homes Sold Last Month
Median $/sqft
Current Market Trends
Median Price Per Square Foot
The median price per square foot of homes sold in this area each month. Compare this to this listing's price per square foot to gauge whether the home is priced in line with recent sales.
Historicals for This Listing
Zestimate History ($/sqft)
Price History
| Date | Event | Price |
|---|---|---|
| 2025-11-12 | Price change | $321,000 |
| 2025-09-15 | Price change | $319,000 |
| 2025-07-01 | Price change | $314,000 |
| 2025-06-23 | Price change | $304,900 |
| 2025-06-22 | Price change | $299,900 |
| 2025-06-18 | Price change | $314,000 |
| 2024-10-03 | Price change | $40,000 |
| 2023-12-18 | Listed for sale | $29,900 |
| 2022-01-27 | Listing removed | -- |
| 2021-07-26 | Price change | $254,900 |
| 2021-04-08 | Price change | $179,900 |
| 2020-12-16 | Listed for sale | $175,000 |
 View on Zillow