
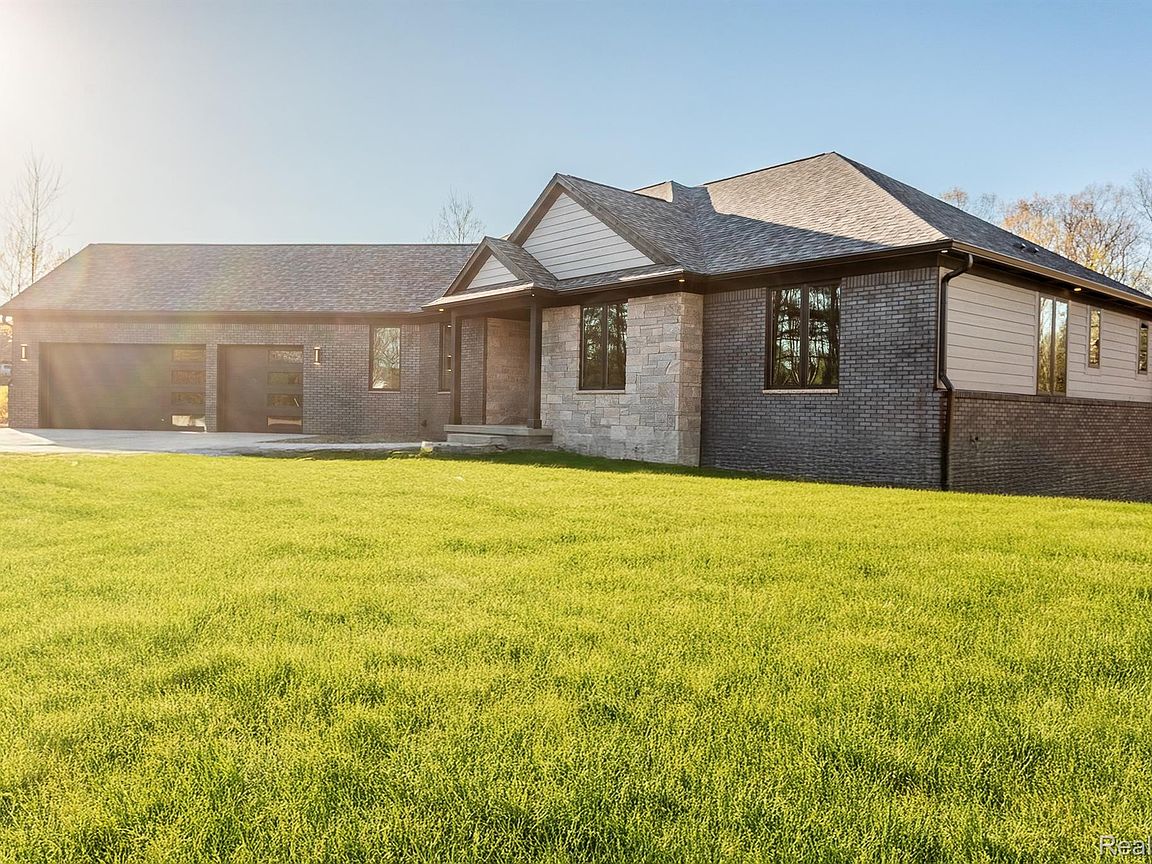


16665 Kings Fairway Ln, Grand Blanc, MI, 48439
About This Home
We are excited to present a unique opportunity to build your ideal home in the desirable city of Grand Blanc. Welcome to 16665 Kings Fairway Lane. Beautiful lot ready for your dream home! Expansive grounds offer excellent potential for a future pool. Option for walkout basement. Prime setting next to Grand Blanc Commons Park with walking paths. Custom Home Builder. Build time approximately 10-12 months from permits being obtained. Natural Gas at street. City Water/Sewer. Imagine a beautiful 2,800 sq. ft. (+/-) colonial or a 2,350 sq. ft (+/-) ranch home featuring 3 bedrooms, 2.5 bathrooms, a spacious 3-car garage, and a basement with 9' ceilings. Able to customize. Please note that the photos provided showcase a different model and may include upgrades not part of the base price. However, you will have the opportunity to personalize your new residence by selecting your preferred exterior and interior finishes, which will be subject to approval before construction begins. This ensures your home perfectly reflects your style and tastes. This exceptional property, awaits your vision. The basement offers fantastic potential for a finished living area or ample unfinished space, allowing you to create whatever suits your needs. This location is ideal for those who love nature and the outdoors while also wanting the conveniences of shopping and restaurants. Benefits from paved road access. Note*: buyer is responsible for the owner's title policy and transfer tax. This is a build-to-suit opportunity, allowing you to create the home you've always dreamed of.
Getting Around
 Car-Dependent
 Very Limited Transit
 Somewhat Bikeable
Schools
Construction
Condition
- Property condition: Const Start Upon Sale,New Construction
- New construction: Yes
- Year built: 2026
Materials
- Foundation: Basement,Poured
- Construction materials: Vinyl Siding
Type & Style
- Home type: SingleFamily
- Architectural style: Colonial
- Property subType: Single Family Residence
Interior
Appliances
- Laundry features: Laundry Room
Basement
- Has basement: Yes
- Basement: Full,Unfinished
Bedroom
- Level: Entry
- Area: 144
- Dimensions: 12 X 12
Bedroom
- Level: Entry
- Area: 144
- Dimensions: 12 X 12
Bedrooms & Bathrooms
- Bedrooms: 3
- Bathrooms: 3
- Full bathrooms: 2
- 1/2 bathrooms: 1
Dining Room
- Level: Entry
- Area: 180
- Dimensions: 12 X 15
Features
- Fireplace features: Gas,Living Room
- Fireplace: Yes
- Finished area above ground: 2,800
Heating & Cooling
- Heating features: Forced Air,Natural Gas
- Cooling features: Central Air
Interior Area
- Total interior livable area: 2,800 sqft
Kitchen
- Level: Entry
- Area: 360
- Dimensions: 18 X 20
Laundry
- Level: Entry
- Area: 80
- Dimensions: 10 X 8
Living Room
- Level: Entry
- Area: 360
- Dimensions: 18 X 20
Other
- Level: Entry
- Area: 80
- Dimensions: 10 X 8
Other
- Level: Entry
- Area: 48
- Dimensions: 8 X 6
Primary Bathroom
- Level: Entry
- Area: 270
- Dimensions: 18 X 15
Primary Bedroom
- Level: Entry
- Area: 270
- Dimensions: 15 X 18
Property
Details
- Parcel number: 5610577017
- Special condition: Short Sale No,Standard
Features
- Levels: Two
- Stories: 2
- Entry location: GroundLevelwSteps
- Pool features: None
Lot
- Lot size: 0.69 Acres
- Lot size dimensions: 139 x 216
Parking
- Total spaces: 2
- Parking features: Two Car Garage,Attached
- Has garage: Yes
- Attached garage spaces: 2
Climate Risk is Financial Risk
Every home has a financial story beyond the listing price. Below, you’ll see the climate risks that could affect this property — and in Bills & Affordability, how those risks may influence repairs, insurance, utilities, and long-term value.
Biggest Threats for This Home
- Cold Wave

- Strong Wind

- Tornado

- Hail

- Inland Flooding

- Ice Storm

- Lightning

How This Home’s Risks Compare
FEMA Declared Disasters in Genesee County and Michigan
Understanding the Costs
Financial advisors generally recommend spending no more than 30% of your gross household income on housing costs. In practice, many households stretch to 35% or beyond — especially in high-cost markets.
Estimated Costs Today
| Monthly | Annual | |
|---|---|---|
| Mortgage | $3,539 | $42,468 |
| Home Insurance * | $363 | $4,356 |
| Property Taxes | $786 | $9,432 |
| Electricity | $305 | $3,664 |
| Total | $4,993 | $59,916 |
Income You'd Need if You Spent...
Michigan FAIR Plan Programs

How Costs Could Change Over Time
Climate risk is quickly impacting all of the major home ownership costs. Adjust the growth rates and percentage of income spent on housing below to see how your housing costs could change over the next 10 years — and what income you'd need to keep up.
Comparing Against the Market
Price Per Sq Ft
vs Other Active Listings
Avg $/sqft
vs Homes Sold Last Month
Median $/sqft
Current Market Trends
Median Price Per Square Foot
The median price per square foot of homes sold in this area each month. Compare this to this listing's price per square foot to gauge whether the home is priced in line with recent sales.
Historicals for This Listing
Zestimate History ($/sqft)
Price History
| Date | Event | Price |
|---|---|---|
| 2026-02-27 | Listed for sale | $699,900 |
| 2026-02-10 | Sold | $55,000 |
| 2026-01-26 | Pending sale | $59,900 |
| 2025-09-17 | Listed for sale | $59,900 |
| 2024-01-01 | Listing removed | -- |
| 2022-08-10 | Listed for sale | $59,900 |
| 2022-07-02 | Listing removed | -- |
| 2021-07-09 | Listed for sale | $67,900 |
| 2019-01-03 | Listing removed | $67,900 |
| 2018-06-01 | Price change | $67,900 |
| 2018-02-28 | Listed for sale | $74,900 |
 View on Zillow