


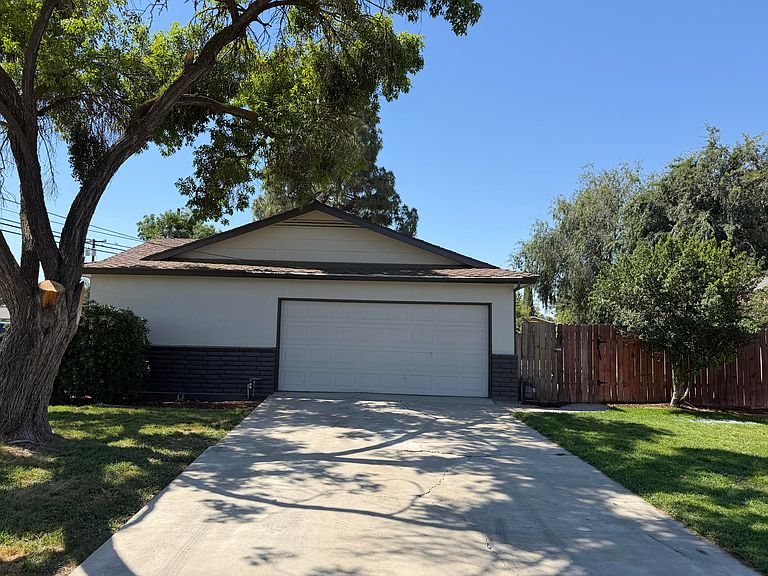

129 Vine Street, Lemoore, CA, 93245
About This Home
This fully remodeled single-story home on a spacious corner lot delivers modern comfort, thoughtful updates, and outstanding indoor-outdoor living. From the curb, mature trees, lush lawn, and clean concrete driveway set a welcoming tone, while the attached two-car garage and private backyard complete the package. Inside, the open-concept layout features two distinct living areas — perfect for both relaxed family time and entertaining. The fireplace has been retrofitted with an energy efficient gas burning kit. The show-stopping kitchen is the heart of the home, with real wood shaker cabinets, elegant quartz countertops, stainless steel appliances, a large center island with cooktop, stylish pendant lighting, and a convenient pantry. Fresh wood-look flooring flows throughout much of the main living spaces, creating a bright, cohesive feel. The primary suite offers the luxury of his-and-hers closets. A separated fourth bedroom includes its own in-room half bath, providing excellent flexibility for guests, multi-generational living, or a private office setup. Additional highlights include a new electrical service panel, updated bathrooms with contemporary black fixtures and clean tile work, and a well-appointed laundry/utility area. Step outside to your own backyard oasis: a sparkling newly replastered in-ground pool surrounded by concrete patio space, ideal for cooling off in the summer heat or hosting summer gatherings. The large corner lot offers extra privacy, room to play, and great curb appeal. This turnkey property combines quality finishes, functional design, and a prime location — ready for its next owner to enjoy immediately. Move-in ready and meticulously updated throughout!
Getting Around
 Somewhat Walkable
 Very Limited Transit
 Bikeable
Schools
Construction
Condition
- Property condition: Updated/Remodeled
- Year built: 1972
Materials
- Roof: Shingle
- Construction materials: Brick,Stone,Stucco
Type & Style
- Home type: SingleFamily
- Property subType: Single Family Residence,Residential
Interior
Appliances
- Appliances included: Built-In Range,Dishwasher,Gas Range,Gas Water Heater,Range,Range Hood,Water Heater
- Laundry features: Electric Dryer Hookup,Inside,Laundry Room,Washer Hookup
Bedrooms & Bathrooms
- Bedrooms: 4
- Bathrooms: 3
- Full bathrooms: 1
- 3/4 bathrooms: 1
- 1/2 bathrooms: 1
Features
- Breakfast Bar,Ceiling Fan(s),Kitchen Island,Open Floorplan,Recessed Lighting,Stone Counters
- Flooring: Carpet,Wood
- Fireplace features: Gas
- Fireplace: Yes
- Common walls with other units/homes: No Common Walls
Heating & Cooling
- Heating features: Forced Air,Natural Gas
- Cooling features: Ceiling Fan(s),Central Air,Electric,Exhaust Fan,Whole House Fan
Interior Area
- Total structure area: 1,777
- Total interior livable area: 1,777 sqft
Property
Details
- Parcel number: 023210052000
Features
- Stories: 1
- Private pool: Yes
- Pool features: Private,In Ground,Fenced
- Patio & porch: Patio
Lot
- Lot size: 8,276 sqft
- Lot size dimensions: 105 x 80
Parking
- Total spaces: 2
- Parking features: Attached,Garage Door Opener
- Has garage: Yes
- Attached garage spaces: 2
- Covered spaces: 2
Climate Risk is Financial Risk
Every home has a financial story beyond the listing price. Below, you’ll see the climate risks that could affect this property — and in Bills & Affordability, how those risks may influence repairs, insurance, utilities, and long-term value.
Biggest Threats for This Home
- Earthquake

- Heat Wave

- Inland Flooding

How This Home’s Risks Compare
FEMA Declared Disasters in Kings County and California
Understanding the Costs
Financial advisors generally recommend spending no more than 30% of your gross household income on housing costs. In practice, many households stretch to 35% or beyond — especially in high-cost markets.
Estimated Costs Today
| Monthly | Annual | |
|---|---|---|
| Mortgage | $2,118 | $25,416 |
| Home Insurance * | $134 | $1,608 |
| Property Taxes | $374 | $4,488 |
| Electricity | $398 | $4,786 |
| Total | $3,024 | $36,288 |
Income You'd Need if You Spent...
California FAIR Plan Programs

How Costs Could Change Over Time
Climate risk is quickly impacting all of the major home ownership costs. Adjust the growth rates and percentage of income spent on housing below to see how your housing costs could change over the next 10 years — and what income you'd need to keep up.
Comparing Against the Market
Price Per Sq Ft
vs Other Active Listings
Avg $/sqft
vs Homes Sold Last Month
Median $/sqft
Current Market Trends
Median Price Per Square Foot
The median price per square foot of homes sold in this area each month. Compare this to this listing's price per square foot to gauge whether the home is priced in line with recent sales.
Historicals for This Listing
Zestimate History ($/sqft)
No zestimate history available
Price History
| Date | Event | Price |
|---|---|---|
| 2026-08-12 | Pending sale | $405,000 |
| 2026-08-05 | Price change | $405,000 |
| 2026-06-18 | Listed for sale | $419,000 |
| 2026-02-06 | Sold | $275,500 |
| 2026-01-23 | Pending sale | $301,000 |
| 2026-01-12 | Contingent | $301,000 |
| 2026-01-09 | Listed for sale | $301,000 |
| 2025-10-13 | Contingent | $301,000 |
| 2025-10-10 | Pending sale | $301,000 |
| 2025-08-20 | Price change | $301,000 |
| 2025-07-24 | Listed for sale | $324,900 |
 View on Zillow