


420 Beech Pl, Lemoore, CA, 93245
About This Home
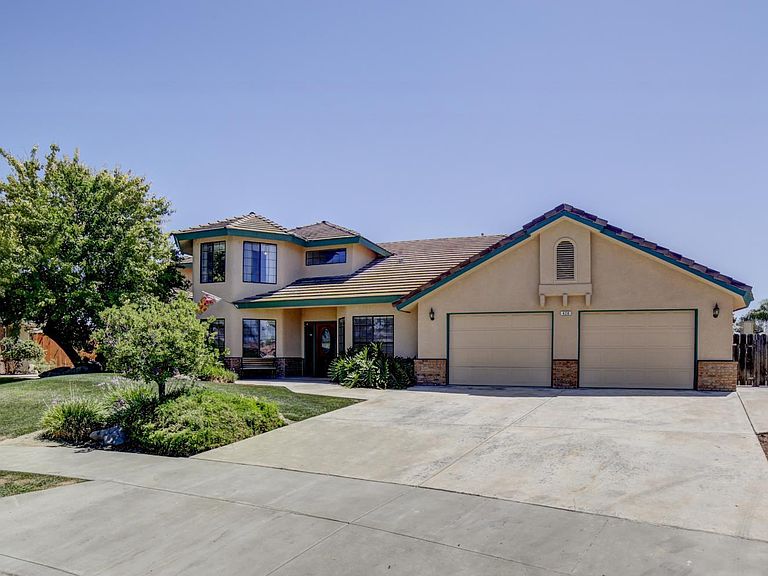
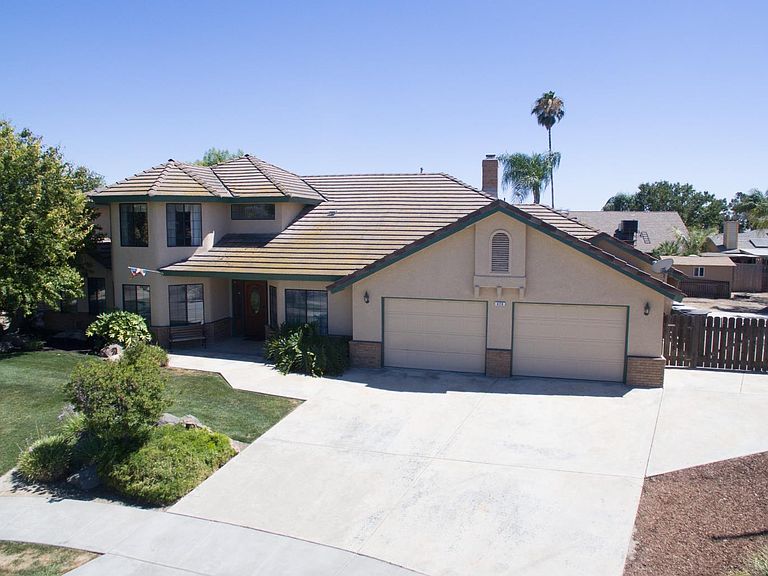
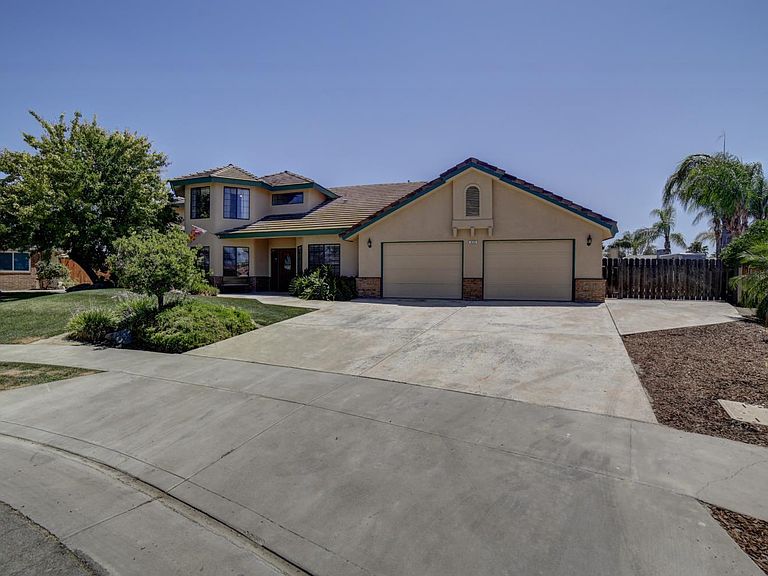
Tucked at the end of a quiet cul-de-sac in one of Lemoore's most sought-after neighborhoods, 420 Beech Pl is a custom-built residence that rewards a closer look. Spanning an expansive 3,410 square feet, this 3-bedroom, 3-bathroom home showcases the kind of craftsmanship you rarely encounterrich wood finishes, built-in storage, and thoughtful detailing that reflect true pride of construction. Beyond the bedrooms, versatility abounds. A dedicated office suits remote work or study, while a flexible bonus room complete with a Murphy bed effortlessly transforms into overnight guest quarters. A dining room with built in hutch is a perfect place to gather. Every corner has been designed with purpose, balancing everyday livability with room to grow. An owned solar system helps maintain efficiency, along with construction designed to utilize the sun's warmth in the winter, and minimize its' heat in the summer. Dual water heaters and dual HVAC units create a maximized zoned system that maximizes efficiency. The oversized lot is where this property truly distinguishes itself. Mature landscaping frames a serene pond, creating a private outdoor retreat perfect for morning coffee or evening gatherings under the Central Valley sky. Generous parking and a peaceful setting complete the picture, giving you space to breathe and plenty of room for hobbies, entertaining, or simply relaxing. Location adds even more appeal. Grocery stores sit just minutes away, while larger shopping can be done in Hanford, within a 15 minute drive. Residents will value the proximity to Lemoore High School and Lemoore College, with a manageable commute to Naval Air Station Lemoore. Homes of this calibercustom-built, distinctively finished, and set on a rare lotdon't surface often. If you've been searching for something with genuine character and lasting quality, this is your opportunity to claim it.
Getting Around
 Car-Dependent
 Very Limited Transit
 Somewhat Bikeable
Schools
Construction
Condition
- Year built: 1993
Materials
- Foundation: Slab
- Roof: Composition,Tile
- Construction materials: Stucco
Type & Style
- Home type: SingleFamily
- Property subType: Single Family Residence
Interior
Appliances
- Appliances included: Built In Microwave,Built-In Refrigerator,Dishwasher,Elec Surface Unit,Electric Range/Oven,Disposal,Gas Water Heater
- Laundry features: 220V/Electric,Cabinets,Sink,Laundry Room,Gas,Laundry Chute
Basement
- Basement: Slab
Bedroom2
- Area: 0
Bedroom3
- Area: 0
Bedroom4
- Area: 0
Bedroom5
- Area: 0
Bedrooms & Bathrooms
- Bedrooms: 3
- Bathrooms: 3
- Full bathrooms: 3
Dining Room
- Area: 0
Family Room
- Area: 0
Features
- Vaulted Ceiling(s),Walk-In Closet(s),Walk In Shower(s)
- Window features: Bay Window(s),Double Pane Windows,Screens,Window Treatments (word),Blinds,Curtains,Shades,Drapes
- Flooring: Carpet,Hardwood,Linoleum,Tile
- Number of fireplaces: 1
- Fireplace features: Masonry,One,Gas Log,Gas Starter,Remote,Living Room,Insert
- Fireplace: Yes
Heating & Cooling
- Heating features: Natural Gas,Central,Dual
- Cooling features: Multi Units,Ceiling Fan(s),Zoned,Central Air,Dual
Interior Area
- Total structure area: 3,410
- Total interior livable area: 3,410 sqft
Kitchen
- Area: 0
Living Room
- Area: 0
Master Bedroom
- Area: 0
Property
Details
- Parcel number: 023410044000
- Zoning: Residential
- Special condition: Trust
Features
- Levels: Two
- Stories: 2
- Patio & porch: Covered Patio
- Exterior features: Other,Pond(s)
- Residential vegetation: Mature Landscape,Custom Concrete,Garden Area,Shade Trees
Lot
- Lot size: 0.30 Acres
- Features: Cul-De-Sac
Parking
- Parking features: Oversized,Garage Attached,Garage Capacity (2)
- Has garage: Yes
Climate Risk is Financial Risk
Every home has a financial story beyond the listing price. Below, you’ll see the climate risks that could affect this property — and in Bills & Affordability, how those risks may influence repairs, insurance, utilities, and long-term value.
Biggest Threats for This Home
- Drought

- Earthquake

- Heat Wave

- Inland Flooding

How This Home’s Risks Compare
FEMA Declared Disasters in Kings County and California
Understanding the Costs
Financial advisors generally recommend spending no more than 30% of your gross household income on housing costs. In practice, many households stretch to 35% or beyond — especially in high-cost markets.
Estimated Costs Today
| Monthly | Annual | |
|---|---|---|
| Mortgage | $3,183 | $38,196 |
| Home Insurance * | $201 | $2,412 |
| Property Taxes | $552 | $6,624 |
| Electricity | $731 | $8,774 |
| Total | $4,667 | $56,004 |
Income You'd Need if You Spent...
California FAIR Plan Programs

How Costs Could Change Over Time
Climate risk is quickly impacting all of the major home ownership costs. Adjust the growth rates and percentage of income spent on housing below to see how your housing costs could change over the next 10 years — and what income you'd need to keep up.
Comparing Against the Market
Price Per Sq Ft
vs Other Active Listings
Avg $/sqft
vs Homes Sold Last Month
Median $/sqft
Current Market Trends
Median Price Per Square Foot
The median price per square foot of homes sold in this area each month. Compare this to this listing's price per square foot to gauge whether the home is priced in line with recent sales.
Historicals for This Listing
Zestimate History ($/sqft)
Price History
| Date | Event | Price |
|---|---|---|
| 2026-08-10 | Price change | $610,000 |
| 2026-07-08 | Listed for sale | $629,500 |
 View on Zillow