


11005 SE 165TH TERRACE ROAD, Ocklawaha, FL, 32179
About This Home
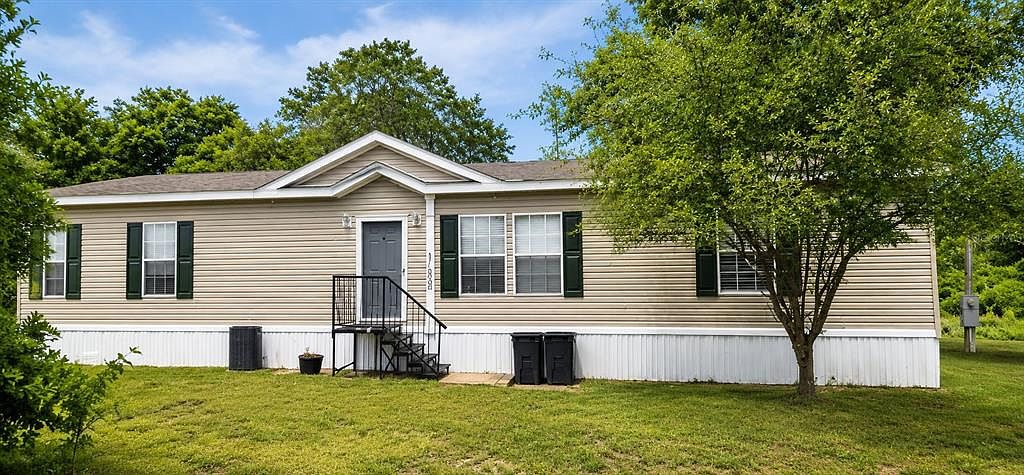
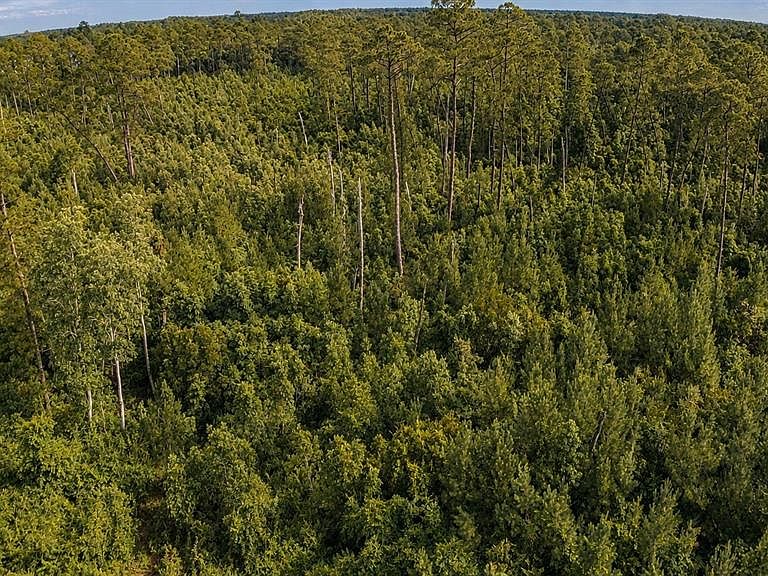
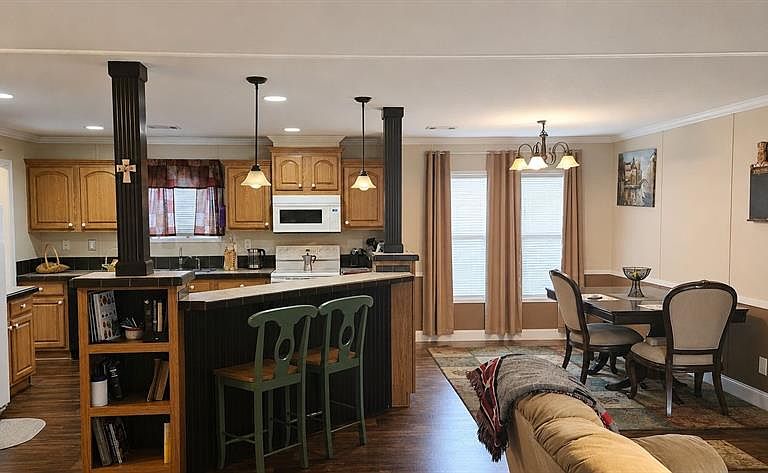
COUNTRY-STYLE HOME ON 15+ ACRES BETWEEN OCALA AND LAKE COUNTY. Quiet homesite, surrounded by towering pines, native oaks, and the natural beauty of Old Florida, this private HOMESITE offers room to roam, space to breathe, and a hidden connection to the water waiting to be discovered beyond the trees. Inside, the OPEN CONCEPT design creates a natural flow between the COUNTRY KITCHEN, dining area, and living room. A stunning STONE FIREPLACE anchors the main gathering space, creating a warm focal point for family gatherings, holiday celebrations, or simply relaxing at the end of the day. Natural light and views of the surrounding landscape help bring the outdoors in. The dedicated office with French doors makes WORK FROM HOME feel a little different here. When the workday is done, your acreage is waiting just outside. EXPLORE YOUR PROPERTY STARTING JUST A FEW STEPS OUT OF THE BACK DOOR. Pick a few wild blackberries along the way as you wander beneath towering pines and native Florida woods. The farther you explore, the more this property reveals, eventually leading to its connection with LAKE PENDARVIS. Room to roam. Breathe fresh air. Live life your way.
Getting Around
 Car-Dependent
 Very Limited Transit
 Somewhat Bikeable
Schools
Construction
Condition
- Year built: 2014
Materials
- Foundation: Crawlspace
- Roof: Shingle
- Construction materials: Vinyl Siding,Wood Frame
Type & Style
- Home type: MobileManufactured
- Property subType: Manufactured Home,Single Family Residence
Interior
Appliances
- Appliances included: Dishwasher,Dryer,Microwave,Range,Refrigerator,Washer
- Laundry features: Inside,Laundry Room
Bathroom1
- Level: First
- Area: 56
- Dimensions: 8x7
Bedroom1
- Features: Walk-In Closet(s)
- Level: First
- Area: 156
- Dimensions: 13x12
Bedroom2
- Features: Walk-In Closet(s)
- Level: First
- Area: 130
- Dimensions: 13x10
Bedrooms & Bathrooms
- Bedrooms: 3
- Bathrooms: 2
- Full bathrooms: 2
Dining Room
- Level: First
- Area: 117
- Dimensions: 13x9
Features
- Cathedral Ceiling(s),Ceiling Fan(s),Eating Space In Kitchen,Open Floorplan,Primary Bedroom Main Floor,Split Bedroom,Vaulted Ceiling(s),Walk-In Closet(s)
- Window features: Window Treatments
- Flooring: Carpet,Laminate
- Fireplace features: Wood Burning
- Fireplace: Yes
Heating & Cooling
- Heating features: Heat Pump
- Cooling features: Central Air
Interior Area
- Total structure area: 1,800
- Total interior livable area: 1,800 sqft
Kitchen
- Level: First
- Area: 182
- Dimensions: 13x14
Living Room
- Level: First
- Area: 294
- Dimensions: 21x14
Office
- Level: First
- Area: 110
- Dimensions: 11x10
Primary Bathroom
- Level: First
- Area: 90
- Dimensions: 10x9
Primary Bedroom
- Features: Walk-In Closet(s)
- Level: First
- Area: 182
- Dimensions: 14x13
Property
Details
- Parcel number: 3974000207
- Zoning: A1
- Special condition: None
Features
- Levels: One
- Stories: 1
- Exterior features: Fire Pit,Private Yard
- On waterfront: Yes
- Waterfront features: Lake Front,Lake Privileges
Lot
- Lot size: 15.13 Acres
Climate Risk is Financial Risk
Every home has a financial story beyond the listing price. Below, you’ll see the climate risks that could affect this property — and in Bills & Affordability, how those risks may influence repairs, insurance, utilities, and long-term value.
Biggest Threats for This Home
- Cold Wave

- Hurricane

- Lightning

- Tornado

- Wildfire

How This Home’s Risks Compare
FEMA Declared Disasters in Marion County and Florida
Understanding the Costs
Financial advisors generally recommend spending no more than 30% of your gross household income on housing costs. In practice, many households stretch to 35% or beyond — especially in high-cost markets.
Estimated Costs Today
| Monthly | Annual | |
|---|---|---|
| Mortgage | $1,693 | $20,316 |
| Home Insurance * | $312 | $3,744 |
| Property Taxes | $393 | $4,716 |
| Electricity | $197 | $2,366 |
| Total | $2,595 | $31,140 |
Income You'd Need if You Spent...
Florida FAIR Plan Programs


How Costs Could Change Over Time
Climate risk is quickly impacting all of the major home ownership costs. Adjust the growth rates and percentage of income spent on housing below to see how your housing costs could change over the next 10 years — and what income you'd need to keep up.
Comparing Against the Market
Price Per Sq Ft
vs Other Active Listings
Avg $/sqft
vs Homes Sold Last Month
Median $/sqft
Current Market Trends
Median Price Per Square Foot
The median price per square foot of homes sold in this area each month. Compare this to this listing's price per square foot to gauge whether the home is priced in line with recent sales.
Historicals for This Listing
Zestimate History ($/sqft)
Price History
| Date | Event | Price |
|---|---|---|
| 2026-08-15 | Listed for sale | $329,900 |
| 2026-08-12 | Contingent | $329,900 |
| 2026-08-06 | Price change | $329,900 |
| 2026-06-24 | Price change | $335,000 |
| 2026-06-13 | Listed for sale | $349,900 |
| 2025-05-09 | Listing removed | $385,999 |
| 2025-03-21 | Price change | $385,999 |
| 2025-02-18 | Price change | $399,999 |
| 2025-01-20 | Price change | $415,000 |
| 2025-01-03 | Listed for sale | $425,000 |
| 2014-12-31 | Sold | $45,400 |
 View on Zillow