


17482 SE 34th Ln, Ocklawaha, FL, 32179
About This Home
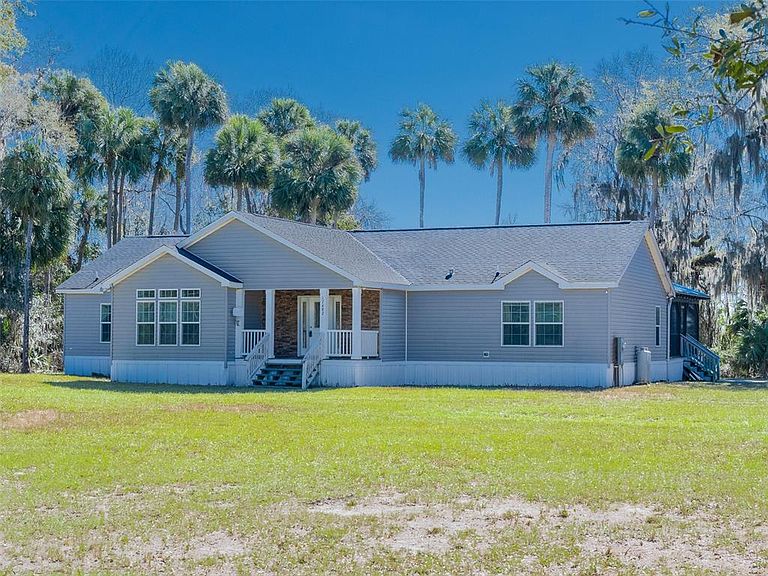
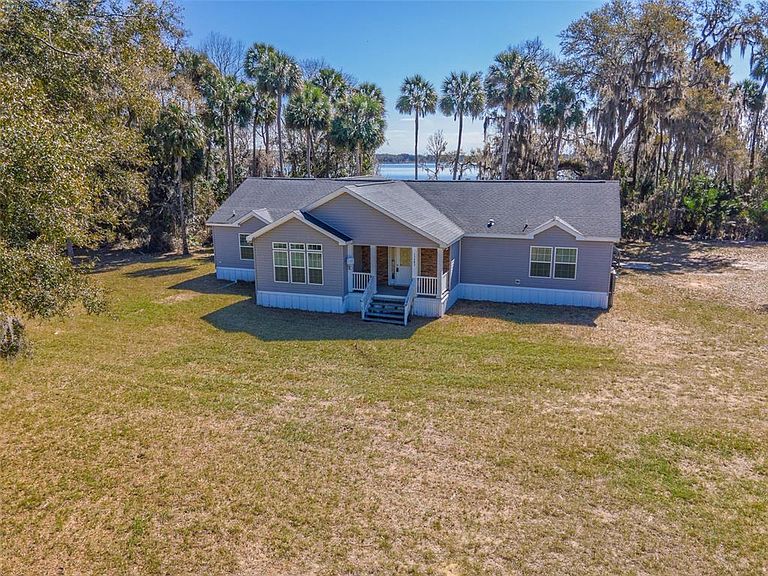
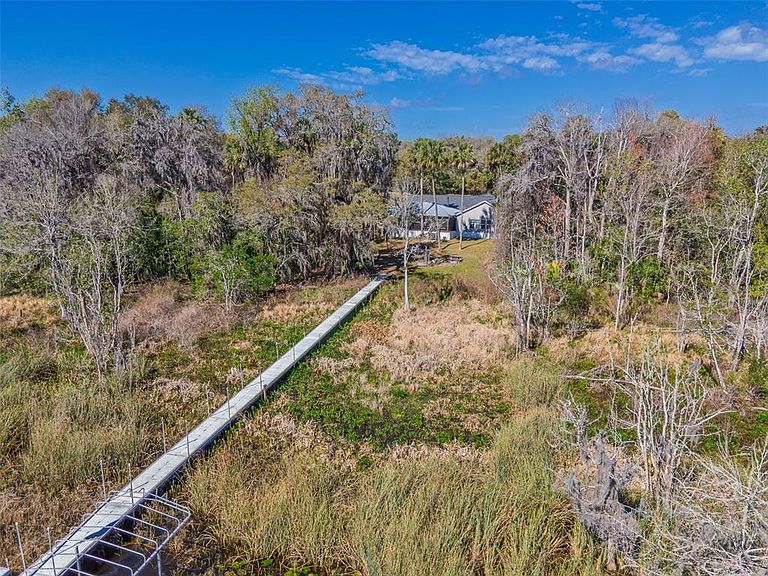
Lakefront Paradise on 18.58 Acres in the Ocala National Forest. Experience the ultimate blend of luxury and nature on this 18.58-acre lakefront estate, fully fenced and cross-fenced for livestock. Nestled in the heart of the Ocala National Forest, this unique property boasts direct frontage on the 850-acre Lake Bryant, offering breathtaking views and endless outdoor recreation. The 3,000 sq. ft. modular home, just 10 years old, features two primary suites for privacy and comfort. The luxury kitchen, equipped with Frigidaire Gallery appliances, is perfect for cooking and entertaining. Step outside to the huge 25x40 covered and screened porch, complete with two flat-screen TVs, providing an incredible space for relaxing or entertaining while enjoying the serene lake views. For water enthusiasts, the property includes a 145-foot floating aluminum dock with a 16x16 deck and a covered slip for a 24-foot boat—perfect for fishing, boating, or simply soaking in the tranquil surroundings. Situated in an Environmentally Sensitive Overlay Zone (ESOZ), this peaceful retreat offers privacy while remaining conveniently located just 8 minutes from Silver Springs, where you'll find Winn Dixie, Tractor Supply, CVS Pharmacy, Advance Auto Parts, Big Pines Hardware, a public library, and more. Plus, it's only 30 minutes to Ocala, providing access to equestrian centers, dining, and shopping. Whether you're looking for a private retreat, equestrian estate, or lakefront getaway, this exceptional property has it all. Schedule your private tour today!
Getting Around
 Car-Dependent
 Very Limited Transit
 Somewhat Bikeable
Schools
Construction
Condition
- Year built: 2015
Materials
- Foundation: Raised
- Roof: Shingle
- Construction materials: Vinyl Siding
Other
- Builder name: Southern Energy Homes Inc
Type & Style
- Home type: MobileManufactured
- Architectural style: Ranch
- Property subType: Single Family Residence
Interior
Appliances
- Appliances included: Oven,Cooktop,Dishwasher,Disposal,Dryer,Electric Water Heater,Microwave,Refrigerator,Washer,Water Filtration System,Water Purifier,Water Softener
- Laundry features: Inside,Laundry Room
Balcony Porch Lanai
- Features: Ceiling Fan(s)
- Level: First
- Area: 1000
- Dimensions: 25x40
Bathroom2
- Features: Dual Sinks,Garden Bath
- Level: First
- Area: 112
- Dimensions: 8x14
Bathroom3
- Features: Dual Sinks,Tub With Shower
- Level: First
- Area: 84
- Dimensions: 6x14
Bedroom2
- Features: Ceiling Fan(s),Walk-In Closet(s)
- Level: First
- Area: 224
- Dimensions: 14x16
Bedroom3
- Features: Ceiling Fan(s),No Closet
- Level: First
- Area: 168
- Dimensions: 12x14
Bedroom4
- Features: Ceiling Fan(s),Built-in Closet
- Level: First
- Area: 132
- Dimensions: 11x12
Bedroom5
- Features: Ceiling Fan(s),Built-in Closet
- Level: First
- Area: 132
- Dimensions: 11x12
Bedrooms & Bathrooms
- Bedrooms: 5
- Bathrooms: 3
- Full bathrooms: 3
Dining Room
- Features: Ceiling Fan(s)
- Level: First
- Area: 168
- Dimensions: 12x14
Family Room
- Features: Ceiling Fan(s)
- Level: First
- Area: 266
- Dimensions: 14x19
Features
- Ceiling Fan(s),Crown Molding,Kitchen/Family Room Combo,Open Floorplan,Split Bedroom,Tray Ceiling(s),Walk-In Closet(s)
- Window features: Blinds,Double Pane Windows,Window Treatments
- Flooring: Vinyl
- Fireplace features: Family Room,Gas,Non Wood Burning
- Fireplace: Yes
Heating & Cooling
- Heating features: Central,Electric,Heat Pump
- Cooling features: Central Air
Interior Area
- Total structure area: 4,081
- Total interior livable area: 2,997 sqft
Kitchen
- Features: Pantry
- Level: First
- Area: 308
- Dimensions: 14x22
Living Room
- Features: Ceiling Fan(s)
- Level: First
- Area: 196
- Dimensions: 14x14
Primary Bathroom
- Features: Dual Sinks,Garden Bath
- Level: First
- Area: 168
- Dimensions: 12x14
Primary Bedroom
- Features: Ceiling Fan(s),Walk-In Closet(s)
- Level: First
- Area: 360
- Dimensions: 18x20
Property
Details
- Parcel number: 3271900007
- Zoning: A1
- Special condition: None
Features
- Levels: One
- Stories: 1
- Patio & porch: Covered,Screened
- Exterior features: Rain Gutters
- Fencing: Barbed Wire,Fenced,Wire
- Has view: Yes
- View description: Water,Lake
- Has water view: Yes
- Water view: Water,Lake
- On waterfront: Yes
- Waterfront features: Lake Front,Lake Privileges,Fishing Pier,Skiing Allowed
- Waterbody name: LAKE BRYANT
- Residential vegetation: Oak Trees,Wooded
Lot
- Lot size: 18.58 Acres
- Features: Farm,Greenbelt,In County,Level,Pasture,Zoned for Horses
Parking
- Total spaces: 2
- Parking features: Garage - Attached
- Has garage: Yes
- Attached garage spaces: 2
- Covered spaces: 2
Climate Risk is Financial Risk
Every home has a financial story beyond the listing price. Below, you’ll see the climate risks that could affect this property — and in Bills & Affordability, how those risks may influence repairs, insurance, utilities, and long-term value.
Biggest Threats for This Home
- Hurricane

- Lightning

- Wildfire

- Cold Wave

- Inland Flooding

- Strong Wind

- Tornado

How This Home’s Risks Compare
FEMA Declared Disasters in Marion County and Florida
Understanding the Costs
Financial advisors generally recommend spending no more than 30% of your gross household income on housing costs. In practice, many households stretch to 35% or beyond — especially in high-cost markets.
Estimated Costs Today
| Monthly | Annual | |
|---|---|---|
| Mortgage | $4,298 | $51,576 |
| Home Insurance * | $792 | $9,504 |
| Property Taxes | $1,172 | $14,064 |
| Electricity | $301 | $3,619 |
| Total | $6,563 | $78,756 |
Income You'd Need if You Spent...
Florida FAIR Plan Programs

How Costs Could Change Over Time
Climate risk is quickly impacting all of the major home ownership costs. Adjust the growth rates and percentage of income spent on housing below to see how your housing costs could change over the next 10 years — and what income you'd need to keep up.
Comparing Against the Market
Price Per Sq Ft
vs Other Active Listings
Avg $/sqft
vs Homes Sold Last Month
Median $/sqft
Current Market Trends
Median Price Per Square Foot
The median price per square foot of homes sold in this area each month. Compare this to this listing's price per square foot to gauge whether the home is priced in line with recent sales.
Historicals for This Listing
Zestimate History ($/sqft)
No zestimate history available
Price History
| Date | Event | Price |
|---|---|---|
| 2025-03-04 | Listed for sale | $850,000 |
| 2015-06-24 | Sold | $180,000 |
 View on Zillow