




3223 Compton Ave, Lakeport, CA, 95453
About This Home
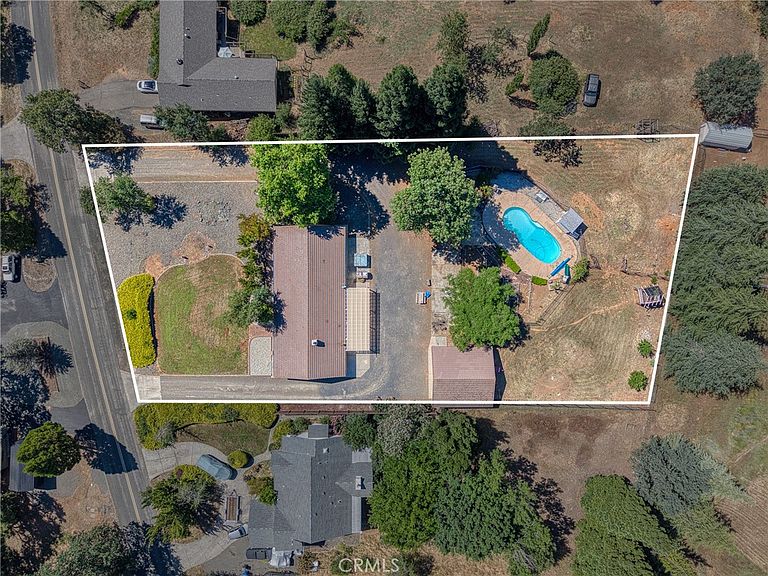
Move in ready North Lakeport home on over an acre in one of the area's most desirable neighborhoods! This spacious 2,400 sq. ft. home offers 4 bedrooms, 3 full bathrooms, a bright open layout, and recent updates throughout. An extra spacious detached garage includes a dedicated workshop room, providing plenty of space for projects, storage, or hobbies. The large kitchen opens to the spacious living room, creating an inviting space for everyday living and entertaining. Enjoy beautiful lake and mountain views from the large living room window, plus the warmth and charm of a wood stove. The home also features a whole house fan, helping keep the home cool and comfortable while improving airflow. The home features two primary suites, each with its own private bathroom and large walk in closet. A separate family room provides additional living space, while the dedicated laundry room adds convenience. One of the bathrooms features a relaxing jetted tub. Recently updated with fresh interior and exterior paint, new mini split systems, and more, this home offers a clean, updated feel and is ready for its next owner. Outside, the property features a wraparound driveway offering abundant parking and easy access around the home, a detached two car garage, new front Trex deck, and a large rear concrete patio opening to the backyard. Enjoy summer days in the built in pool with its own fenced enclosure, plus a partially fenced backyard with an additional fully fenced area perfect for dogs, garden space, and plenty of usable level land to make your own. Conveniently located just minutes from the freeway, close to town, shopping, and the hospital, this North Lakeport property offers space, versatility, and comfortable living with everyday convenience. Buyer to verify square footage. Some images have been digitally altered and enhanced with virtual staging.
Getting Around
 Car-Dependent
 Very Limited Transit
 Somewhat Bikeable
Schools
Construction
Condition
- Property condition: Turnkey
- Year built: 1989
Materials
- Roof: Tile
Type & Style
- Home type: SingleFamily
- Property subType: Single Family Residence
Interior
Appliances
- Appliances included: Dishwasher,Electric Oven,Electric Range,Disposal,Microwave,Refrigerator
- Laundry features: Inside,Laundry Room
Bathroom
- Features: Bathtub,Jetted Tub,Soaking Tub,Tub Shower
Bedrooms & Bathrooms
- Bedrooms: 4
- Bathrooms: 3
- Full bathrooms: 3
- Main level bathrooms: 3
- Main level bedrooms: 4
Family Room
- Features: Separate Family Room
Features
- High Ceilings,Open Floorplan,Multiple Primary Suites,Walk-In Closet(s)
- Flooring: Laminate,Tile
- Fireplace features: Free Standing,Living Room,Wood Burning
- Fireplace: Yes
- Common walls with other units/homes: No Common Walls
Heating & Cooling
- Heating features: Ductless,Wood,Wood Stove
- Cooling features: Ductless
Interior Area
- Total interior livable area: 2,400 sqft
Kitchen
- Features: Kitchen/Family Room Combo
Master Bedroom
- Features: Multiple Primary Suites
Other
- Features: Walk-In Closet(s)
Property
Details
- Parcel number: 028401030
- Zoning: SR
- Special condition: Standard
Features
- Levels: One
- Stories: 1
- Entry location: 1
- Private pool: Yes
- Pool features: Fenced,In Ground,Pool Cover,Private
- Patio & porch: Concrete,Deck,Front Porch,Patio
- Has spa: Yes
- Spa features: Heated,Bath
- Fencing: Partial,Wood,Wrought Iron
- Has view: Yes
- View description: Hills,Lake,Mountain(s),Neighborhood,Water
- Has water view: Yes
- Water view: Lake,Water
Lot
- Lot size: 1.05 Acres
- Features: 0-1 Unit/Acre,Back Yard,Front Yard,Garden,Yard
Parking
- Total spaces: 12
- Parking features: Driveway Level,Door-Single,Garage,Gravel,Pull-through
- Has garage: Yes
- Attached garage spaces: 2
- Covered spaces: 2
- Uncovered spaces: 10
Climate Risk is Financial Risk
Every home has a financial story beyond the listing price. Below, you’ll see the climate risks that could affect this property — and in Bills & Affordability, how those risks may influence repairs, insurance, utilities, and long-term value.
Biggest Threats for This Home
- Inland Flooding

- Wildfire

- Earthquake

- Avalanche

- Drought

- Landslide

- Volcanic Activity

How This Home’s Risks Compare
FEMA Declared Disasters in Lake County and California
Understanding the Costs
Financial advisors generally recommend spending no more than 30% of your gross household income on housing costs. In practice, many households stretch to 35% or beyond — especially in high-cost markets.
Estimated Costs Today
| Monthly | Annual | |
|---|---|---|
| Mortgage | $3,337 | $40,044 |
| Home Insurance * | $308 | $3,696 |
| Property Taxes | $637 | $7,644 |
| Electricity | $514 | $6,175 |
| Total | $4,796 | $57,552 |
Income You'd Need if You Spent...
California FAIR Plan Programs
How Costs Could Change Over Time
Climate risk is quickly impacting all of the major home ownership costs. Adjust the growth rates and percentage of income spent on housing below to see how your housing costs could change over the next 10 years — and what income you'd need to keep up.
Comparing Against the Market
Price Per Sq Ft
vs Other Active Listings
Avg $/sqft
vs Homes Sold Last Month
Median $/sqft
Current Market Trends
Median Price Per Square Foot
The median price per square foot of homes sold in this area each month. Compare this to this listing's price per square foot to gauge whether the home is priced in line with recent sales.
Historicals for This Listing
Zestimate History ($/sqft)
Price History
| Date | Event | Price |
|---|---|---|
| 2026-07-30 | Price change | $660,000 |
| 2026-06-05 | Listed for sale | $670,000 |
 View on Zillow