


11539 LAKE BUTLER BOULEVARD, Windermere, FL, 34786
About This Home
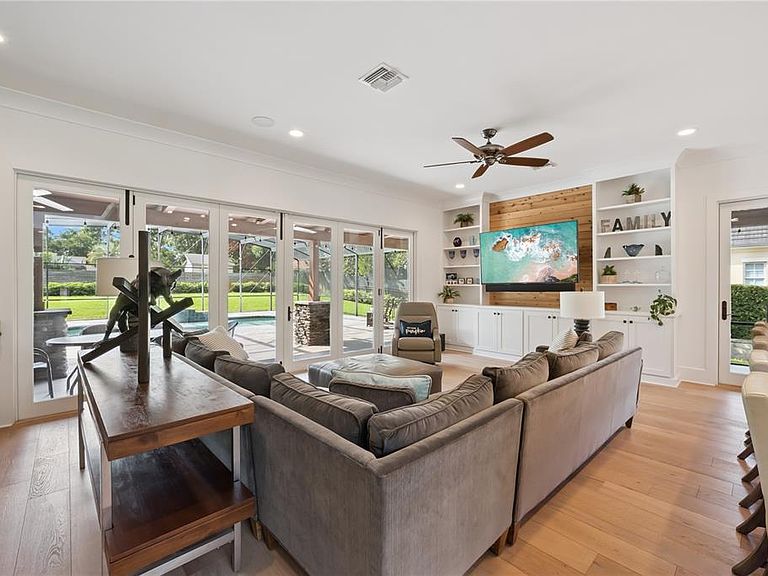
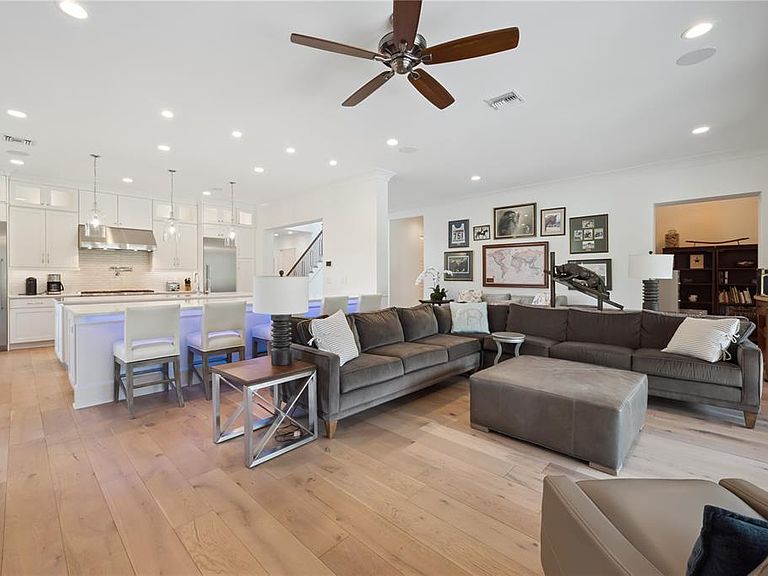
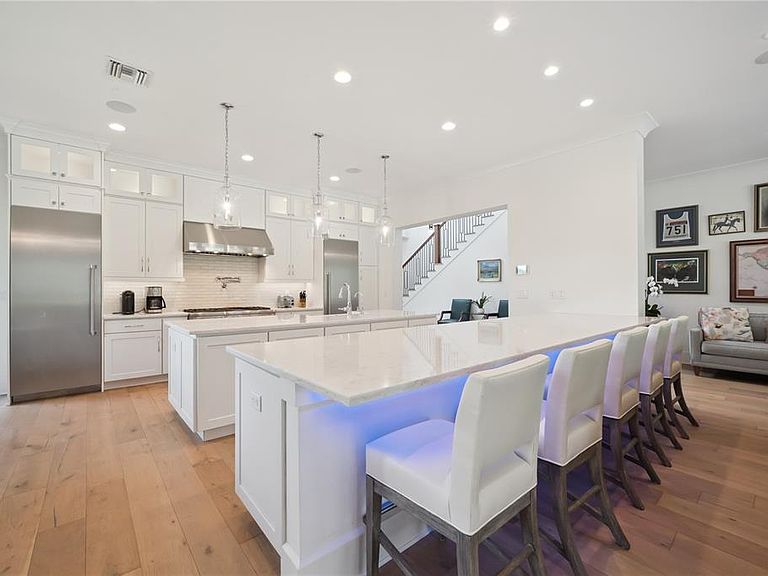
Welcome to this spectacular 5-bedroom, 5-bathroom custom home offering over 8,000 square feet of thoughtfully designed luxury living—spared no expense and crafted to perfection. Nestled on a sprawling acre-plus level lot, this residence redefines your Florida lifestyle with elegance and comfort. Step inside to discover more than 5,000 heated square feet filled with spacious rooms adorned with wide plank wood flooring, tongue & groove ceilings, and exposed timber beams that create a warm, inviting atmosphere. The impressive 1st floor primary suite features a huge closet offering ultimate storage and style. Guests will enjoy complete privacy in the generously sized 1st floor guest suite. The gourmet kitchen is a chef’s dream, having Natural Gas & equipped with high-end Thermador appliances and crowned by stunning quartz countertops—perfect for preparing meals or entertaining. Step outside to the fully appointed summer kitchen and enjoy the screen-enclosed swimming pool on your expansive wrap-around porch, enhanced by elegant stacked stone columns. Car enthusiasts and hobbyists will appreciate the oversized 42 x 30 - 4 car garage with 10-foot tall doors, providing ample space for all your toys and vehicles. Additional modern comforts include natural gas for efficiency and convenience throughout the home. Laundry Rooms on each Floor - Located on the most sought-after street in Windermere, this masterpiece offers privacy, style, and unparalleled craftsmanship. Truly, this is everyone’s dream home—ready for you to create lasting memories.
Getting Around
 Car-Dependent
 Very Limited Transit
 Somewhat Bikeable
Schools
Construction
Condition
- Year built: 2017
Materials
- Foundation: Slab
- Roof: Shingle
- Construction materials: Block,Stucco
Type & Style
- Home type: SingleFamily
- Property subType: Single Family Residence
Interior
Appliances
- Appliances included: Dishwasher,Disposal,Gas Water Heater,Microwave,Range Hood,Refrigerator,Water Softener,Whole House R.O. System
- Laundry features: Electric Dryer Hookup,Inside,Laundry Room
Bedroom2
- Features: Walk-In Closet(s)
- Level: First
Bedroom3
- Features: Walk-In Closet(s)
- Level: Second
Bedroom4
- Features: Walk-In Closet(s)
- Level: Second
Bedroom5
- Features: Walk-In Closet(s)
- Level: Second
Bedrooms & Bathrooms
- Bedrooms: 5
- Bathrooms: 5
- Full bathrooms: 5
Dining Room
- Features: No Closet
- Level: First
Features
- Coffered Ceiling(s),Crown Molding,Eating Space In Kitchen,Kitchen/Family Room Combo,Open Floorplan,Primary Bedroom Main Floor,In-Law Floorplan
- Door features: French Doors,Outdoor Grill,Outdoor Kitchen
- Flooring: Ceramic Tile,Hardwood
- Fireplace features: Gas,Other Room
- Fireplace: Yes
Great Room
- Features: Storage Closet
- Level: First
Heating & Cooling
- Heating features: Central,Electric
- Cooling features: Central Air
Interior Area
- Total structure area: 8,339
- Total interior livable area: 5,018 sqft
Kitchen
- Features: Storage Closet
- Level: First
Laundry
- Features: Walk-In Closet(s)
- Level: Second
Laundry
- Features: Storage Closet
- Level: First
Loft
- Features: Storage Closet
- Level: Second
Primary Bedroom
- Features: Walk-In Closet(s)
- Level: First
Property
Details
- Parcel number: 072328433800160
- Zoning: AG
- Special condition: None
Features
- Levels: Two
- Stories: 2
- Private pool: Yes
- Pool features: Gunite,In Ground,Salt Water,Screen Enclosure,Tile
- Exterior features: Irrigation System,Lighting,Outdoor Grill,Outdoor Kitchen
- Fencing: Fenced,Other,Wood
- Waterfront features: Lake,Lake Privileges
- Waterbody name: LAKE BUTLER CHAIN OF LAKES
Lot
- Lot size: 1.00 Acres
Parking
- Total spaces: 6
- Parking features: Circular Driveway,Driveway,Garage Door Opener,Garage Faces Side,Golf Cart Garage,Ground Level,Guest,Off Street,On Street,Oversized,Parking Pad,RV Garage,RV Access/Parking,Workshop in Garage
- Has garage: Yes
- Attached garage spaces: 4
- Covered spaces: 6
- Has uncovered spaces: Yes
- Carport: Yes
- Carport spaces: 2
Climate Risk is Financial Risk
Every home has a financial story beyond the listing price. Below, you’ll see the climate risks that could affect this property — and in Bills & Affordability, how those risks may influence repairs, insurance, utilities, and long-term value.
Biggest Threats for This Home
- Strong Wind

- Cold Wave

- Hail

- Hurricane

- Inland Flooding

- Lightning

- Tornado

- Wildfire

How This Home’s Risks Compare
FEMA Declared Disasters in Orange County and Florida
Understanding the Costs
Financial advisors generally recommend spending no more than 30% of your gross household income on housing costs. In practice, many households stretch to 35% or beyond — especially in high-cost markets.
Estimated Costs Today
| Monthly | Annual | |
|---|---|---|
| Mortgage | $19,214 | $230,568 |
| Home Insurance * | $2,699 | $32,388 |
| Property Taxes | $5,047 | $60,564 |
| Electricity | $505 | $6,060 |
| Total | $27,465 | $329,580 |
Income You'd Need if You Spent...
Florida FAIR Plan Programs
How Costs Could Change Over Time
Climate risk is quickly impacting all of the major home ownership costs. Adjust the growth rates and percentage of income spent on housing below to see how your housing costs could change over the next 10 years — and what income you'd need to keep up.
Comparing Against the Market
Price Per Sq Ft
vs Other Active Listings
Avg $/sqft
vs Homes Sold Last Month
Median $/sqft
Current Market Trends
Median Price Per Square Foot
The median price per square foot of homes sold in this area each month. Compare this to this listing's price per square foot to gauge whether the home is priced in line with recent sales.
Historicals for This Listing
Zestimate History ($/sqft)
Price History
| Date | Event | Price |
|---|---|---|
| 2026-08-09 | Price change | $3,300,000 |
| 2026-06-16 | Listed for sale | $3,800,000 |
| 2015-10-15 | Sold | $252,500 |
| 2001-01-09 | Sold | $204,300 |
| 1999-12-30 | Sold | $264,000 |
 View on Zillow