

8351 Edelman Ln, Orlando, FL, 32827
About This Home
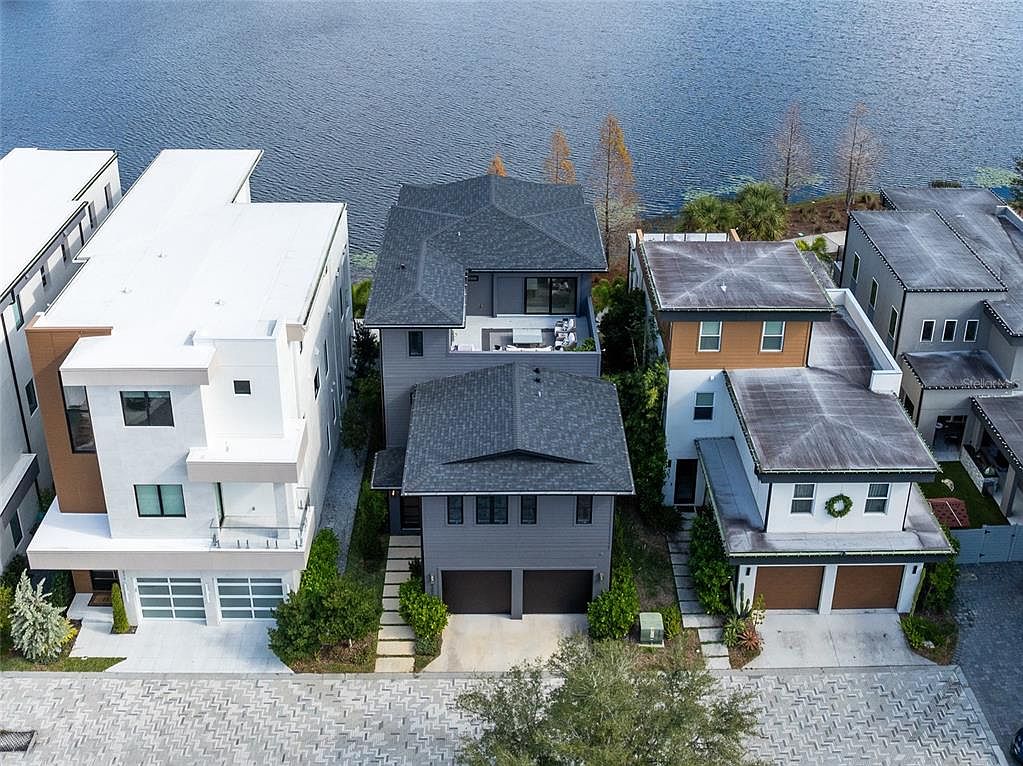
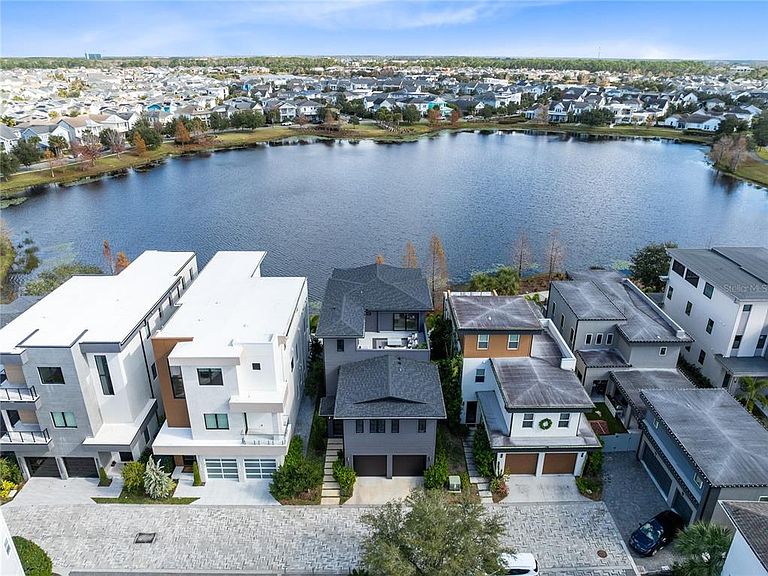
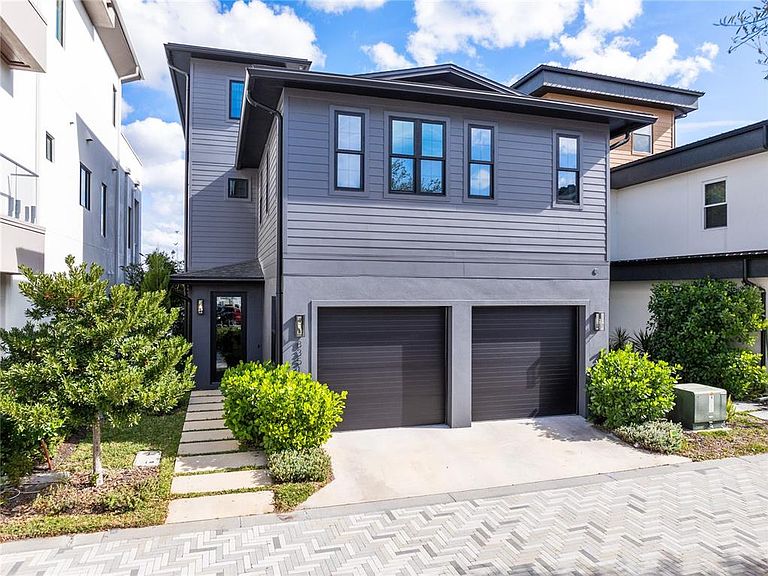
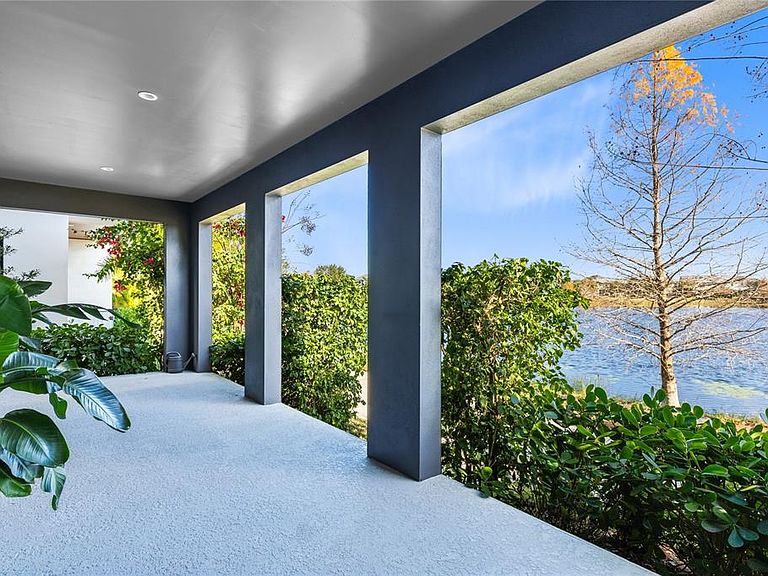
Amazing three story lakefront home where you can enjoy both morning sunrises and evening sunsets from the front porch and multiple balconies. This stunning residence offers a rare blend of modern design, flexible living spaces, and seamless indoor outdoor living across three thoughtfully designed levels. From the moment you arrive, clean architectural lines and a welcoming entry create a striking first impression. The first floor opens to a stylish foyer leading into a spacious family room filled with natural light. This level features three generously sized bedrooms, including one currently used as a home office, offering excellent flexibility for guests, multigenerational living, or remote work. A full bathroom completes this level with a layout designed for comfort and functionality. The second floor serves as the heart of the home with an expansive open concept living area ideal for entertaining and everyday living. Walls of windows create a bright and airy atmosphere throughout. The kitchen anchors the space with sleek cabinetry, custom refrigerator panels that blend seamlessly with the design, modern finishes, and ample prep and storage space. The kitchen flows effortlessly into the dining and living areas, while large glass doors open to a covered balcony overlooking the lake. From here, enjoy peaceful morning sunrises and stunning evening sunsets with water views as your backdrop. Tucked away on this level, the primary suite offers a private retreat featuring a spacious bedroom, a custom walk in closet, and a spa style bathroom with dual vanities, a freestanding soaking tub, and an oversized glass enclosed shower with multiple shower heads. The third floor is a true showpiece, featuring a spacious media and entertainment room that opens to both a rooftop balcony and an additional terrace. This level is perfect for hosting, movie nights, or simply relaxing while taking in sweeping lake views and unforgettable sunsets. The elevated outdoor terrace provide a private retreat rarely found in modern homes, offering multiple areas to lounge, dine, grill, unwind, watch the game or look at the stars at night. Throughout the home, thoughtful details, designer finishes, and abundant natural light enhance the modern aesthetic while maintaining warmth and livability. With multiple living areas, flexible bedroom options, and exceptional outdoor spaces on every level, this lakefront home delivers an elevated yet effortless lifestyle in a truly special setting.
Getting Around
 Car-Dependent
 Minimal Transit
 Bikeable
Schools
Construction
Condition
- Year built: 2023
Materials
- Foundation: Slab
- Roof: Shingle
- Construction materials: Block,Stucco,Vinyl Siding
Type & Style
- Home type: SingleFamily
- Property subType: Single Family Residence
Interior
Appliances
- Appliances included: Oven,Cooktop,Dishwasher,Disposal,Electric Water Heater,Microwave,Range Hood,Refrigerator,Wine Refrigerator
- Laundry features: Laundry Room
Bedroom2
- Features: Walk-In Closet(s)
- Level: First
Bedroom3
- Features: Built-in Closet
- Level: First
Bedroom4
- Features: Built-in Closet
- Level: First
Bedrooms & Bathrooms
- Bedrooms: 4
- Bathrooms: 4
- Full bathrooms: 3
- 1/2 bathrooms: 1
Dining Room
- Level: Second
Family Room
- Level: First
Features
- Built-in Features,Dry Bar,Eating Space In Kitchen,Kitchen/Family Room Combo,Living Room/Dining Room Combo,Open Floorplan,PrimaryBedroom Upstairs,Solid Wood Cabinets,Split Bedroom,Thermostat,Tray Ceiling(s),Walk-In Closet(s)
- Door features: French Doors,Sliding Doors
- Flooring: Engineered Hardwood,Porcelain Tile
Heating & Cooling
- Heating features: Central,Electric,Heat Pump
- Cooling features: Central Air
Interior Area
- Total structure area: 4,870
- Total interior livable area: 3,467 sqft
Kitchen
- Features: Breakfast Bar,Kitchen Island,Stone Counters,Pantry
- Level: Second
Laundry
- Level: Second
Living Room
- Level: Second
Media Room
- Level: Third
Primary Bathroom
- Features: Dual Sinks,Garden Bath,Makeup/Vanity Space,Multiple Shower Heads,Split Vanities,Tub with Separate Shower Stall,Tub With Shower,Water Closet/Priv Toilet
- Level: Second
Primary Bedroom
- Features: En Suite Bathroom,Walk-In Closet(s)
- Level: Second
Property
Details
- Parcel number: 302431484000870
- Zoning: PD/AN
- Special condition: None
Features
- Levels: Three Or More
- Stories: 3
- Patio & porch: Covered,Deck,Rear Porch
- Exterior features: Balcony,Irrigation System,Lighting,Rain Gutters,Sidewalk
- Has view: Yes
- View description: Water,Lake
- Has water view: Yes
- Water view: Water,Lake
- Residential vegetation: Mature Landscaping
Lot
- Lot size: 3,248 sqft
- Features: Landscaped,Level,Sidewalk
Parking
- Total spaces: 2
- Parking features: Driveway,Garage Door Opener,On Street
- Has garage: Yes
- Attached garage spaces: 2
- Covered spaces: 2
- Has uncovered spaces: Yes
Climate Risk is Financial Risk
Every home has a financial story beyond the listing price. Below, you’ll see the climate risks that could affect this property — and in Bills & Affordability, how those risks may influence repairs, insurance, utilities, and long-term value.
Biggest Threats for This Home
- Cold Wave

- Hurricane

- Inland Flooding

- Lightning

- Strong Wind

- Tornado

- Hail

- Wildfire

- Heat Wave

How This Home’s Risks Compare
FEMA Declared Disasters in Orange County and Florida
Understanding the Costs
Financial advisors generally recommend spending no more than 30% of your gross household income on housing costs. In practice, many households stretch to 35% or beyond — especially in high-cost markets.
Estimated Costs Today
| Monthly | Annual | |
|---|---|---|
| Mortgage | $10,112 | $121,344 |
| Home Insurance * | $821 | $9,852 |
| Property Taxes | $457 | $5,484 |
| Electricity | $348 | $4,186 |
| Total | $11,738 | $140,856 |
Income You'd Need if You Spent...
Florida FAIR Plan Programs
How Costs Could Change Over Time
Climate risk is quickly impacting all of the major home ownership costs. Adjust the growth rates and percentage of income spent on housing below to see how your housing costs could change over the next 10 years — and what income you'd need to keep up.
Comparing Against the Market
Price Per Sq Ft
vs Other Active Listings
Avg $/sqft
vs Homes Sold Last Month
Median $/sqft
Current Market Trends
Median Price Per Square Foot
The median price per square foot of homes sold in this area each month. Compare this to this listing's price per square foot to gauge whether the home is priced in line with recent sales.
Historicals for This Listing
Zestimate History ($/sqft)
Price History
| Date | Event | Price |
|---|---|---|
| 2026-03-06 | Price change | $1,999,900 |
| 2026-02-05 | Listed for sale | $2,099,000 |
 View on Zillow