


3590 Idlewood Dr, Kelseyville, CA, 95451
About This Home
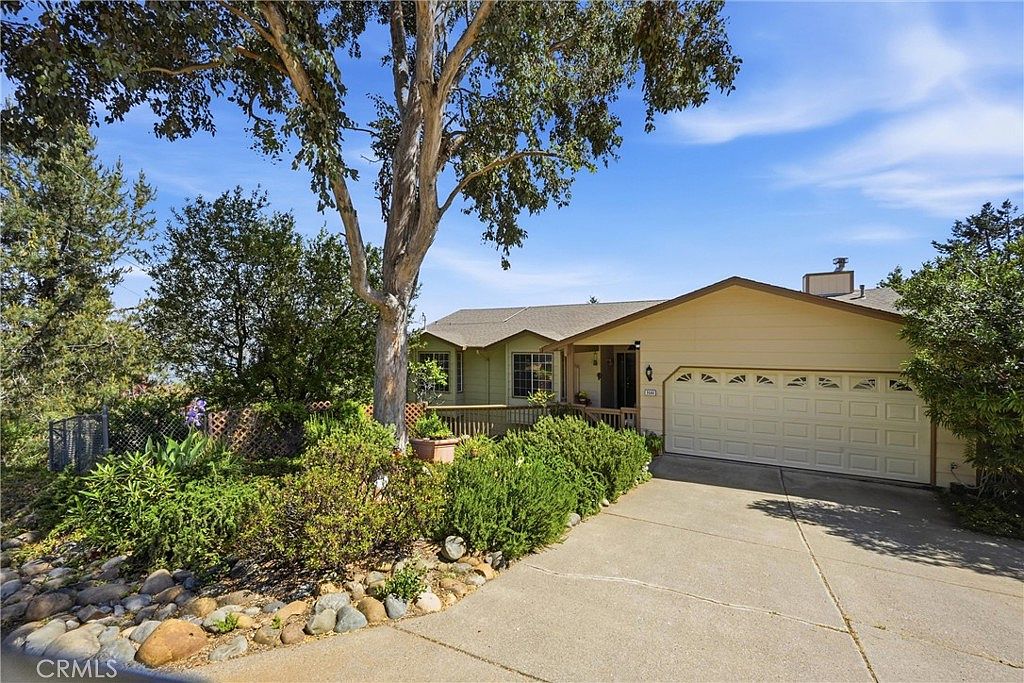
This beautiful turn-key home in Riviera West offers everything you could want in lakeside living! Boasting big lake views and fully owned solar, this versatile property provides the perfect blend of comfort, convenience, and flexibility. 2908sqft., with a total of 4 bedrooms and 3 bathrooms, the home can easily function as a single-family residence or as two separate living spaces thanks to the lower-level which could be used as an ADU. Main level features two large bedrooms & two full bathrooms (master bedroom has private balcony and jacuzzi tub), along with a formal dining room area, open kitchen, and living room with fireplace —all oriented to take full advantage of the lake views. The lower level (also a private ADU) offers its own separate entrance, parking area, large living room with full wet bar, pellet stove and full kitchen, 2beds/1bath, with a large private deck overlooking the lake. Outside, the fully fenced corner lot provides a fabulous yard with multiple mature fruit trees and garden bed areas, creating a wonderful space for outdoor enjoyment and gardening. Best of all, the home is located directly across the street from the Riviera West HOA community pool, making it effortless to grab your towel and enjoy a refreshing swim on warm summer days. Riviera West is known as one of the best HOAs around with outstanding amenities that include a boat launch, boat dock, barbecue area, beach access, community pool, and clubhouse—giving residents the ultimate lake lifestyle experience right at their doorstep. This home combines thoughtful design, great views, energy efficiency, and exceptional community amenities into one standout home!
Getting Around
 Car-Dependent
 Very Limited Transit
 Somewhat Bikeable
Schools
Construction
Condition
- Property condition: Turnkey
- Year built: 1991
Materials
- Foundation: Concrete Perimeter
- Roof: Composition
- Construction materials: HardiPlank Type
Type & Style
- Home type: SingleFamily
- Property subType: Single Family Residence
Interior
Appliances
- Appliances included: Dishwasher,Electric Oven,Refrigerator,Water Heater
- Laundry features: Laundry Room
Bathroom
- Features: Bathtub,Tub Shower,Vanity
Bedroom
- Features: Bedroom on Main Level
Bedrooms & Bathrooms
- Bedrooms: 4
- Bathrooms: 3
- Full bathrooms: 3
- Main level bathrooms: 2
- Main level bedrooms: 2
Family Room
- Features: Separate Family Room
Features
- Separate/Formal Dining Room,In-Law Floorplan,Living Room Deck Attached,Open Floorplan,Attic,Bedroom on Main Level,Main Level Primary
- Window features: Double Pane Windows
- Flooring: Carpet,Laminate
- Fireplace features: Family Room,Guest Accommodations,Living Room,Pellet Stove
- Fireplace: Yes
- Common walls with other units/homes: No Common Walls
Heating & Cooling
- Heating features: Central,Fireplace(s),Propane,Pellet Stove
- Cooling features: Central Air,Electric
Interior Area
- Total interior livable area: 2,804 sqft
Kitchen
- Features: Kitchen/Family Room Combo
Master Bedroom
- Features: Main Level Primary
Property
Details
- Parcel number: 045031130000
- Special condition: Standard
Features
- Levels: Two
- Stories: 2
- Entry location: 1
- Pool features: Community,In Ground,Association
- Exterior features: Lighting,Rain Gutters
- Spa features: None
- Fencing: Good Condition
- Has view: Yes
- View description: Hills,Lake,Mountain(s),Neighborhood,Panoramic,Water
- Has water view: Yes
- Water view: Lake,Water
- Waterfront features: Beach Access,Lake Privileges
Lot
- Lot size: 8,712 sqft
- Features: Back Yard,Close to Clubhouse,Corner Lot,Gentle Sloping,Near Public Transit,Sprinkler System
Parking
- Total spaces: 6
- Parking features: Concrete,Driveway Level,Driveway,Garage Faces Front,Off Street
- Has garage: Yes
- Attached garage spaces: 2
- Covered spaces: 2
- Uncovered spaces: 4
Climate Risk is Financial Risk
Every home has a financial story beyond the listing price. Below, you’ll see the climate risks that could affect this property — and in Bills & Affordability, how those risks may influence repairs, insurance, utilities, and long-term value.
Biggest Threats for This Home
- Inland Flooding

- Wildfire

- Earthquake

- Avalanche

- Landslide

- Volcanic Activity

How This Home’s Risks Compare
FEMA Declared Disasters in Lake County and California
Understanding the Costs
Financial advisors generally recommend spending no more than 30% of your gross household income on housing costs. In practice, many households stretch to 35% or beyond — especially in high-cost markets.
Estimated Costs Today
| Monthly | Annual | |
|---|---|---|
| Mortgage | $2,351 | $28,212 |
| Home Insurance * | $377 | $4,524 |
| Property Taxes | $421 | $5,052 |
| Electricity | $601 | $7,215 |
| Total | $3,750 | $45,000 |
Income You'd Need if You Spent...
California FAIR Plan Programs
How Costs Could Change Over Time
Climate risk is quickly impacting all of the major home ownership costs. Adjust the growth rates and percentage of income spent on housing below to see how your housing costs could change over the next 10 years — and what income you'd need to keep up.
Comparing Against the Market
Price Per Sq Ft
vs Other Active Listings
Avg $/sqft
vs Homes Sold Last Month
Median $/sqft
Current Market Trends
Median Price Per Square Foot
The median price per square foot of homes sold in this area each month. Compare this to this listing's price per square foot to gauge whether the home is priced in line with recent sales.
Historicals for This Listing
Zestimate History ($/sqft)
Price History
| Date | Event | Price |
|---|---|---|
| 2026-04-16 | Listed for sale | $475,000 |
| 2019-12-16 | Listing removed | $486,000 |
| 2019-09-22 | Price change | $486,000 |
| 2019-08-02 | Price change | $499,900 |
| 2019-04-20 | Listed for sale | $529,000 |
| 2003-09-18 | Sold | $340,000 |
 View on Zillow