
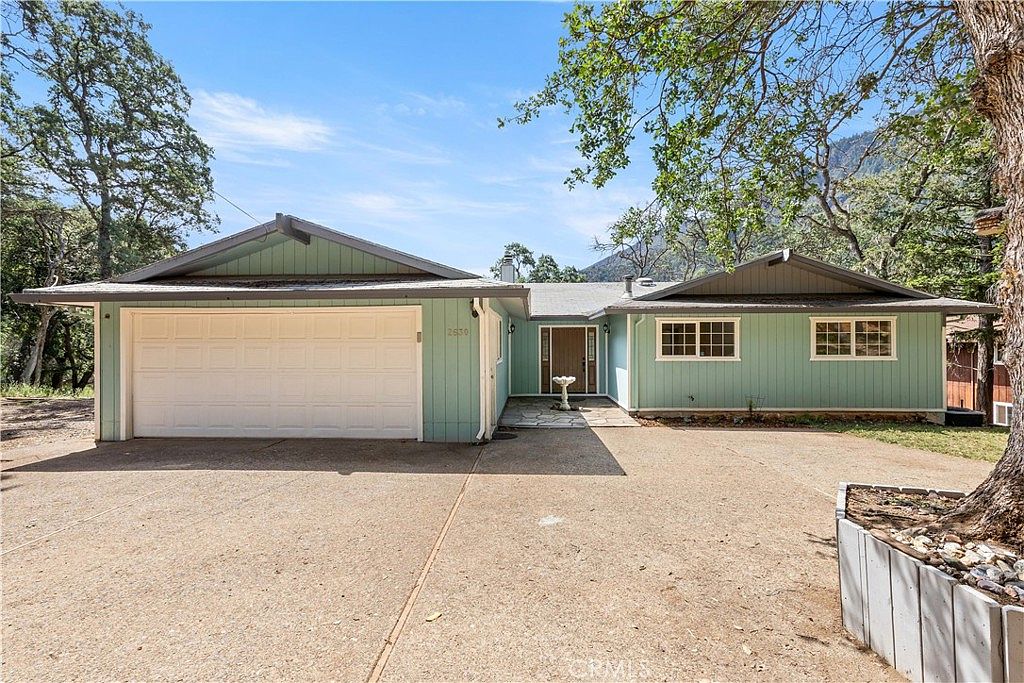


2630 Greenway Dr, Kelseyville, CA, 95451
About This Home
Located on the prestigious Buckingham Golf & Country Club golf course, this spacious home offers breathtaking views of Little Borax Lake and Mount Konocti. Nestled on the base of a private driveway, this beautifully designed two-level residence features comfort, functionality, and scenic charm throughout. The sunken living room showcases an electric fireplace and expansive picture windows that perfectly frame the stunning golf course and mountain views, providing an abundance of natural light. The open-concept kitchen and dining area seamlessly connect to a spacious deck, creating the ideal indoor/outdoor living experience for entertaining or relaxing. The main-level primary suite offers a wall-to-wall closet and private balcony where you can enjoy spectacular sunrise views each morning, offering a private bathroom with a beautiful soak-in tub. Two additional bedrooms and a separate full bath complete the upper level. Downstairs, the second primary suite creates the perfect private retreat with a wet bar, mini fridge, walk-in tiled shower, walk-in closet, and cozy electric fireplace. A large finished basement area with a private entrance provides endless possibilities for a game room, guest quarters, media room, home gym, or additional entertaining space. Downstairs is complete with an office with a view and a slider to the backyard. Conveniently located less than a mile from Braito's Marina, the HOA clubhouse and community boat launch, this property combines tranquil living, lake lifestyle, and peaceful privacy in both a charming home and community. Some virtually staged images are included to illustrate the potential of this home.
Getting Around
 Car-Dependent
 Very Limited Transit
 Not Bike Friendly
Schools
Construction
Condition
- Year built: 1974
Materials
- Roof: Common Roof
Type & Style
- Home type: SingleFamily
- Property subType: Single Family Residence
Interior
Appliances
- Appliances included: Dishwasher,Electric Cooktop,Electric Oven,Electric Range,Microwave,Refrigerator,Water Heater,Water Purifier
- Laundry features: Washer Hookup,Electric Dryer Hookup,Laundry Room,Upper Level
Bathroom
- Features: Bathtub,Dual Sinks,Multiple Shower Heads,Soaking Tub,Separate Shower,Tile Counters,Walk-In Shower
Bedroom
- Features: Bedroom on Main Level
Bedrooms & Bathrooms
- Bedrooms: 4
- Bathrooms: 3
- Full bathrooms: 3
- Main level bathrooms: 2
- Main level bedrooms: 3
Features
- Beamed Ceilings,Wet Bar,Ceiling Fan(s),Eat-in Kitchen,Pantry,Recessed Lighting,Storage,Sunken Living Room,Tile Counters,Bedroom on Main Level,Entrance Foyer,Main Level Primary,Primary Suite,Utility Room
- Flooring: Carpet,Laminate
- Fireplace features: Electric,Family Room
- Fireplace: Yes
- Common walls with other units/homes: No Common Walls
Heating & Cooling
- Heating features: Electric,Fireplace(s),Propane
- Cooling features: Central Air,Wall/Window Unit(s)
Interior Area
- Total interior livable area: 3,000 sqft
Kitchen
- Features: Tile Counters
Master Bedroom
- Features: Primary Suite
Master Bedroom
- Features: Main Level Primary
Property
Accessibility
- Accessibility features: Parking
Details
- Parcel number: 440022070000
- Zoning: R1
- Special condition: Standard,Trust
Features
- Levels: Two
- Stories: 2
- Entry location: 1
- Pool features: None
- Patio & porch: Deck,Wood
- Spa features: None
- Fencing: None
- Has view: Yes
- View description: Park/Greenbelt,Golf Course,Lake,Neighborhood
- Has water view: Yes
- Water view: Lake
Lot
- Lot size: 0.29 Acres
- Features: 0-1 Unit/Acre
Parking
- Total spaces: 1
- Parking features: Driveway Down Slope From Street,Driveway,Garage,One Space,Shared Driveway
- Has garage: Yes
- Attached garage spaces: 1
- Covered spaces: 1
Climate Risk is Financial Risk
Every home has a financial story beyond the listing price. Below, you’ll see the climate risks that could affect this property — and in Bills & Affordability, how those risks may influence repairs, insurance, utilities, and long-term value.
Biggest Threats for This Home
- Inland Flooding

- Wildfire

- Earthquake

- Avalanche

- Landslide

- Volcanic Activity

How This Home’s Risks Compare
FEMA Declared Disasters in Lake County and California
Understanding the Costs
Financial advisors generally recommend spending no more than 30% of your gross household income on housing costs. In practice, many households stretch to 35% or beyond — especially in high-cost markets.
Estimated Costs Today
| Monthly | Annual | |
|---|---|---|
| Mortgage | $2,270 | $27,240 |
| Home Insurance * | $364 | $4,368 |
| Property Taxes | $407 | $4,884 |
| Electricity | $643 | $7,719 |
| Total | $3,684 | $44,208 |
Income You'd Need if You Spent...
California FAIR Plan Programs
How Costs Could Change Over Time
Climate risk is quickly impacting all of the major home ownership costs. Adjust the growth rates and percentage of income spent on housing below to see how your housing costs could change over the next 10 years — and what income you'd need to keep up.
Comparing Against the Market
Price Per Sq Ft
vs Other Active Listings
Avg $/sqft
vs Homes Sold Last Month
Median $/sqft
Current Market Trends
Median Price Per Square Foot
The median price per square foot of homes sold in this area each month. Compare this to this listing's price per square foot to gauge whether the home is priced in line with recent sales.
Historicals for This Listing
Zestimate History ($/sqft)
Price History
| Date | Event | Price |
|---|---|---|
| 2026-05-09 | Listed for sale | $449,000 |
| 2025-02-14 | Listing removed | $2,700 |
| 2025-01-24 | Listed for rent | $2,700 |
| 2024-02-13 | Listing removed | $455,000 |
| 2024-01-20 | Price change | $455,000 |
| 2024-01-15 | Price change | $479,900 |
| 2023-10-17 | Price change | $499,000 |
| 2023-10-10 | Price change | $525,000 |
| 2023-09-30 | Listed for sale | $550,000 |
| 2020-10-06 | Sold | $280,000 |
| 2020-08-07 | Pending sale | $309,000 |
| 2020-07-27 | Listed for sale | $309,000 |
| 2020-07-20 | Pending sale | $309,000 |
| 2020-07-16 | Price change | $309,000 |
| 2020-07-14 | Price change | $339,000 |
| 2020-07-05 | Pending sale | $319,000 |
| 2020-06-28 | Price change | $319,000 |
| 2020-06-09 | Listed for sale | $339,000 |
 View on Zillow