



125 Brookwood Dr, Susanville, CA, 96130
About This Home
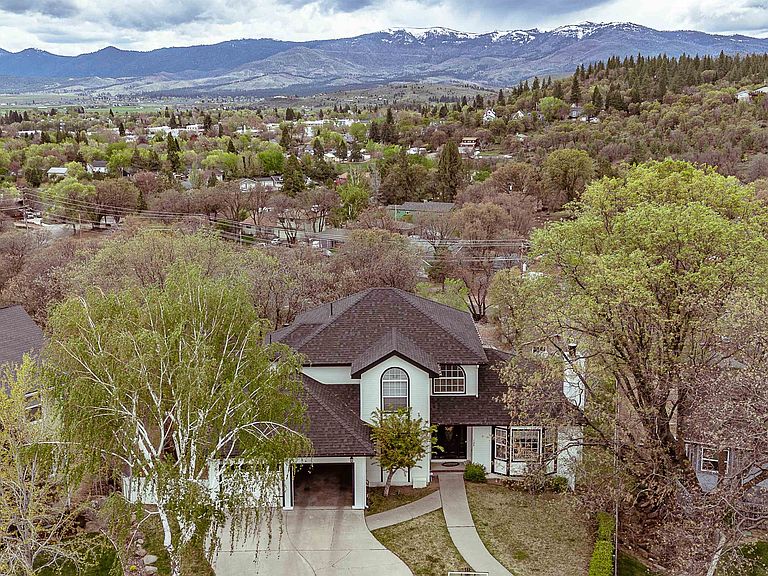
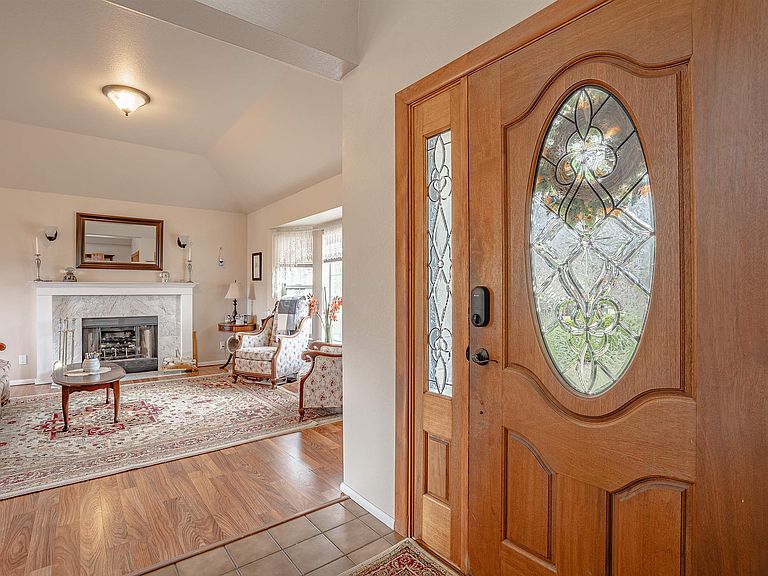
Make your dream home a reality! A rare opportunity nestled above Ranch Park. This secluded custom home boasts 4 bedrooms and 2 1/2 baths. It is at the end of a cul-de-sac, on top of a hill, on nearly half an acre. This beautiful home has a stunning view facing southwest where you can see the Diamond Mountain Range including Thompson Peak. Many upgrades have been made including; a brand new roof, gutters, decking, exterior paint and much more. Downstairs you will find a large bonus room which is perfect for a kids play room, workout or theater room. As you continue downstairs you will end up in a workshop with built in lockers, work benches and ample storage. There is also a 220 hookup in the garage with a grease pit and an ATV or motorcycle parking garage. There are multiple deck levels which make it perfect for entertaining guests. There is just too much to list. You must see it for yourself. Reach out for a private showing today.
Getting Around
 Car-Dependent
 Very Limited Transit
 Somewhat Bikeable
Schools
Construction
Condition
- Year built: 1989
Materials
- Foundation: Basement
- Roof: Composition
- Construction materials: Wood Siding
Type & Style
- Home type: SingleFamily
- Property subType: Single Family Residence
Interior
Appliances
- Appliances included: Some Electric Appliances,Dryer,Dishwasher,Electric Oven,Electric Range,Disposal,Microwave,Refrigerator,Range Hood,Washer
- Laundry features: Laundry Room,Electric Dryer Hookup
Basement
- Has basement: Yes
- Basement: Full
Bedrooms & Bathrooms
- Bedrooms: 4
- Bathrooms: 3
- Full bathrooms: 2
- 1/2 bathrooms: 1
Features
- Ceiling Fan(s),Tile Counters,Vaulted Ceiling(s),Window Treatments,Pantry,Utility Room
- Window features: Clad,Double Pane Windows,Vinyl,Window Coverings
- Flooring: Carpet,Laminate,Tile
- Fireplace features: Gas Log,Living Room
- Fireplace: Yes
Heating & Cooling
- Heating features: Central,Electric,Heat Pump,Natural Gas,Wood
- Cooling features: Central Air
Interior Area
- Total structure area: 2,856
- Total interior livable area: 2,856 sqft
Property
Details
- Parcel number: 103052028000
- Zoning description: R1
- Special condition: Standard
- Other equipment: Satellite Dish
Features
- Levels: Three Or More
- Stories: 3
- Pool features: None
- Patio & porch: Deck,Porch
- Exterior features: Rain Gutters,Lighting
- Fencing: Partial
- Has view: Yes
- Topography of land: Hill,Mountainous
Lot
- Lot size: 0.49 Acres
- Features: Cul-De-Sac,City Lot,Landscaped,Neighborhood,Public Road,Trees,Views
Parking
- Total spaces: 2
- Parking features: Attached,Concrete,Garage,Garage Door Opener
- Has garage: Yes
- Attached garage spaces: 2
- Covered spaces: 2
Climate Risk is Financial Risk
Every home has a financial story beyond the listing price. Below, you’ll see the climate risks that could affect this property — and in Bills & Affordability, how those risks may influence repairs, insurance, utilities, and long-term value.
Biggest Threats for This Home
- Inland Flooding

- Wildfire

- Winter Weather

- Earthquake

- Lightning

How This Home’s Risks Compare
FEMA Declared Disasters in Lassen County and California
Understanding the Costs
Financial advisors generally recommend spending no more than 30% of your gross household income on housing costs. In practice, many households stretch to 35% or beyond — especially in high-cost markets.
Estimated Costs Today
| Monthly | Annual | |
|---|---|---|
| Mortgage | $2,502 | $30,024 |
| Home Insurance * | $444 | $5,328 |
| Property Taxes | $426 | $5,112 |
| Electricity | $612 | $7,349 |
| Total | $3,984 | $47,808 |
Income You'd Need if You Spent...
California FAIR Plan Programs
How Costs Could Change Over Time
Climate risk is quickly impacting all of the major home ownership costs. Adjust the growth rates and percentage of income spent on housing below to see how your housing costs could change over the next 10 years — and what income you'd need to keep up.
Comparing Against the Market
Price Per Sq Ft
vs Other Active Listings
Avg $/sqft
vs Homes Sold Last Month
Median $/sqft
Current Market Trends
Median Price Per Square Foot
The median price per square foot of homes sold in this area each month. Compare this to this listing's price per square foot to gauge whether the home is priced in line with recent sales.
Historicals for This Listing
Zestimate History ($/sqft)
Price History
| Date | Event | Price |
|---|---|---|
| 2026-04-16 | Listed for sale | $495,000 |
| 2025-09-23 | Listing removed | $499,000 |
| 2025-02-27 | Price change | $499,000 |
| 2024-08-03 | Listed for sale | $519,000 |
| 2018-04-03 | Sold | $320,000 |
| 2017-08-29 | Price change | $352,000 |
| 2017-07-29 | Listed for sale | $378,000 |
| 2017-03-13 | Sold | $0 |
| 2017-01-26 | Listed for sale | $387,000 |
 View on Zillow