


12711 Buckhorn Road, Loveland, CO, 80538
About This Home
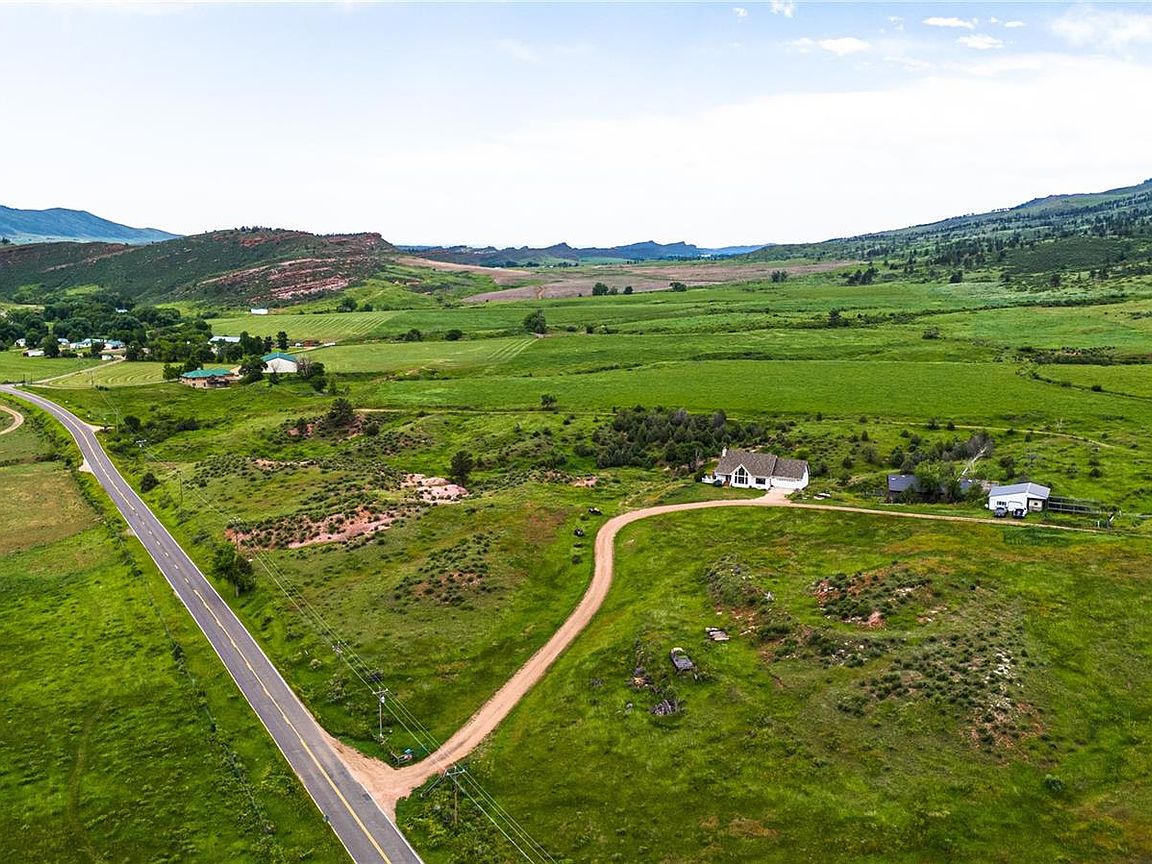
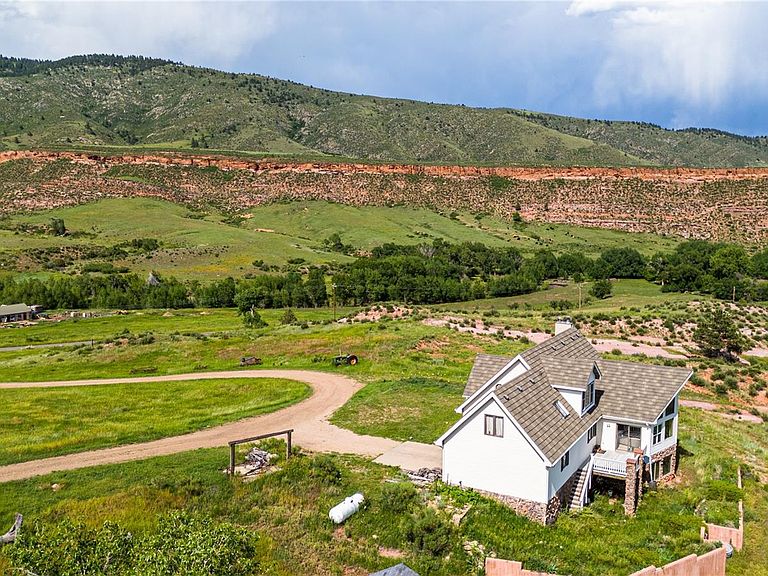
Bar D Ranch presents a rare opportunity to own a truly unique, multi-generational ranch in the foothills of northern Colorado. With paved year-round access, it sits just 15 miles to the west of both Loveland and Ft Collins in Larimer County, offering both solitude and accessibility. Spanning 467 +/- acres, the ranch encompasses a diverse terrain ranging from mild hillside meadows to mountainous ravines and borders the National Forest on two sides. This public land border gives expansive access to thousands of acres of public land, enhancing your recreational opportunities. Improvements on the ranch include a well-maintained 2568 sf home, a 1152 sf shop with covered RV parking, and a historic 3600 barn/mill building. Historically, the ranch has supported and benefited from cattle grazing operations. More recently, grazing has been kept to a minimum, leaving more natural habitat in ideal condition to promote and support wildlife. Frequent visitors to the ranch include elk, mule deer, moose, and turkeys, along with bears, mountain lions, coyotes, and bobcats. The ranch is situated in the highly coveted GMU 20, well known by hunters as one of Colorado’s elite elk hunting units. In addition to trophy-caliber bulls, the unit is also known for a healthy population of mule deer. Bar D Ranch offers a solid base for serious hunters seeking a private foothold in one of Colorado’s premier big game units. Whether you’re seeking a premier hunting retreat, a year-round ranch residence, or just a sound land investment, the Bar D Ranch offers an unmatched opportunity to embrace the many facets of the Colorado mountain lifestyle. Its location, just 15 miles from Loveland and Ft Collins, 30 miles from Estes Park, and 70 miles from DIA, offers a highly desirable combination of convenience and private seclusion.
Getting Around
 Car-Dependent
 Very Limited Transit
 Somewhat Bikeable
Schools
Construction
Condition
- Year built: 1994
Materials
- Roof: Composition
- Construction materials: Frame
Type & Style
- Home type: SingleFamily
- Property subType: Farm
Interior
Appliances
- Appliances included: Dishwasher,Dryer,Range,Refrigerator,Washer
Basement
- Has basement: Yes
- Basement: Finished,Walk-Out Access
Bathroom
- Features: Primary Suite
- Level: Upper
Bathroom
- Level: Basement
Bathroom
- Level: Main
Bedroom
- Features: Primary Suite
- Level: Upper
Bedroom
- Level: Basement
Bedrooms & Bathrooms
- Bedrooms: 2
- Bathrooms: 3
- Full bathrooms: 2
- 3/4 bathrooms: 1
- Main level bathrooms: 1
Dining Room
- Level: Main
Family Room
- Level: Main
Features
- Ceiling Fan(s),Eat-in Kitchen,High Ceilings
- Window features: Window Coverings
- Flooring: Carpet,Tile
- Number of fireplaces: 1
- Fireplace features: Family Room
- Fireplace: Yes
- Finished area below ground: 672
- Finished area above ground: 1,896
Heating & Cooling
- Heating features: Forced Air
- Cooling features: None
Interior Area
- Total structure area: 3,000
- Total interior livable area: 3,000 sqft
Kitchen
- Level: Main
Living Room
- Level: Main
Property
Details
- Parcel number: R0604593
- Zoning: O
- Special condition: Standard
- Exclusions: None
Features
- Levels: Two
- Stories: 2
- Patio & porch: Deck,Patio
- Exterior features: Balcony
- Fencing: Partial
- Has view: Yes
- View description: Meadow,Mountain(s),Valley
- Waterfront features: Stream
- Residential vegetation: Aspen,Brush,Grassed,Mixed,Partially Wooded
- Horses can be raised: Yes
Lot
- Lot size: 467 Acres
- Features: Borders Public Land,Sloped
Parking
- Total spaces: 2
- Parking features: Garage - Attached
- Has garage: Yes
- Attached garage spaces: 2
- Covered spaces: 2
Climate Risk is Financial Risk
Every home has a financial story beyond the listing price. Below, you’ll see the climate risks that could affect this property — and in Bills & Affordability, how those risks may influence repairs, insurance, utilities, and long-term value.
Biggest Threats for This Home
- Inland Flooding

- Wildfire

- Avalanche

- Hail

- Landslide

- Lightning

- Winter Weather

- Strong Wind

- Tornado

How This Home’s Risks Compare
FEMA Declared Disasters Across Colorado Counties
Understanding the Costs
Financial advisors generally recommend spending no more than 30% of your gross household income on housing costs. In practice, many households stretch to 35% or beyond — especially in high-cost markets.
Estimated Costs Today
| Monthly | Annual | |
|---|---|---|
| Mortgage | $19,973 | $239,676 |
| Home Insurance * | $1,709 | $20,508 |
| Property Taxes | $1,711 | $20,532 |
| Electricity | $226 | $2,717 |
| Total | $23,619 | $283,428 |
Income You'd Need if You Spent...
Colorado FAIR Plan Programs
How Costs Could Change Over Time
Climate risk is quickly impacting all of the major home ownership costs. Adjust the growth rates and percentage of income spent on housing below to see how your housing costs could change over the next 10 years — and what income you'd need to keep up.
Comparing Against the Market
Price Per Sq Ft
vs Other Active Listings
Avg $/sqft
vs Homes Sold Last Month
Median $/sqft
Current Market Trends
Median Price Per Square Foot
The median price per square foot of homes sold in this area each month. Compare this to this listing's price per square foot to gauge whether the home is priced in line with recent sales.
Historicals for This Listing
Zestimate History ($/sqft)
No zestimate history available
Price History
| Date | Event | Price |
|---|---|---|
| 2026-03-17 | Listed for sale | $3,950,000 |
| 2025-07-18 | Listing removed | $4,295,000 |
| 2025-07-15 | Listed for sale | $4,295,000 |
 View on Zillow