
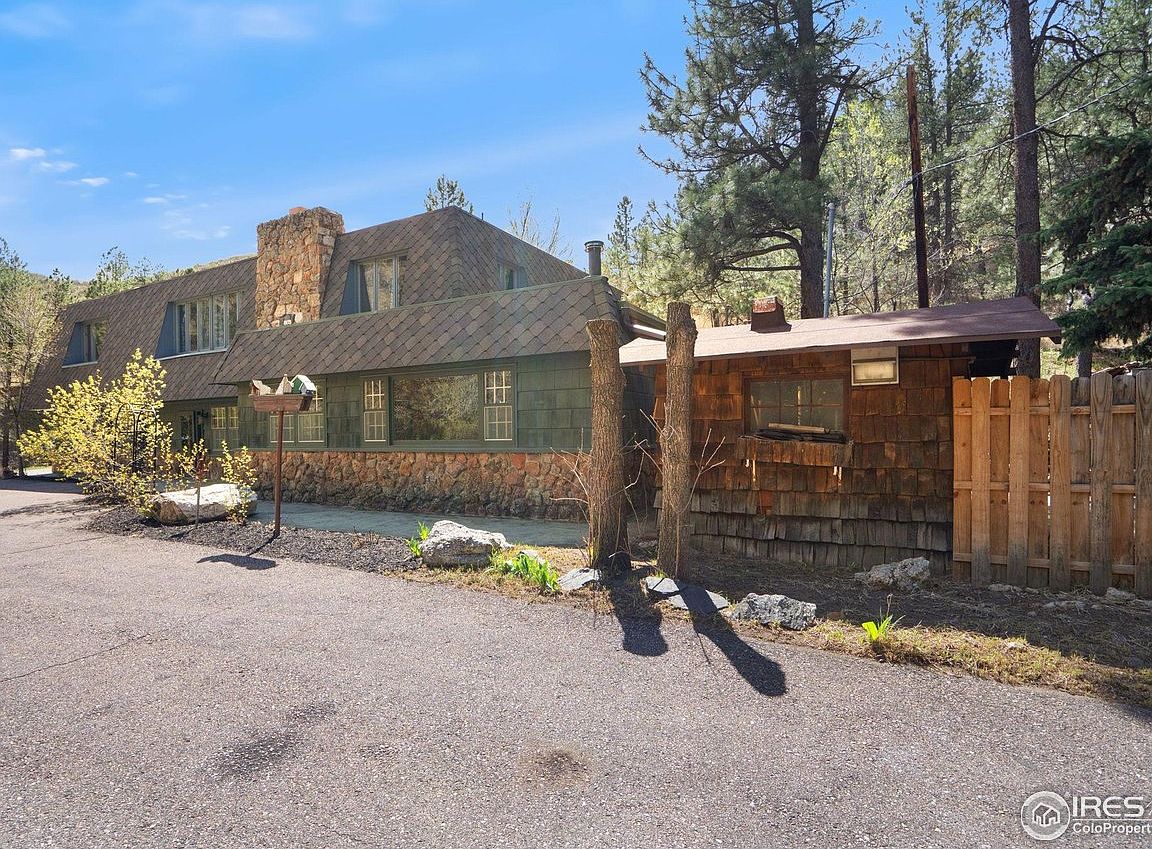


7301 Poudre Canyon Rd, Bellvue, CO, 80512
About This Home
Home for the Holidays! You will have plenty of room for your family and guests in this multi-generational home on private, treed 3.75 acres that overlook the historic Poudre River. Create memories, host BBQs, and celebrations in this picturesque setting with plenty of parking. This lovely 6068 sq.ft. home has been remodeled and offers thoughtfully designed separate living areas complete with 3 kitchens, 5 bedrooms and 4 beautifully updated baths with two that have whirlpool tubs. The primary suite has new carpet, access to a private deck, and a luxury bath with an oversized walk-in shower. Warm wood floors add charm to much of the home along with three fireplaces and a wood stove that adds coziness to one of the newly remodeled kitchens with new cabinetry and a large island for meal prep. All appliances throughout this amazing home are included. A spacious studio apartment is great for guests or rental income! Relax with your morning coffee on the upper deck. Enjoy the peace and serenity of the mountains. Lull yourself to sleep with the soothing sound of the river flowing by in the evening. Entertain on one of the many outdoor areas that include an oversized patio w/ beautiful stepped gardens or spend an evening around a riverside fire pit that is perfect for roasting marshmallows, stargazing and storytelling. A seasonal stream runs through the property. There are 4 attached garage spaces and a heated 4 car detached shop/garage. Included in the 3.75 acres is an adjoining 1.75 acre lot that also overlooks the river. Utilities include a private well, a septic system, PVREA electric, propane gas and Starlink internet. Fly fishing, hiking, and wildlife are right outside your front door! For the more adventurous, rafting & tubing the Poudre River is a summertime must! Year round access with easy commute. No 4-wheel drive required. Embrace mountain living only 20 mins from Old Town Fort Collins. We would love to welcome you home!
Getting Around
 Car-Dependent
 Very Limited Transit
 Somewhat Bikeable
Schools
Construction
Condition
- Year built: 1972
Materials
- Roof: Shake
- Construction materials: Frame,Stone
Type & Style
- Home type: SingleFamily
- Architectural style: Chalet
- Property subType: Mixed Use
Interior
Appliances
- Appliances included: Electric Range,Dishwasher,Refrigerator,Washer,Dryer,Microwave
- Laundry features: Washer/Dryer Hookup
Basement
- Basement: None
Bedroom2
- Level: Main
- Area: 228
- Dimensions: 12 x 19
Bedroom3
- Level: Main
- Area: 192
- Dimensions: 12 x 16
Bedroom4
- Level: Main
- Area: 132
- Dimensions: 11 x 12
Bedroom5
- Level: Upper
- Area: 720
- Dimensions: 30 x 24
Bedrooms & Bathrooms
- Bedrooms: 5
- Bathrooms: 4
- Full bathrooms: 4
- Main level bathrooms: 2
Dining Room
- Level: Main
- Area: 154
- Dimensions: 11 x 14
Family Room
- Level: Upper
- Area: 507
- Dimensions: 13 x 39
Features
- Eat-in Kitchen,Separate Dining Room,Open Floorplan,Workshop,Walk-In Closet(s),Jack & Jill Bathroom,In-Law Floorplan
- Window features: Window Coverings,Wood Frames
- Flooring: Wood
- Fireplace features: Two or More,Living Room
- Fireplace: Yes
- Finished area below ground: 3,545
- Finished area above ground: 6,068
Great Room
- Level: Upper
- Area: 672
- Dimensions: 24 x 28
Heating & Cooling
- Heating features: Forced Air,Baseboard,Wood Stove,Radiant,2 or more Heat Sources
- Cooling features: Central Air,Ceiling Fan(s)
Interior Area
- Total structure area: 9,613
- Total interior livable area: 6,068 sqft
Kitchen
- Level: Main
- Area: 196
- Dimensions: 14 x 14
Living Room
- Level: Main
- Area: 440
- Dimensions: 11 x 40
Primary Bedroom
- Features: Full Primary Bath,Luxury Features Primary Bath,5 Piece Primary Bath
- Level: Upper
- Area: 480
- Dimensions: 20 x 24
Property
Details
- Parcel number: R1607391
- Zoning: O
- Special condition: Private Owner
- Exclusions: Freezer in garage and Personal Property
- Horse amenities: Horse(s) Allowed
Features
- Levels: Two
- Stories: 2
- Patio & porch: Patio,Deck
- Exterior features: Sprinkler System
- Spa features: Bath
- Fencing: Partial,Wood
- Has view: Yes
- View description: Water
- Has water view: Yes
- Water view: Water
- Waterfront features: Abuts Stream/Creek/River
- Horses can be raised: Yes
Lot
- Lot size: 3.75 Acres
- Features: Wooded,Evergreen Trees,Deciduous Trees,Rolling Slope,Paved
Parking
- Total spaces: 8
- Parking features: Garage Door Opener,RV Access/Parking,Heated Garage
- Has garage: Yes
- Attached garage spaces: 8
- Covered spaces: 8
Climate Risk is Financial Risk
Every home has a financial story beyond the listing price. Below, you’ll see the climate risks that could affect this property — and in Bills & Affordability, how those risks may influence repairs, insurance, utilities, and long-term value.
Biggest Threats for This Home
- Hail

- Inland Flooding

- Landslide

- Lightning

- Wildfire

- Winter Weather

- Avalanche

How This Home’s Risks Compare
FEMA Declared Disasters Across Colorado Counties
Understanding the Costs
Financial advisors generally recommend spending no more than 30% of your gross household income on housing costs. In practice, many households stretch to 35% or beyond — especially in high-cost markets.
Estimated Costs Today
| Monthly | Annual | |
|---|---|---|
| Mortgage | $4,995 | $59,940 |
| Home Insurance * | $283 | $3,396 |
| Property Taxes | $428 | $5,136 |
| Electricity | $458 | $5,496 |
| Total | $6,164 | $73,968 |
Income You'd Need if You Spent...
Colorado FAIR Plan Programs

How Costs Could Change Over Time
Climate risk is quickly impacting all of the major home ownership costs. Adjust the growth rates and percentage of income spent on housing below to see how your housing costs could change over the next 10 years — and what income you'd need to keep up.
Comparing Against the Market
Price Per Sq Ft
vs Other Active Listings
Avg $/sqft
vs Homes Sold Last Month
Median $/sqft
Current Market Trends
Median Price Per Square Foot
The median price per square foot of homes sold in this area each month. Compare this to this listing's price per square foot to gauge whether the home is priced in line with recent sales.
Historicals for This Listing
Zestimate History ($/sqft)
No zestimate history available
Price History
| Date | Event | Price |
|---|---|---|
| 2025-11-26 | Listed for sale | $999,999 |
| 2025-11-05 | Listing removed | $999,999 |
| 2025-10-17 | Price change | $999,999 |
| 2025-09-18 | Price change | $1,090,000 |
| 2025-04-21 | Listed for sale | $1,188,000 |
| 2025-02-01 | Listing removed | $1,190,000 |
| 2024-12-01 | Listed for sale | $1,190,000 |
| 2024-08-29 | Listing removed | $1,190,000 |
| 2024-06-12 | Price change | $1,190,000 |
| 2024-05-22 | Price change | $1,399,999 |
| 2023-09-15 | Listed for sale | $1,500,000 |
| 2014-02-24 | Sold | $235,250 |
 View on Zillow