



307 Brewster Ln, Livermore, CO, 80536
About This Home
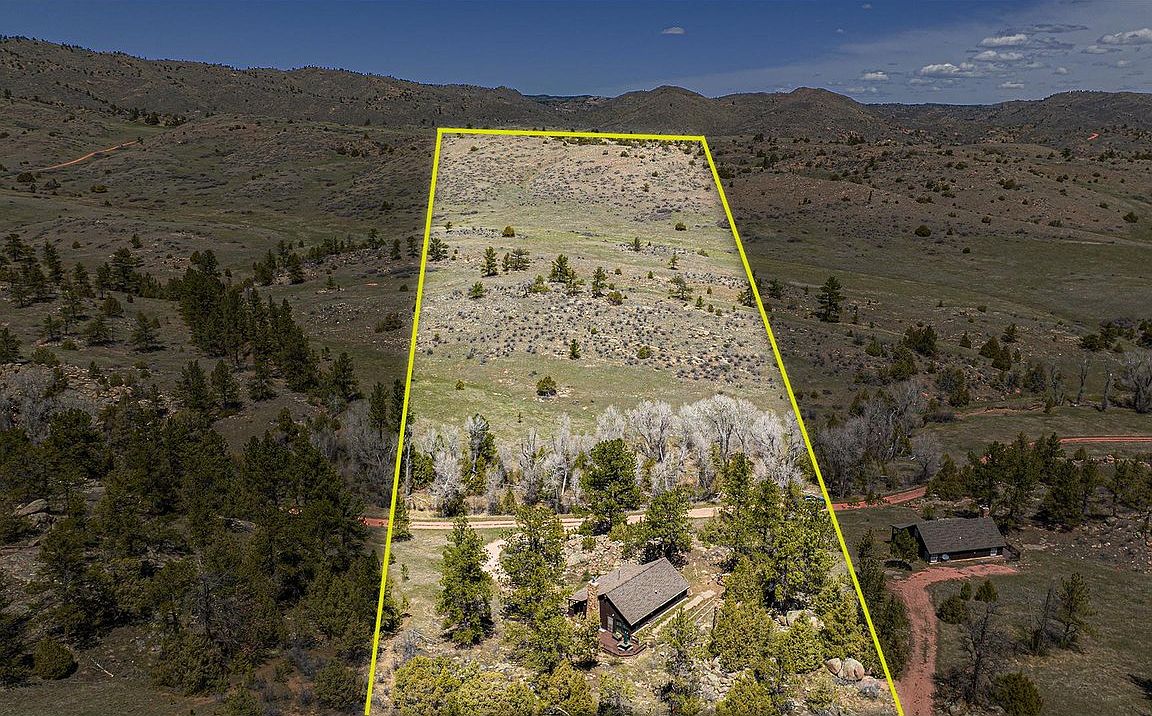
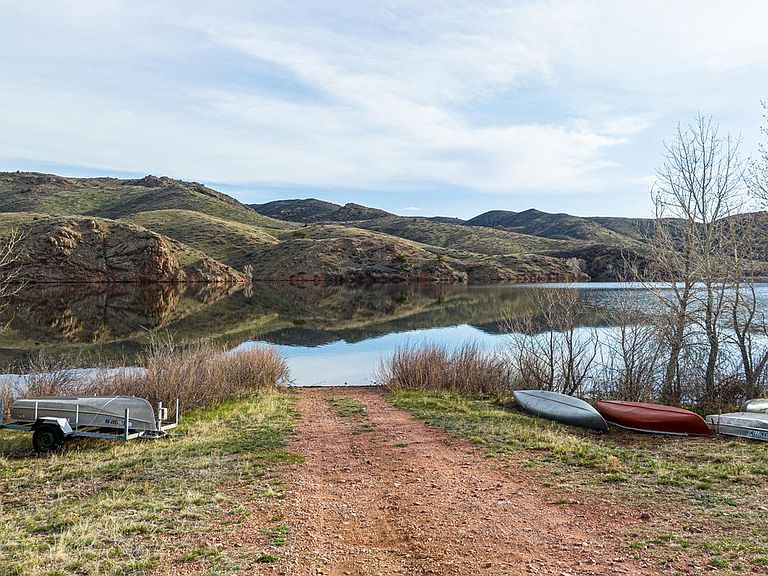
This property packs quite a punch. There are 35 deeded acres with a 2-bedroom 1-bathroom cabin, yet the amenities are of a large ranch with private access to many recreational activities. This low maintenance property is a perfect set up for anyone wanting to escape the hustle and bustle. Not to mention this one comes with a part time property caretaker who delivers water to the home and monitors exterior security.The deeded property is north facing, looking down into the creek that runs across the property. Ponderosa pine, moss rock and cottonwood trees cover the land and provide wonderful hideouts for the deer that frequent the property. The owners have taken great pride in being good stewards of the land and have taken mind to trim low tree branches and reduce pinecone litter to reduce wildfire risk.This 2- bedroom cabin sits on 35 acres and overlooks Meadow creek. Enjoy the birds from the covered porch or soak in the sun on the south deck. This cabin is definitely not a rough 'n-it kind of place. There are 2 full bedrooms plus a loft, providing plenty of room for the family or friends. There is also a large open concept area with living, dinning and full kitchen that boast granite countertops and a sitting area. The living room woodstove keeps the cabin warm and toasty. The home is serviced by propane and electric, a full septic system and water is delivered by the property's caretaker into a cistern (water delivery can be delayed by snow/ice on the access road). High Speed internet is available (with use of MiFi or satellite dish). This home is 75% furnished.
Getting Around
 Car-Dependent
 Very Limited Transit
 Not Bike Friendly
Schools
Construction
Condition
- Year built: 1985
Materials
- Roof: Composition
- Construction materials: Frame
Type & Style
- Home type: SingleFamily
- Architectural style: Cabin
- Property subType: Cabin
Interior
Appliances
- Appliances included: Electric Range,Refrigerator,Microwave
Basement
- Basement: None
Bedrooms & Bathrooms
- Bedrooms: 2
- Bathrooms: 1
- Full bathrooms: 1
- Main level bathrooms: 1
Features
- Eat-in Kitchen,Separate Dining Room
- Window features: Window Coverings
- Fireplace features: Free Standing,Masonry
- Fireplace: Yes
- Finished area below ground: 0
- Finished area above ground: 975
Heating & Cooling
- Heating features: Forced Air,Wood Stove
- Cooling features: Ceiling Fan(s)
Interior Area
- Total structure area: 975
- Total interior livable area: 975 sqft
Kitchen
- Level: Main
- Area: 100
- Dimensions: 10 x 10
Primary Bedroom
- Level: Main
- Area: 144
- Dimensions: 12 x 12
Property
Details
- Parcel number: R1231618
- Zoning: O
- Special condition: Private Owner
- Horse amenities: Riding Trail
Features
- Levels: One
- Stories: 1
- Patio & porch: Patio,Deck
- Exterior features: Balcony
- Waterfront features: Abuts Stream/Creek/River,Lake Privileges,River,Stream(s)
Lot
- Lot size: 35.12 Acres
- Features: Evergreen Trees,Rolling Slope,Rock Outcropping,Abuts National Forest,Abuts Public Open Space,Abuts Private Open Space
Parking
- Parking features: None
Climate Risk is Financial Risk
Every home has a financial story beyond the listing price. Below, you’ll see the climate risks that could affect this property — and in Bills & Affordability, how those risks may influence repairs, insurance, utilities, and long-term value.
Biggest Threats for This Home
- Wildfire

- Avalanche

- Landslide

- Lightning

- Winter Weather

- Hail

- Inland Flooding

How This Home’s Risks Compare
FEMA Declared Disasters Across Colorado Counties
Understanding the Costs
Financial advisors generally recommend spending no more than 30% of your gross household income on housing costs. In practice, many households stretch to 35% or beyond — especially in high-cost markets.
Estimated Costs Today
| Monthly | Annual | |
|---|---|---|
| Mortgage | $2,401 | $28,812 |
| Home Insurance * | $153 | $1,836 |
| Property Taxes | $205 | $2,460 |
| Electricity | $186 | $2,232 |
| Total | $2,945 | $35,340 |
Income You'd Need if You Spent...
Colorado FAIR Plan Programs

How Costs Could Change Over Time
Climate risk is quickly impacting all of the major home ownership costs. Adjust the growth rates and percentage of income spent on housing below to see how your housing costs could change over the next 10 years — and what income you'd need to keep up.
Comparing Against the Market
Price Per Sq Ft
vs Other Active Listings
Avg $/sqft
vs Homes Sold Last Month
Median $/sqft
Current Market Trends
Median Price Per Square Foot
The median price per square foot of homes sold in this area each month. Compare this to this listing's price per square foot to gauge whether the home is priced in line with recent sales.
Historicals for This Listing
Zestimate History ($/sqft)
Price History
| Date | Event | Price |
|---|---|---|
| 2026-02-06 | Listed for sale | $475,000 |
| 2025-10-16 | Listing removed | $495,000 |
| 2025-08-21 | Price change | $495,000 |
| 2025-06-16 | Price change | $525,000 |
| 2025-05-21 | Price change | $550,000 |
| 2025-04-17 | Listed for sale | $575,000 |
| 2025-03-11 | Listing removed | $575,000 |
| 2024-10-25 | Listed for sale | $575,000 |
| 2023-09-11 | Sold | $550,000 |
| 2023-05-19 | Listed for sale | $595,000 |
| 2023-05-16 | Listing removed | $595,000 |
| 2023-05-16 | Listed for sale | $595,000 |
| 1999-06-23 | Sold | $210,000 |
 View on Zillow