


260 Coyote Holler Way, Livermore, CO, 80536
About This Home
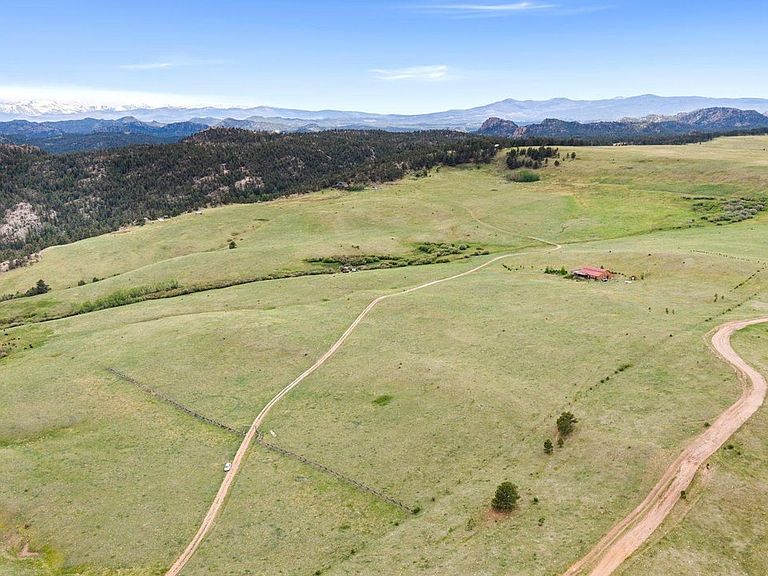
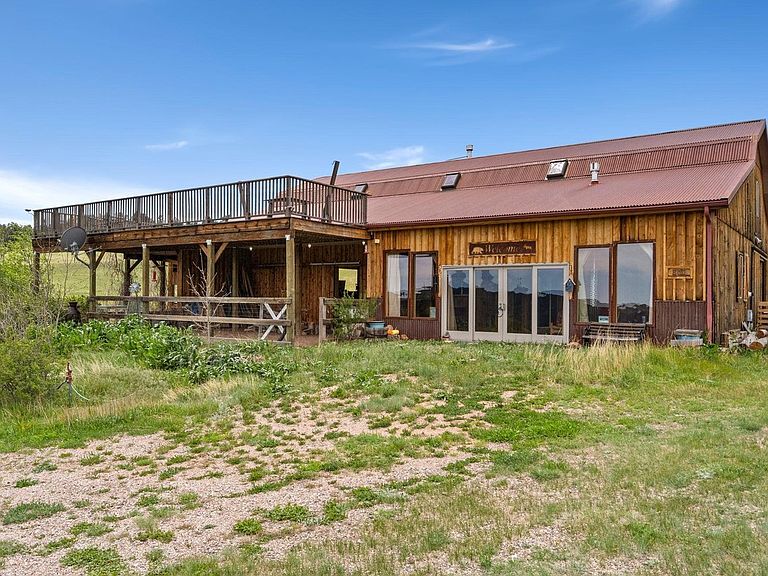
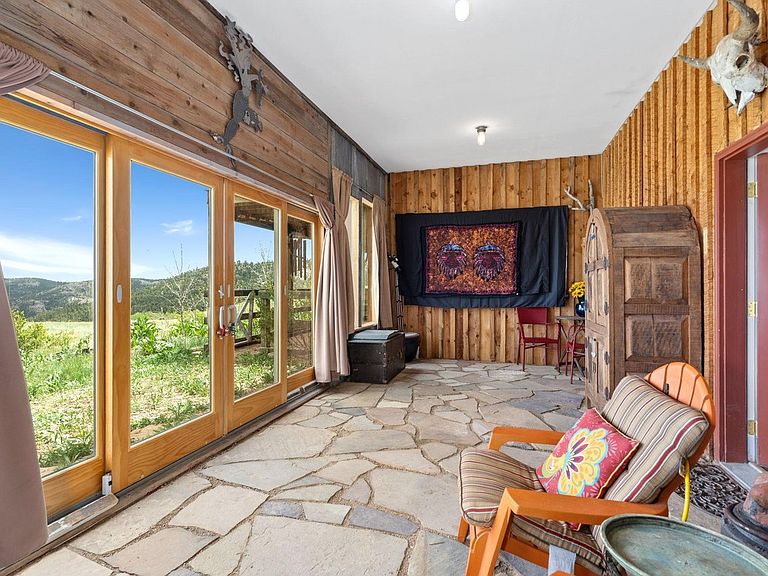
Experience true Colorado freedom with this one-of-a-kind off-grid barndominium set on 73.5 private acres across two parcels (35 acres and 38.5 acres). Whether you're seeking a year-round residence, weekend retreat, hunting basecamp, or equestrian property, this custom-built home offers endless possibilities in a quiet, secluded setting surrounded by stunning mountain views. Designed to maximize the scenery, most of the living space is located on the second floor, where abundant natural light pours through large windows and opens to a massive second-story deck with breathtaking 360-degree views. A spacious 360-square-foot sunroom provides the perfect place to relax and enjoy the landscape in every season. The thoughtfully designed interior features warm finishes, a cozy wood stove, and extensive storage throughout. Built for self-sufficient living, the property is powered by solar energy and served by a private well and propane system. The impressive 60' x 40' barndominium also includes a large workshop, offering ample space for projects, equipment, vehicles, and recreational gear. Horse enthusiasts will appreciate the equestrian setup, complete with a tack room, three interior stalls, and additional covered stall space. A greenhouse extends your growing season, while the expansive acreage provides room to ride, explore, and potentially expand. With plenty of space to add on and create your dream mountain retreat, this rare property combines privacy, functionality, and spectacular views in an unforgettable setting.
Getting Around
 Car-Dependent
 Very Limited Transit
 Somewhat Bikeable
Schools
Construction
Condition
- Year built: 2008
Materials
- Roof: Metal
- Construction materials: Frame
Type & Style
- Home type: SingleFamily
- Architectural style: Contemporary
- Property subType: Mixed Use
Interior
Appliances
- Appliances included: Gas Range,Refrigerator,Washer
Basement
- Basement: None
Bedrooms & Bathrooms
- Bedrooms: 1
- Bathrooms: 1
- Full bathrooms: 1
- Main level bathrooms: 1
Features
- Eat-in Kitchen,Cathedral Ceiling(s),Open Floorplan,Workshop
- Window features: Window Coverings
- Finished area above ground: 1,325
Heating
- Heating features: Wood Stove,2 or more Heat Sources,Wall Furnace
Interior Area
- Total structure area: 1,325
- Total interior livable area: 1,325 sqft
Kitchen
- Level: Main
- Area: 224
- Dimensions: 14 x 16
Laundry
- Level: Lower
- Area: 132
- Dimensions: 11 x 12
Living Room
- Level: Main
- Area: 224
- Dimensions: 14 x 16
Primary Bedroom
- Features: Shared Primary Bath
- Level: Main
- Area: 240
- Dimensions: 15 x 16
Recreation Room
- Level: Main
- Area: 319
- Dimensions: 11 x 29
Property
Details
- Parcel number: R0256404
- Zoning: O
- Special condition: Private Owner
- Exclusions: Personal Property,Microwave
Features
- Levels: Two
- Stories: 2
- Patio & porch: Deck
- Has view: Yes
- View description: Panoramic
Lot
- Lot size: 73.50 Acres
- Features: Evergreen Trees,Deciduous Trees,Rolling Slope,Meadow,Mineral Rights Excluded
Parking
- Total spaces: 4
- Parking features: RV Access/Parking,Attached,Drive Through
- Has garage: Yes
- Attached garage spaces: 4
- Covered spaces: 4
Climate Risk is Financial Risk
Every home has a financial story beyond the listing price. Below, you’ll see the climate risks that could affect this property — and in Bills & Affordability, how those risks may influence repairs, insurance, utilities, and long-term value.
Biggest Threats for This Home
- Wildfire

- Avalanche

- Landslide

- Lightning

- Winter Weather

- Hail

- Inland Flooding

How This Home’s Risks Compare
FEMA Declared Disasters Across Colorado Counties
Understanding the Costs
Financial advisors generally recommend spending no more than 30% of your gross household income on housing costs. In practice, many households stretch to 35% or beyond — especially in high-cost markets.
Estimated Costs Today
| Monthly | Annual | |
|---|---|---|
| Mortgage | $4,019 | $48,228 |
| Home Insurance * | $257 | $3,084 |
| Property Taxes | $344 | $4,128 |
| Electricity | $186 | $2,232 |
| Total | $4,806 | $57,672 |
Income You'd Need if You Spent...
Colorado FAIR Plan Programs

How Costs Could Change Over Time
Climate risk is quickly impacting all of the major home ownership costs. Adjust the growth rates and percentage of income spent on housing below to see how your housing costs could change over the next 10 years — and what income you'd need to keep up.
Comparing Against the Market
Price Per Sq Ft
vs Other Active Listings
Avg $/sqft
vs Homes Sold Last Month
Median $/sqft
Current Market Trends
Median Price Per Square Foot
The median price per square foot of homes sold in this area each month. Compare this to this listing's price per square foot to gauge whether the home is priced in line with recent sales.
Historicals for This Listing
Zestimate History ($/sqft)
Price History
| Date | Event | Price |
|---|---|---|
| 2026-06-16 | Listed for sale | $795,000 |
 View on Zillow