


699-410 Susan Hills Dr, Susanville, CA, 96130
About This Home
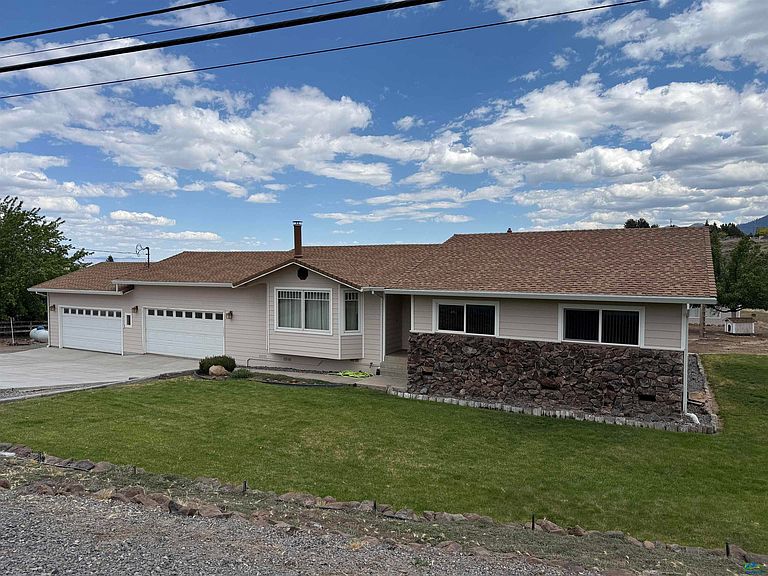
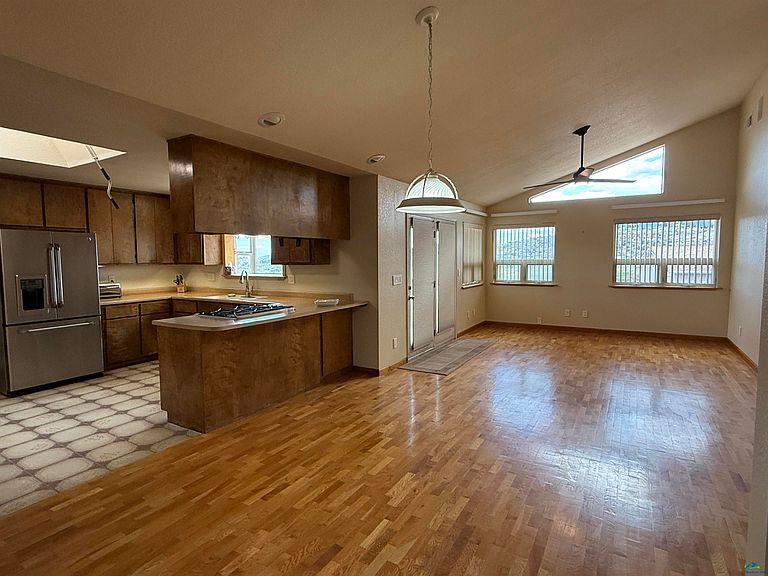
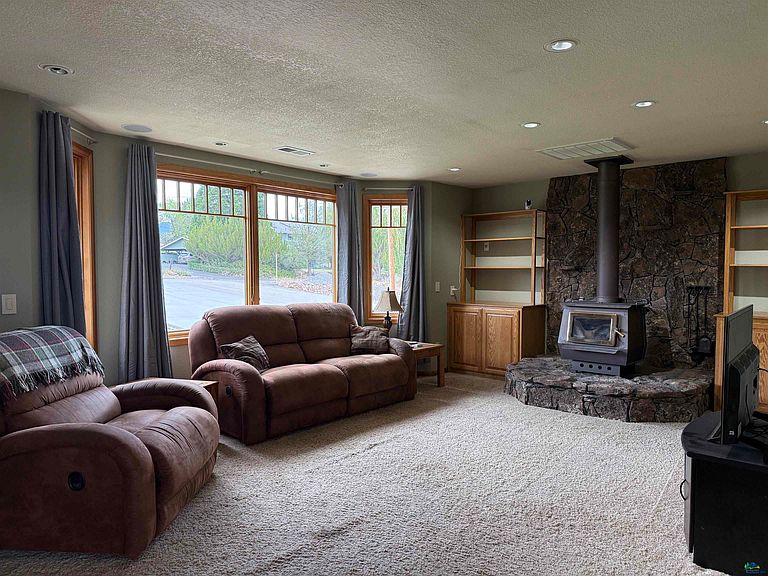
Located in the highly desirable Susan Hills area just outside of Susanville, this well-maintained custom 3 bedroom, 2 bathroom home offers 1,995 sq. ft. of living space, beautiful mountain views, and approximately 3 usable acres. Featuring 2 attached two-car garages plus a fully finished 30x30 shop with insulation, electricity, lighting, monitor heater, roll-up garage door, and two man doors, this property is ideal for hobbies, storage, projects, or extra workspace. Inside, the home offers a spacious and comfortable layout with vaulted ceilings, large windows, central heat and A/C, and a Blaze King wood stove for added warmth and charm. The kitchen retains its original character with solid oak cabinetry and white tile accents, paired with updated modern appliances. The home has been exceptionally cared for throughout while offering an opportunity for cosmetic updating to suit your personal style. The primary suite features an ensuite bathroom with jetted soaking tub, separate tile shower, closet organizers, and office area. Additional features include in-ceiling speakers in the living room and a generator hookup capable of powering select areas of the home during outages. The mostly leveled rear acreage has been cleared of much of the natural sagebrush, creating a versatile blank canvas for animals, landscaping, recreation, or future improvements. Peaceful country living with room to spread out, all just minutes from town.
Getting Around
 Car-Dependent
 Very Limited Transit
 Somewhat Bikeable
Schools
Construction
Condition
- Year built: 1982
Materials
- Foundation: Concrete Perimeter
- Roof: Composition
- Construction materials: Hardiboard type,Cement Board
Type & Style
- Home type: SingleFamily
- Property subType: Single Family Residence
Interior
Appliances
- Appliances included: Dishwasher,Disposal,Refrigerator,Gas Range,Microwave,Range Hood,Washer,Dryer,Electric Water Heater
- Laundry features: Laundry Room,Electric And Gas Washer/Dryer Hookup
Bedrooms & Bathrooms
- Bedrooms: 3
- Bathrooms: 2
- Full bathrooms: 2
Features
- Ceiling Fan(s),Vaulted Ceiling(s)
- Window features: Window Coverings,Double Pane Windows,Vinyl Clad
- Flooring: Hardwood,Carpet,Laminate
- Number of fireplaces: 1
- Fireplace features: One,Wood Burning Stove,Living Room
- Fireplace: Yes
Heating & Cooling
- Heating features: Propane,Forced Air
- Cooling features: Central Air
Interior Area
- Total structure area: 1,995
- Total interior livable area: 1,995 sqft
Property
Details
- Parcel number: 116420004000
- Zoning: R1 NH3 AA D
Features
- Levels: One
- Stories: 1
- Patio & porch: Covered,Covered Patio,Deck
- Exterior features: Horses Allowed,Rain Gutters,Garden,Lighting
- Has spa: Yes
- Spa features: Bath
- Fencing: Partial
- Has view: Yes
- Horses can be raised: Yes
Lot
- Lot size: 3 Acres
- Features: Horse Property,Cleared,Views,Rolling Slope,Sprinklers In Front
Parking
- Total spaces: 6
- Parking features: Attached,Garage Door Opener,Concrete,RV Access/Parking
- Has garage: Yes
- Attached garage spaces: 6
- Covered spaces: 6
- Has uncovered spaces: Yes
Climate Risk is Financial Risk
Every home has a financial story beyond the listing price. Below, you’ll see the climate risks that could affect this property — and in Bills & Affordability, how those risks may influence repairs, insurance, utilities, and long-term value.
Biggest Threats for This Home
- Inland Flooding

- Winter Weather

- Wildfire

- Drought

- Earthquake

- Lightning

How This Home’s Risks Compare
FEMA Declared Disasters in Lassen County and California
Understanding the Costs
Financial advisors generally recommend spending no more than 30% of your gross household income on housing costs. In practice, many households stretch to 35% or beyond — especially in high-cost markets.
Estimated Costs Today
| Monthly | Annual | |
|---|---|---|
| Mortgage | $2,123 | $25,476 |
| Home Insurance * | $377 | $4,524 |
| Property Taxes | $352 | $4,224 |
| Electricity | $427 | $5,133 |
| Total | $3,279 | $39,348 |
Income You'd Need if You Spent...
California FAIR Plan Programs
How Costs Could Change Over Time
Climate risk is quickly impacting all of the major home ownership costs. Adjust the growth rates and percentage of income spent on housing below to see how your housing costs could change over the next 10 years — and what income you'd need to keep up.
Comparing Against the Market
Price Per Sq Ft
vs Other Active Listings
Avg $/sqft
vs Homes Sold Last Month
Median $/sqft
Current Market Trends
Median Price Per Square Foot
The median price per square foot of homes sold in this area each month. Compare this to this listing's price per square foot to gauge whether the home is priced in line with recent sales.
Historicals for This Listing
Zestimate History ($/sqft)
Price History
| Date | Event | Price |
|---|---|---|
| 2026-07-21 | Listed for sale | $420,000 |
| 2026-06-01 | Contingent | $420,000 |
| 2026-05-23 | Listed for sale | $420,000 |
 View on Zillow