


15 S 1st St #A602, Minneapolis, MN, 55401
About This Home
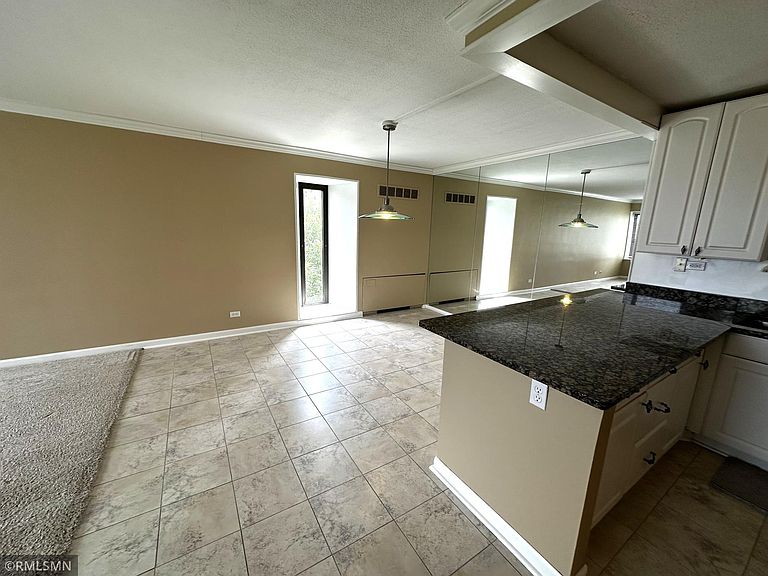
Wow! These end units do not come up often! Quiet-Concrete Floors/Walls-Very Private! Original 3 Bdr. With 1 Bdr. Opened up for Office -Den or could be changed back! Natural Lighting to Largest Greenspace in all of Downtown! Facing Bright Sunny Courtyard-Great Views! Remodeled Thru-out-Granite/SS Appliances/White Cabinetry. Built in Bar/Shelving. Crown Molding/Large Bedrooms-Closets. Newer Washer & Dryer in Unit with a rear exit. Freshly Painted and Ready for your personal Touches Decor! Turn-Key!! Parking is available with short wait list but guaranteed! Outside $75 on site or $120 indoor/heated both reserved. Over the Top Amenities in this Community! Cable $35 and Internet $20 Fiber Optics with discount pricing. 24 Hour Guard/Business Center-Library/Party Room/Guest Suites stay $95-Day can reserve up to 10 days for your Guests. Large Courtyard with Grills;Patio/Gardens-Pool-Tennis Courts/Pickle Ball! 2 Work-out Facilities -Sauna! Rooftop 28th Floor of Spectacular Views of river and Downtown 360 degrees of Sunrises and Sunsets! Best Location-walkable to All! River Paths-Biking-Jogging! Dining-Theater-Shopping-Entertainment both sides of the River! Buyer's Agents to verify all measurements.
Getting Around
 Walker's Paradise
 Excellent Transit
 Biker's Paradise
Schools
Construction
Condition
- Year built: 1965
Materials
- Roof: Age Over 8 Years,Flat
- Construction materials: Concrete
Type & Style
- Home type: Condo
- Property subType: (CC) High Rise (4+ Levels)
Interior
Appliances
- Appliances included: Dishwasher,Disposal,Dryer,Exhaust Fan,Microwave,Range,Refrigerator,Stainless Steel Appliance(s),Washer
- Laundry features: In Unit
Basement
- Has basement: Yes
- Basement: None
Bedroom
- Level: Main
- Area: 176
- Dimensions: 16 x 11
Bedroom2
- Level: Main
- Area: 143
- Dimensions: 13 x 11
Bedrooms & Bathrooms
- Bedrooms: 3
- Bathrooms: 2
- Full bathrooms: 1
- 3/4 bathrooms: 1
Den
- Level: Main
- Area: 168
- Dimensions: 14 x 12
Dining Room
- Level: Main
- Area: 168
- Dimensions: 14 x 12
Features
- Finished area below ground: 0
- Finished area above ground: 1,268
Foyer
- Level: Main
- Area: 110
- Dimensions: 10 x 11
Heating & Cooling
- Heating features: Forced Air
- Cooling features: Central Air
Interior Area
- Total structure area: 1,268
- Total interior livable area: 1,268 sqft
Kitchen
- Level: Main
- Area: 96
- Dimensions: 12 x 8
Living Room
- Level: Main
- Area: 338
- Dimensions: 26 x 13
Property
Accessibility
- Accessibility features: None
Details
- Parcel number: 2302924320102
- Attached to another structure: Yes
- Zoning description: Residential-Single Family
- Foundation area: 1268
Features
- Levels: One
- Stories: 1
- Private pool: Yes
- Pool features: In Ground,Outdoor Pool,Shared
Lot
- Lot size: 3.83 sqft
- Features: Corner Lot
- Lot size dimensions: common
Parking
- Parking features: Assigned,Attached,Contract Pkg Required,Electric Vehicle Charging Station(s),Guest,Heated Garage,Garage,Parking Lot,More Parking Onsite for Fee,Secured,Underground
- Has garage: Yes
Climate Risk is Financial Risk
Every home has a financial story beyond the listing price. Below, you’ll see the climate risks that could affect this property — and in Bills & Affordability, how those risks may influence repairs, insurance, utilities, and long-term value.
Biggest Threats for This Home
- Hail

- Tornado

- Cold Wave

- Strong Wind

- Heat Wave

- Inland Flooding

- Winter Weather

How This Home’s Risks Compare
FEMA Declared Disasters in Hennepin County and Minnesota
Understanding the Costs
Financial advisors generally recommend spending no more than 30% of your gross household income on housing costs. In practice, many households stretch to 35% or beyond — especially in high-cost markets.
Estimated Costs Today
| Monthly | Annual | |
|---|---|---|
| Mortgage | $1,087 | $13,044 |
| Home Insurance * | $45 | $540 |
| Property Taxes | $268 | $3,216 |
| Electricity | $170 | $2,050 |
| Total | $1,570 | $18,840 |
Income You'd Need if You Spent...
Minnesota FAIR Plan Programs

How Costs Could Change Over Time
Climate risk is quickly impacting all of the major home ownership costs. Adjust the growth rates and percentage of income spent on housing below to see how your housing costs could change over the next 10 years — and what income you'd need to keep up.
Comparing Against the Market
Price Per Sq Ft
vs Other Active Listings
Avg $/sqft
vs Homes Sold Last Month
Median $/sqft
Current Market Trends
Median Price Per Square Foot
The median price per square foot of homes sold in this area each month. Compare this to this listing's price per square foot to gauge whether the home is priced in line with recent sales.
Historicals for This Listing
Zestimate History ($/sqft)
Price History
| Date | Event | Price |
|---|---|---|
| 2026-08-03 | Price change | $215,000 |
| 2026-07-03 | Listed for sale | $225,000 |
| 2020-01-19 | Listing removed | $1,800 |
| 2019-12-18 | Listed for rent | $1,800 |
| 2004-05-28 | Sold | $195,000 |
 View on Zillow