

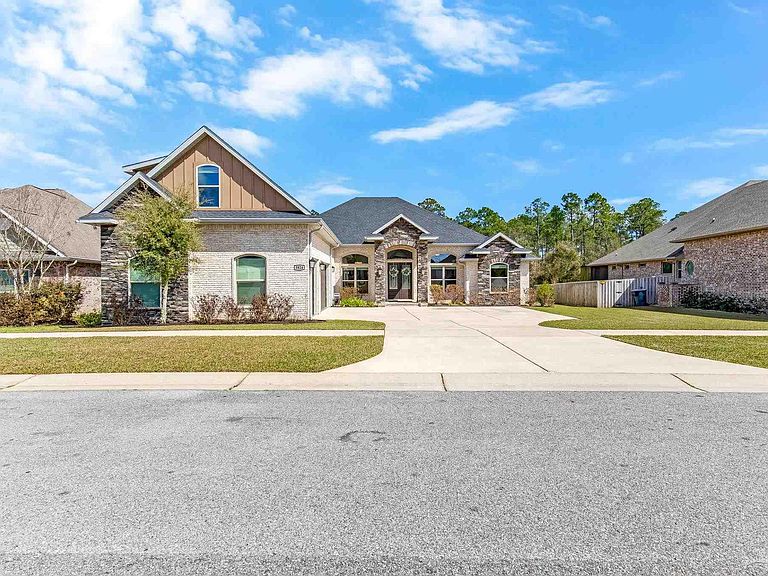

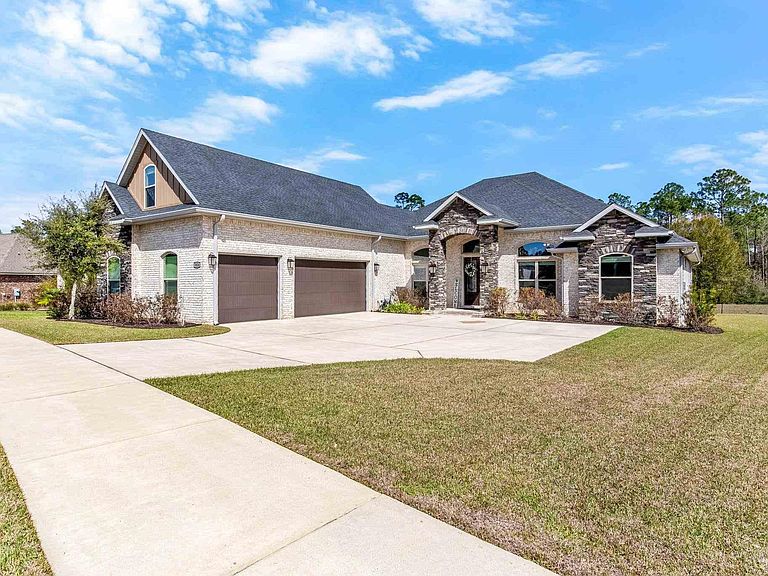

5824 Huntington Creek Blvd, Pensacola, FL, 32526
About This Home
Luxury, privacy, and exceptional craftsmanship come together in this stunning custom home located in the gated community of Huntington Creek. Inside, soaring ceilings and beautiful wood-look tile flooring set the tone for the home’s elegant design. Coffered ceilings accent the living and dining areas while the open-concept layout creates an inviting space for both entertaining and everyday living. The gourmet kitchen is a chef’s dream featuring ceiling-height solid wood cabinetry, quartz countertops, a gas cooktop, wall oven, convection microwave, island, and generous bar seating. All appliances are high end Bosch brand appliances. The grand living room showcases custom built-ins and a gas fireplace, creating the perfect gathering space. The primary suite offers a private retreat with a double tray ceiling, patio access, dual walk-in closets, and a spa-inspired bathroom featuring a freestanding soaking tub, expansive rainfall shower, and dual vanities. Additional bedrooms offer excellent flexibility including a private upstairs suite ideal for a media room or guest retreat and a dedicated home office near the front of the home. Outdoor living takes center stage with a vaulted covered patio complete with an outdoor kitchen and gas fireplace overlooking a peaceful backyard with no rear neighbors. Additional upgrades include a 3-car garage with epoxy floors, generator transfer switch, spray foam insulation, and an energy-efficient SEER 17 HVAC system with dehumidifier. Located next to the Equestrian Center as well as the popular Beulah Regional Park, which features a playground, walking trail, basketball court, upcoming pickleball courts, and more! This home delivers the perfect blend of luxury, comfort, and privacy.
Getting Around
 Car-Dependent
 No Nearby Transit
 Somewhat Bikeable
Schools
Construction
Condition
- Property condition: Resale
- Year built: 2022
Materials
- Foundation: Slab
- Roof: Shingle
- Construction materials: Brick,Frame
Type & Style
- Home type: SingleFamily
- Architectural style: Contemporary
- Property subType: Single Family Residence
Interior
Appliances
- Appliances included: Gas Water Heater,Tankless Water Heater/Gas,Built In Microwave,Disposal,Refrigerator,Self Cleaning Oven,Oven,ENERGY STAR Qualified Dishwasher,ENERGY STAR Qualified Refrigerator,ENERGY STAR Qualified Water Heater
- Laundry features: Inside,W/D Hookups
Bedroom
- Level: First
- Area: 156
Bedroom1
- Level: First
- Area: 176
Bedrooms & Bathrooms
- Bedrooms: 5
- Bathrooms: 4
- Full bathrooms: 4
Features
- Storage,Baseboards,Bookcases,Chair Rail,Crown Molding,High Speed Internet,Recessed Lighting
- Window features: Double Pane Windows,Blinds,Some Blinds,Shutters
- Flooring: Tile,Carpet,Simulated Wood
- Fireplace features: Two or More
- Fireplace: Yes
Heating & Cooling
- Heating features: Central,Fireplace(s),ENERGY STAR Qualified Heat Pump
- Cooling features: Central Air,Ceiling Fan(s)
Interior Area
- Total structure area: 3,579
- Total interior livable area: 3,579 sqft
Living Room
- Level: First
- Area: 523.1667
Master Bedroom
- Level: First
- Area: 294.6667
Office
- Level: First
- Area: 124.5833
Property
Details
- Parcel number: 081s313402240002
- Zoning description: Res Single
Features
- Levels: One and One Half,Two
- Stories: 1
- Pool features: None
- Patio & porch: Covered,Porch
- Exterior features: Lawn Pump,Outdoor Kitchen,Rain Gutters
- Fencing: Back Yard,Chain Link
- Frontage length: Water Frontage(0)
Lot
- Lot size: 0.29 Acres
- Features: Central Access,Sprinkler
Parking
- Total spaces: 5
- Parking features: 3 Car Garage,Garage Door Opener
- Has garage: Yes
- Attached garage spaces: 3
- Covered spaces: 3
Climate Risk is Financial Risk
Every home has a financial story beyond the listing price. Below, you’ll see the climate risks that could affect this property — and in Bills & Affordability, how those risks may influence repairs, insurance, utilities, and long-term value.
Biggest Threats for This Home
- Hurricane

- Lightning

- Heat Wave

- Inland Flooding

- Cold Wave

- Tornado

- Wildfire

- Winter Weather

- Tsunami

How This Home’s Risks Compare
FEMA Declared Disasters in Escambia County and Florida
Understanding the Costs
Financial advisors generally recommend spending no more than 30% of your gross household income on housing costs. In practice, many households stretch to 35% or beyond — especially in high-cost markets.
Estimated Costs Today
| Monthly | Annual | |
|---|---|---|
| Mortgage | $4,550 | $54,600 |
| Home Insurance * | $896 | $10,752 |
| Property Taxes | $625 | $7,500 |
| Electricity | $360 | $4,322 |
| Total | $6,431 | $77,172 |
Income You'd Need if You Spent...
Florida FAIR Plan Programs


How Costs Could Change Over Time
Climate risk is quickly impacting all of the major home ownership costs. Adjust the growth rates and percentage of income spent on housing below to see how your housing costs could change over the next 10 years — and what income you'd need to keep up.
Comparing Against the Market
Price Per Sq Ft
vs Other Active Listings
Avg $/sqft
vs Homes Sold Last Month
Median $/sqft
Current Market Trends
Median Price Per Square Foot
The median price per square foot of homes sold in this area each month. Compare this to this listing's price per square foot to gauge whether the home is priced in line with recent sales.
Historicals for This Listing
Zestimate History ($/sqft)
Price History
| Date | Event | Price |
|---|---|---|
| 2026-04-03 | Price change | $930,000 |
| 2026-03-12 | Listed for sale | $950,000 |
| 2021-05-04 | Sold | $95,000 |
| 2018-05-10 | Sold | $66,500 |
 View on Zillow