


39301 Moonray Ln, Oakhurst, CA, 93644
About This Home
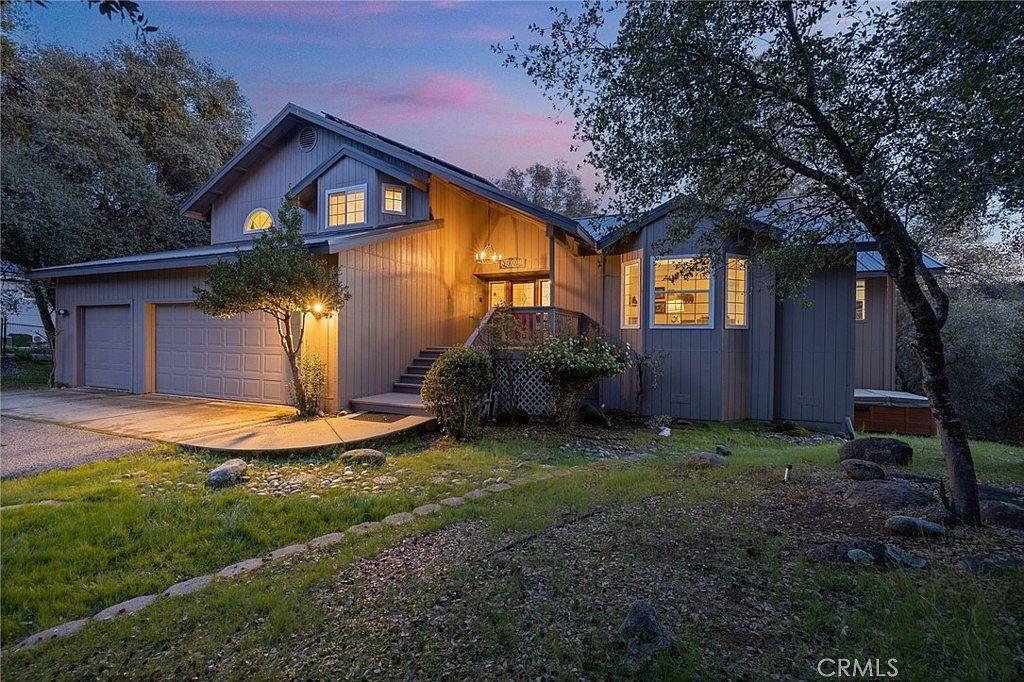
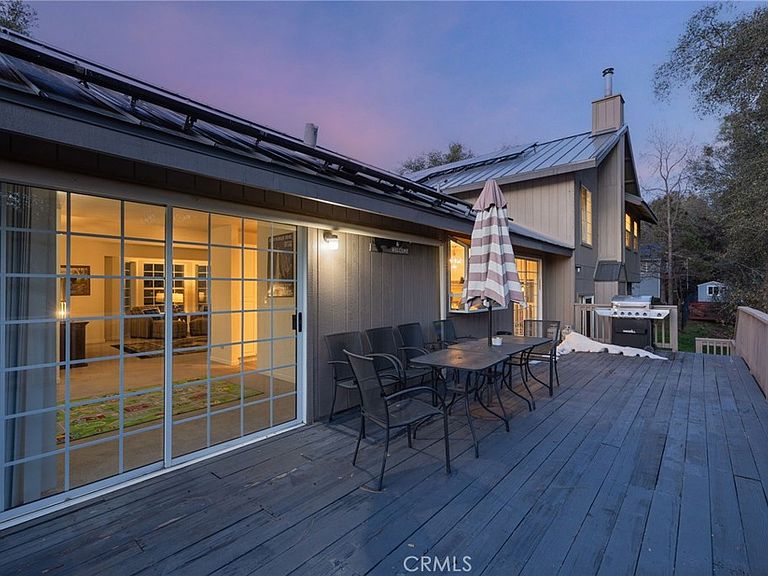
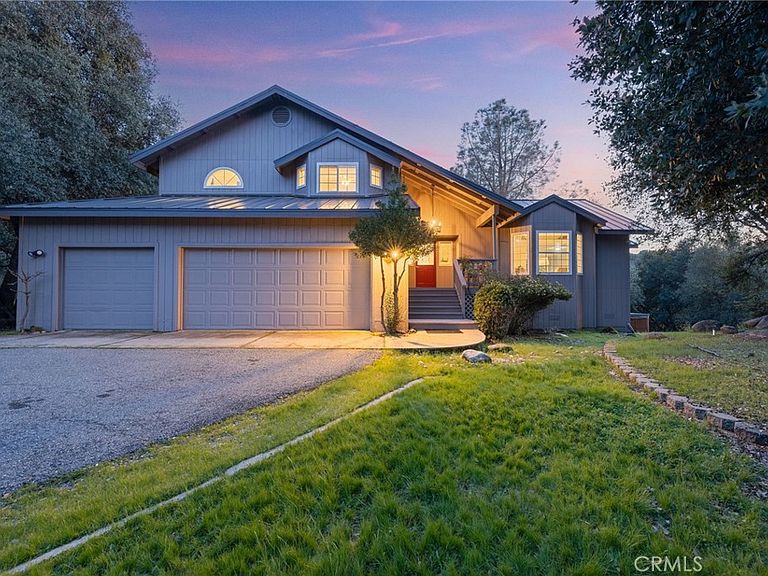
Elevated foothill living meets thoughtful design in this beautifully crafted tri-level custom home offering 4 bedrooms, 3 bathrooms, and 2,655 square feet of refined yet comfortable living space. The well-planned multi-level layout creates a natural flow while providing separation and privacy between living areas — ideal for entertaining, hosting guests, or multi-generational living. Inside, you’ll find generously proportioned bedrooms and multiple family and living spaces designed for both gathering and retreat. The bright white kitchen is filled with natural light and appointed with quartz countertops and stainless steel appliances, creating a crisp, elegant focal point that feels both modern and timeless — perfect for everyday living and elevated entertaining alike. Step outside to the expansive back deck, where views of Deadwood Mountain & surrounding scenery provide a beautiful backdrop for morning coffee, sunset dinners, and peaceful evenings under the foothill sky. Significant recent upgrades enhance both comfort and long-term value, including a metal roof and HVAC system replaced within the last 5 years. Owned solar further improves the home’s efficiency and sustainability. Situated on 1.39 acres, the property offers a classic foothill setting with space to enjoy while remaining manageable. A spacious 3-car attached garage adds convenience and functionality. With a prime location just minutes from Oakhurst and Bass Lake, and approximately 18 miles from Yosemite National Park, this home offers convenient access to some of the area’s most popular destinations and is well-suited for short-term rental use, with a history of prior use.
Getting Around
 Car-Dependent
 Very Limited Transit
 Not Bike Friendly
Schools
Construction
Condition
- Property condition: Turnkey
- Year built: 1993
Materials
- Foundation: Concrete Perimeter
- Roof: Metal
Type & Style
- Home type: SingleFamily
- Architectural style: Custom
- Property subType: Single Family Residence
Interior
Appliances
- Appliances included: Double Oven,Dishwasher,Electric Cooktop,Electric Oven,Dryer,Washer
- Laundry features: Inside
Bathroom
- Features: Bathtub,Dual Sinks,Jetted Tub,Separate Shower,Tile Counters,Tub Shower
Bedroom
- Features: Multi-Level Bedroom
Bedrooms & Bathrooms
- Bedrooms: 4
- Bathrooms: 3
- Full bathrooms: 3
- Main level bathrooms: 2
- Main level bedrooms: 2
Features
- High Ceilings,Multiple Staircases,Quartz Counters
- Window features: Double Pane Windows
- Flooring: Carpet,Laminate
- Fireplace features: Bonus Room,Wood Burning
- Fireplace: Yes
- Common walls with other units/homes: No Common Walls
Heating & Cooling
- Heating features: Central,ENERGY STAR Qualified Equipment,Fireplace(s)
- Cooling features: Central Air,ENERGY STAR Qualified Equipment
Interior Area
- Total interior livable area: 2,655 sqft
Property
Accessibility
- Accessibility features: Safe Emergency Egress from Home,Low Pile Carpet
Details
- Parcel number: 065142032
- Special condition: Standard
Features
- Levels: Three Or More
- Stories: 3
- Entry location: Front
- Pool features: None
- Patio & porch: Rear Porch,Deck,Wood
- Has spa: Yes
- Spa features: Above Ground
- Fencing: None
- Has view: Yes
- View description: Hills,Mountain(s)
Lot
- Lot size: 1.39 Acres
- Features: Front Yard,Irregular Lot,Trees
Parking
- Total spaces: 3
- Parking features: Direct Access,Driveway,Garage Faces Front,Garage,Paved
- Has garage: Yes
- Attached garage spaces: 3
- Covered spaces: 3
Climate Risk is Financial Risk
Every home has a financial story beyond the listing price. Below, you’ll see the climate risks that could affect this property — and in Bills & Affordability, how those risks may influence repairs, insurance, utilities, and long-term value.
Biggest Threats for This Home
- Inland Flooding

- Wildfire

- Winter Weather

- Heat Wave

- Earthquake

- Landslide

- Lightning

How This Home’s Risks Compare
FEMA Declared Disasters in Madera County and California
Understanding the Costs
Financial advisors generally recommend spending no more than 30% of your gross household income on housing costs. In practice, many households stretch to 35% or beyond — especially in high-cost markets.
Estimated Costs Today
| Monthly | Annual | |
|---|---|---|
| Mortgage | $3,130 | $37,560 |
| Home Insurance * | $398 | $4,776 |
| Property Taxes | $552 | $6,624 |
| Electricity | $569 | $6,831 |
| Total | $4,649 | $55,788 |
Income You'd Need if You Spent...
California FAIR Plan Programs
How Costs Could Change Over Time
Climate risk is quickly impacting all of the major home ownership costs. Adjust the growth rates and percentage of income spent on housing below to see how your housing costs could change over the next 10 years — and what income you'd need to keep up.
Comparing Against the Market
Price Per Sq Ft
vs Other Active Listings
Avg $/sqft
vs Homes Sold Last Month
Median $/sqft
Current Market Trends
Median Price Per Square Foot
The median price per square foot of homes sold in this area each month. Compare this to this listing's price per square foot to gauge whether the home is priced in line with recent sales.
Historicals for This Listing
Zestimate History ($/sqft)
Price History
| Date | Event | Price |
|---|---|---|
| 2026-03-26 | Price change | $649,000 |
| 2026-03-18 | Listed for sale | $669,000 |
| 2026-02-15 | Listing removed | $690,000 |
| 2025-11-04 | Price change | $690,000 |
| 2025-09-03 | Listed for sale | $695,000 |
| 2025-08-28 | Listing removed | $695,000 |
| 2025-07-31 | Listed for sale | $695,000 |
| 2025-07-14 | Listing removed | $695,000 |
| 2025-04-27 | Listed for sale | $695,000 |
| 2022-07-15 | Sold | $643,000 |
| 2022-07-07 | Price change | $675,000 |
| 2022-07-06 | Pending sale | $750,000 |
| 2022-05-10 | Contingent | $750,000 |
| 2022-04-17 | Listed for sale | $750,000 |
| 2020-02-06 | Sold | $315,000 |
| 2020-01-21 | Pending sale | $335,000 |
| 2019-11-01 | Listed for sale | $335,000 |
 View on Zillow