


53976 Dogwood Creek Dr, Bass Lake, CA, 93604
About This Home
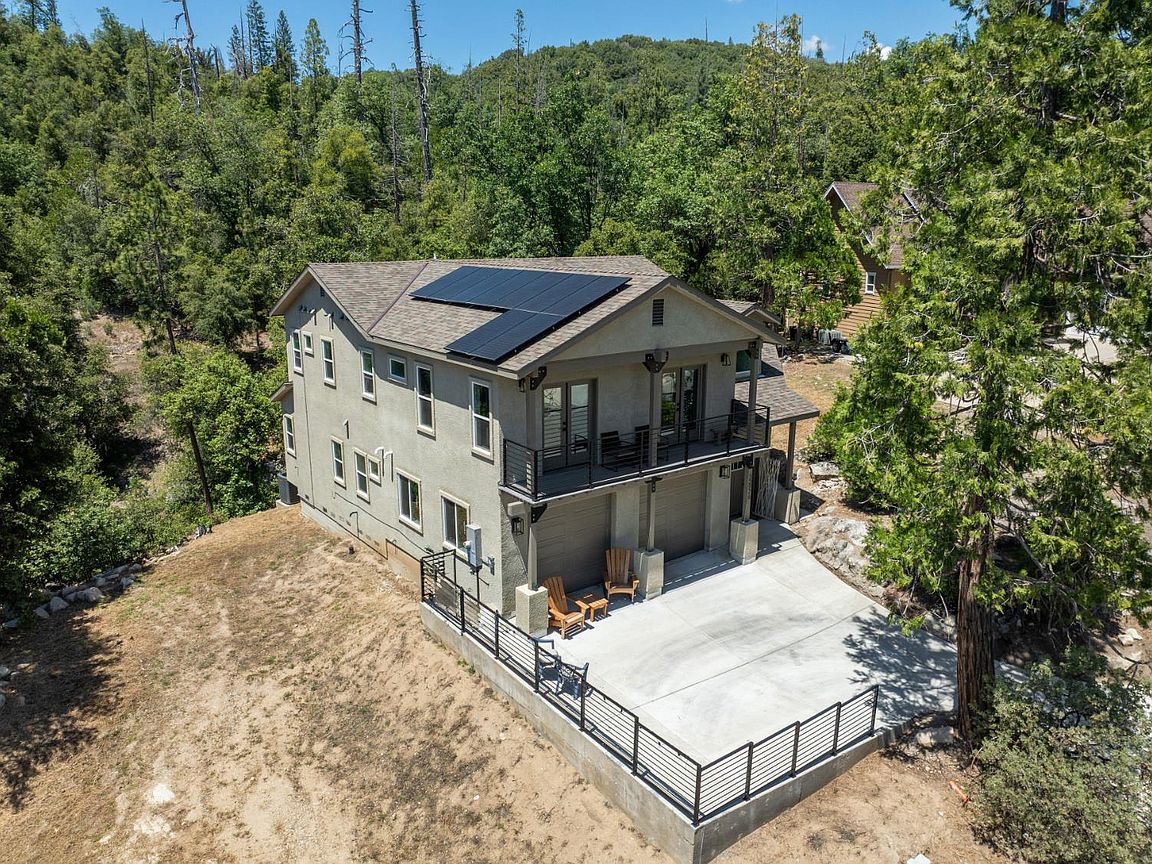
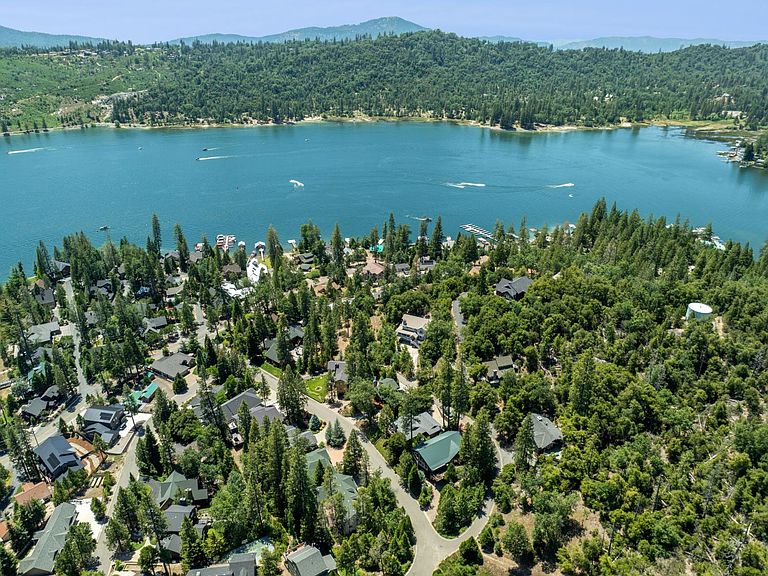
Welcome to your dream escape! Luxurious Custom Home built in 2024, boasts an impressive 2,554 sq.ft. of modern living space nestled in the sought-after Bass Lake Estates. Perfectly designed for families and vacationers alike, this home offers a perfect blend of comfort and luxury. This multigenerational home features two master suites, one conveniently located on the main floor and the other upstairs, each with a private ensuite and walk-in closet. Enjoy the versatility of a loft area and two additional guest rooms, each with their own ensuites. There's also a downstairs guest powder room for added convenience. A chef's delight, the kitchen comes complete with high-end appliances and a built-in ice machine, ideal for entertaining or family gatherings. The home is equipped with a 3.24 kWh solar system to keep your energy costs low while enjoying the comforts of modern living. Featuring luxury vinyl plank flooring throughout and an advanced indoor fire sprinklers system and insulated garage doors, this home prioritizes safety and functionality.Experience mesmerizing mountain and majestic tree views from every main room and bedrooms via the modern deck access with stylish metal railings. Perfect for morning coffee or evening sunsets. Nestled in the heart of Bass Lake, this prime location provides easy access to a spectacular 5-mile-long Bass Lake renowned for its recreational activities. Enjoy water skiing, wakeboarding, and sailing, or relax in the sheltered coves for swimming. Kayaking and pedal boating are just steps away from your door, promising endless summer fun.Don't miss this once-in-a-lifetime opportunity to own a stunning, modern residence in the charming community of Bass Lake! Schedule your private tour today and step into the lifestyle you've always dreamed of!
Getting Around
 Car-Dependent
 Very Limited Transit
 Somewhat Bikeable
Schools
Construction
Condition
- Year built: 2024
Materials
- Foundation: Concrete
- Roof: Composition
- Construction materials: Stucco
Type & Style
- Home type: SingleFamily
- Architectural style: Contemporary
- Property subType: Residential,Single Family Residence
Interior
Appliances
- Appliances included: F/S Range/Oven,Disposal,Dishwasher,Microwave,Refrigerator
- Laundry features: Utility Room,Upper Level
Basement
- Area: 0
Bathroom
- Features: Shower, Tub
Bedroom1
- Area: 0
Bedroom2
- Area: 0
Bedroom3
- Area: 0
Bedroom4
- Area: 0
Bedrooms & Bathrooms
- Bedrooms: 4
- Bathrooms: 5
Dining Room
- Features: Formal
- Area: 0
Family Room
- Area: 0
Features
- Isolated Bedroom,Isolated Bathroom,Loft
- Window features: Double Pane Windows
- Flooring: Vinyl
Heating & Cooling
- Heating features: Has Heating (Unspecified Type)
- Cooling features: Central Air
Interior Area
- Total structure area: 2,554
- Total interior livable area: 2,554 sqft
Kitchen
- Features: Eat-in Kitchen, Breakfast Bar
- Area: 0
Living Room
- Area: 0
Master Bedroom
- Area: 0
Property
Details
- Parcel number: 070330059000
Features
- Levels: Two
- Stories: 2
- Entry location: Second Floor
- Patio & porch: Covered
Lot
- Lot size: 0.32 Acres
- Features: Mountain,Mature Landscape
Parking
- Total spaces: 2
- Parking features: Potential RV Parking
- Attached garage spaces: 2
- Covered spaces: 2
Climate Risk is Financial Risk
Every home has a financial story beyond the listing price. Below, you’ll see the climate risks that could affect this property — and in Bills & Affordability, how those risks may influence repairs, insurance, utilities, and long-term value.
Biggest Threats for This Home
- Inland Flooding

- Wildfire

- Landslide

- Winter Weather

- Drought

- Earthquake

- Heat Wave

- Lightning

How This Home’s Risks Compare
FEMA Declared Disasters in Madera County and California
Understanding the Costs
Financial advisors generally recommend spending no more than 30% of your gross household income on housing costs. In practice, many households stretch to 35% or beyond — especially in high-cost markets.
Estimated Costs Today
| Monthly | Annual | |
|---|---|---|
| Mortgage | $6,826 | $81,912 |
| Home Insurance * | $854 | $10,248 |
| Property Taxes | $1,333 | $15,996 |
| Electricity | $547 | $6,572 |
| Total | $9,560 | $114,720 |
Income You'd Need if You Spent...
California FAIR Plan Programs
How Costs Could Change Over Time
Climate risk is quickly impacting all of the major home ownership costs. Adjust the growth rates and percentage of income spent on housing below to see how your housing costs could change over the next 10 years — and what income you'd need to keep up.
Comparing Against the Market
Price Per Sq Ft
vs Other Active Listings
Avg $/sqft
vs Homes Sold Last Month
Median $/sqft
Current Market Trends
Median Price Per Square Foot
The median price per square foot of homes sold in this area each month. Compare this to this listing's price per square foot to gauge whether the home is priced in line with recent sales.
Historicals for This Listing
Zestimate History ($/sqft)
Price History
| Date | Event | Price |
|---|---|---|
| 2026-06-07 | Listed for sale | $1,350,000 |
 View on Zillow